
Search results for "Terrazzo floor" in Home Design Ideas
 Cathie Hong Interiors

This Willow Glen Eichler had undergone an 80s renovation that sadly didn't take the midcentury modern architecture into consideration. We converted both bathrooms back to a midcentury modern style with an infusion of Japandi elements. We borrowed space from the master bedroom to make the master ensuite a luxurious curbless wet room with soaking tub and Japanese tiles.
 Thompson Construction

Mid-Century Modern Restoration
Mid-sized 1960s terrazzo floor, white floor and exposed beam eat-in kitchen photo in Minneapolis with an undermount sink, flat-panel cabinets, brown cabinets, quartz countertops, white backsplash, quartz backsplash, paneled appliances, an island and white countertops
Mid-sized 1960s terrazzo floor, white floor and exposed beam eat-in kitchen photo in Minneapolis with an undermount sink, flat-panel cabinets, brown cabinets, quartz countertops, white backsplash, quartz backsplash, paneled appliances, an island and white countertops
 Hive Home

In a home with just about 1000 sf our design needed to thoughtful, unlike the recent contractor-grade flip it had recently undergone. For clients who love to cook and entertain we came up with several floor plans and this open layout worked best. We used every inch available to add storage, work surfaces, and even squeezed in a 3/4 bath! Colorful but still soothing, the greens in the kitchen and blues in the bathroom remind us of Big Sur, and the nod to mid-century perfectly suits the home and it's new owners.
Find the right local pro for your project
 Don Tankersley & Co.

Marble wall with brass bar inlay,
diffused light from sheer drapes,
Pendants replace sconces.
Large 1960s master white tile and marble tile terrazzo floor, white floor, double-sink and vaulted ceiling bathroom photo in Portland with dark wood cabinets, a wall-mount toilet, white walls, an undermount sink, quartz countertops, a hinged shower door, white countertops, a floating vanity and flat-panel cabinets
Large 1960s master white tile and marble tile terrazzo floor, white floor, double-sink and vaulted ceiling bathroom photo in Portland with dark wood cabinets, a wall-mount toilet, white walls, an undermount sink, quartz countertops, a hinged shower door, white countertops, a floating vanity and flat-panel cabinets

 Mattingly Thaler Architecture
Open concept kitchen - large contemporary l-shaped terrazzo floor, white floor and wood ceiling open concept kitchen idea in San Francisco with an undermount sink, flat-panel cabinets, light wood cabinets, marble countertops, white backsplash, marble backsplash, paneled appliances, an island and gray countertops

Example of a mid-sized 1950s galley terrazzo floor and multicolored floor kitchen pantry design in Miami with an undermount sink, shaker cabinets, medium tone wood cabinets, quartz countertops, white backsplash, porcelain backsplash, stainless steel appliances and no island

 Messer Design + Construction
Inspiration for a contemporary master gray tile, multicolored tile and white tile terrazzo floor, multicolored floor and single-sink bathroom remodel in Austin with flat-panel cabinets, medium tone wood cabinets, a drop-in sink, quartz countertops, black countertops and a floating vanity



 Moss Yaw Design studio
a custom freestanding wood vanity with black hardware complements black and white large aggregate terrazzo flooring
Small 3/4 white tile and ceramic tile terrazzo floor, multicolored floor and single-sink bathroom photo in Orange County with furniture-like cabinets, dark wood cabinets, white walls, an undermount sink, quartz countertops, white countertops and a freestanding vanity
Small 3/4 white tile and ceramic tile terrazzo floor, multicolored floor and single-sink bathroom photo in Orange County with furniture-like cabinets, dark wood cabinets, white walls, an undermount sink, quartz countertops, white countertops and a freestanding vanity

 Cameron Getter Design
This primary bathroom got a much needed upgrade! We infused color, texture, and warmth throughout this design. This full renovation included new green shower wall tile and terrazzo wall + floor tile, fresh paint, a custom-built vanity, new vanity countertop, all new brass plumbing fixtures, vanity mirrors and sconce lighting, custom shower glass wall + door, floating shelf, artwork, vintage Turkish rug, and bath accessories.
 LETTER FOUR, INC.

Example of a large minimalist master pink tile and ceramic tile double-sink, terrazzo floor, gray floor and wood ceiling bathroom design in Los Angeles with light wood cabinets, a floating vanity, flat-panel cabinets, white walls, a vessel sink, marble countertops, gray countertops and a niche
 Rogers Design Build
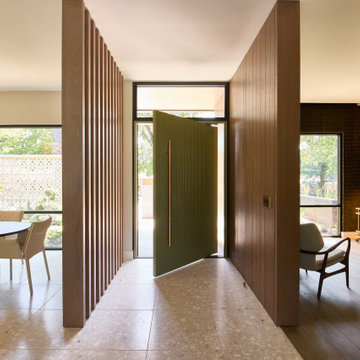
Inspiration for a 1960s terrazzo floor pivot front door remodel in Other with a green front door

 Swiatocha Architecture + Design
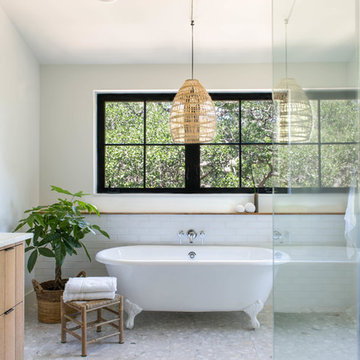

Inspiration for a large modern master white tile and ceramic tile terrazzo floor, gray floor and double-sink bathroom remodel in Philadelphia with light wood cabinets, white walls, an undermount sink, quartz countertops, white countertops, a floating vanity and flat-panel cabinets

Sponsored
Columbus, OH

Structural Remodeling
Franklin County's Heavy Timber Specialists | Best of Houzz 2020!
 Thompson Construction
Mid-Century Modern Restoration
Eat-in kitchen - mid-sized 1950s terrazzo floor, white floor and exposed beam eat-in kitchen idea in Minneapolis with an undermount sink, flat-panel cabinets, brown cabinets, quartz countertops, white backsplash, quartz backsplash, paneled appliances, an island and white countertops
Eat-in kitchen - mid-sized 1950s terrazzo floor, white floor and exposed beam eat-in kitchen idea in Minneapolis with an undermount sink, flat-panel cabinets, brown cabinets, quartz countertops, white backsplash, quartz backsplash, paneled appliances, an island and white countertops
 Pollen Architecture & Design
Master Bed/Bath Remodel

Inspiration for a small contemporary ceramic tile and blue tile terrazzo floor, double-sink and gray floor bathroom remodel in Austin with flat-panel cabinets, an undermount sink, quartzite countertops, a hinged shower door, a floating vanity, medium tone wood cabinets, white walls and gray countertops
Inspiration for a small contemporary ceramic tile and blue tile terrazzo floor, double-sink and gray floor bathroom remodel in Austin with flat-panel cabinets, an undermount sink, quartzite countertops, a hinged shower door, a floating vanity, medium tone wood cabinets, white walls and gray countertops
 Cathie Hong Interiors

This Willow Glen Eichler had undergone an 80s renovation that sadly didn't take the midcentury modern architecture into consideration. We converted both bathrooms back to a midcentury modern style with an infusion of Japandi elements. We borrowed space from the master bedroom to make the master ensuite a luxurious curbless wet room with soaking tub and Japanese tiles.
 Cameron Getter Design
This primary bathroom got a much needed upgrade! We infused color, texture, and warmth throughout this design. This full renovation included new green shower wall tile and terrazzo wall + floor tile, fresh paint, a custom-built vanity, new vanity countertop, all new brass plumbing fixtures, vanity mirrors and sconce lighting, custom shower glass wall + door, floating shelf, artwork, vintage Turkish rug, and bath accessories.

Sponsored
Plain City, OH

Kuhns Contracting, Inc.
Central Ohio's Trusted Home Remodeler Specializing in Kitchens & Baths
 Thompson Construction
Mid-Century Modern Restoration

Inspiration for a mid-sized 1950s terrazzo floor, white floor and exposed beam eat-in kitchen remodel in Minneapolis with an undermount sink, flat-panel cabinets, brown cabinets, quartz countertops, white backsplash, quartz backsplash, paneled appliances, an island and white countertops
Inspiration for a mid-sized 1950s terrazzo floor, white floor and exposed beam eat-in kitchen remodel in Minneapolis with an undermount sink, flat-panel cabinets, brown cabinets, quartz countertops, white backsplash, quartz backsplash, paneled appliances, an island and white countertops
 Cameron Getter Design
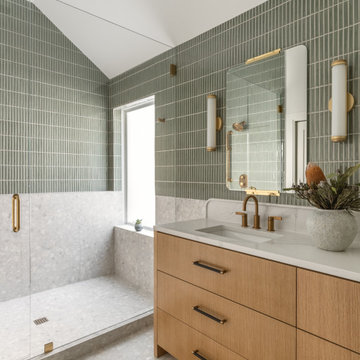
This primary bathroom got a much needed upgrade! We infused color, texture, and warmth throughout this design. This full renovation included new green shower wall tile and terrazzo wall + floor tile, fresh paint, a custom-built vanity, new vanity countertop, all new brass plumbing fixtures, vanity mirrors and sconce lighting, custom shower glass wall + door, floating shelf, artwork, vintage Turkish rug, and bath accessories.
 HartmanBaldwin Design/Build

A major aspect of this remodel included an extensive redesign of the kitchen. The backsplash is fashioned with subtle angles and anchors the surrounding walnut cabinetry by its attractive sea glass color. A spacious island provides a generous eating area that also doubles as an area for casual entertaining.
1