
Search results for "Wrapped countertop" in Home Design Ideas

 Kitchen & Bathroom Remodel by Cutting Edge
Basil colored shaker style cabinets and a subdued green on the walls make this a warm & inviting space.
Photo by Scot Trueblood
Inspiration for a small coastal galley ceramic tile utility room remodel in Miami with a drop-in sink, shaker cabinets, green cabinets, quartz countertops, a side-by-side washer/dryer and gray walls
Inspiration for a small coastal galley ceramic tile utility room remodel in Miami with a drop-in sink, shaker cabinets, green cabinets, quartz countertops, a side-by-side washer/dryer and gray walls

 Woodmaster Kitchens
This contemporary kitchen design is a dream come true, full of stylish, practical, and one-of-a-kind features. The large kitchen is part of a great room that includes a living area with built in display shelves for artwork. The kitchen features two separate islands, one for entertaining and one for casual dining and food preparation. A 5' Galley Workstation, pop up knife block, and specialized storage accessories complete one island, along with the fabric wrapped banquette and personalized stainless steel corner wrap designed by Woodmaster Kitchens. The second island includes seating and an undercounter refrigerator allowing guests easy access to beverages. Every detail of this kitchen including the waterfall countertop ends, lighting design, tile features, and hardware work together to create a kitchen design that is a masterpiece at the center of this home.
Steven Paul Whitsitt

 Monarch & Maker
Large transitional u-shaped dark wood floor and brown floor eat-in kitchen photo in Houston with white cabinets, white backsplash, stainless steel appliances, an island, stone slab backsplash, recessed-panel cabinets, a double-bowl sink, quartz countertops and white countertops
Find the right local pro for your project

 Jennifer Gilmer Kitchen & Bath
Easton, Maryland Traditional Kitchen Design by #JenniferGilmer with a lake view
http://gilmerkitchens.com/
Photography by Bob Narod

 Ampersand Construction
Ryan Gamma Photography
Inspiration for a mid-sized contemporary l-shaped gray floor kitchen remodel in Tampa with an undermount sink, shaker cabinets, white cabinets, white backsplash, stainless steel appliances, an island, stone slab backsplash and quartz countertops
Inspiration for a mid-sized contemporary l-shaped gray floor kitchen remodel in Tampa with an undermount sink, shaker cabinets, white cabinets, white backsplash, stainless steel appliances, an island, stone slab backsplash and quartz countertops

 Dan Brunn Architecture
Brandon Shigeta
Inspiration for a contemporary u-shaped eat-in kitchen remodel in Los Angeles with flat-panel cabinets, white cabinets, paneled appliances, a peninsula, quartz countertops, black backsplash and an undermount sink
Inspiration for a contemporary u-shaped eat-in kitchen remodel in Los Angeles with flat-panel cabinets, white cabinets, paneled appliances, a peninsula, quartz countertops, black backsplash and an undermount sink

 S&W Kitchens
Large elegant u-shaped white floor open concept kitchen photo in Orlando with stainless steel appliances, an island, a drop-in sink, medium tone wood cabinets and beige backsplash

Sponsored
Columbus, OH

Hope Restoration & General Contracting
Columbus Design-Build, Kitchen & Bath Remodeling, Historic Renovations
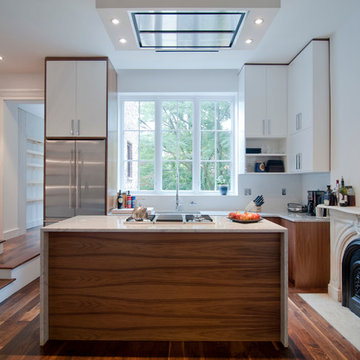
 Townhouse Therapy
The home maintains beautiful original detail including lovely arched double entry way doors, thick frames and pocket doors and elaborate crown moldings. There is also a lovely, very large garden.
 Kitchen & Bathroom Remodel by Cutting Edge
One of the owner's favorite hobby is gift wrapping, so we conjured up these ribbon roll holders above the wrapping area.
Photo by Scot Trueblood
Utility room - small coastal galley ceramic tile utility room idea in Miami with shaker cabinets, green cabinets, quartz countertops, a side-by-side washer/dryer and gray walls
Utility room - small coastal galley ceramic tile utility room idea in Miami with shaker cabinets, green cabinets, quartz countertops, a side-by-side washer/dryer and gray walls
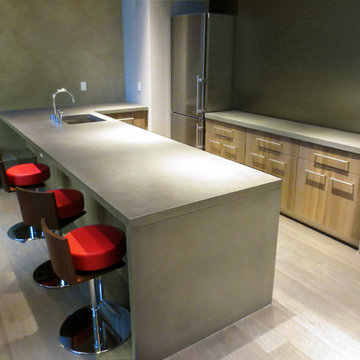
 Trueform Concrete, LLC
This is a concrete kitchen countertop by Trueform Concrete. The countertop is 2" thick and features an under mount sink and a waterfall leg.
Large trendy l-shaped light wood floor eat-in kitchen photo in New York with a drop-in sink, concrete countertops and an island
Large trendy l-shaped light wood floor eat-in kitchen photo in New York with a drop-in sink, concrete countertops and an island
 Kitchen & Bathroom Remodel by Cutting Edge
Pedestal mounted laundry machines, ample folding space, and a long hanging rod make laundry a pleasure in this home.
Photo by Scot Trueblood
Utility room - small coastal galley ceramic tile utility room idea in Miami with a drop-in sink, shaker cabinets, green cabinets, quartz countertops, green walls and a side-by-side washer/dryer
Utility room - small coastal galley ceramic tile utility room idea in Miami with a drop-in sink, shaker cabinets, green cabinets, quartz countertops, green walls and a side-by-side washer/dryer

 Morning Star Builders LTD
Kolanowski Studio
Inspiration for a large timeless u-shaped porcelain tile utility room remodel in Houston with a single-bowl sink, recessed-panel cabinets, white cabinets, limestone countertops, a side-by-side washer/dryer, beige walls and beige countertops
Inspiration for a large timeless u-shaped porcelain tile utility room remodel in Houston with a single-bowl sink, recessed-panel cabinets, white cabinets, limestone countertops, a side-by-side washer/dryer, beige walls and beige countertops

Sponsored
Sunbury, OH

J.Holderby - Renovations
Franklin County's Leading General Contractors - 2X Best of Houzz!

 Sweet Design Studio
Inspiration for a mid-sized transitional u-shaped medium tone wood floor and brown floor eat-in kitchen remodel in Los Angeles with a farmhouse sink, recessed-panel cabinets, white cabinets, white backsplash, subway tile backsplash, stainless steel appliances, an island, white countertops and quartzite countertops

 Coats Homes
Example of a large trendy galley laminate floor and brown floor eat-in kitchen design in Dallas with an undermount sink, flat-panel cabinets, gray cabinets, quartz countertops, stainless steel appliances, an island and window backsplash

 Mosby Building Arts
A couple wished to turn the unfinished half of their Creve Coeur, MO basement into special spaces for themselves and the grandchildren. Four functions were turned into 3 separate rooms: an arts and crafts room for the grandkids, a gift wrapping room for the wife, with office space for both of them, and a work room for the husband (not pictured).
The 3 rooms are accessed by a large hall, which houses a deep, stainless steel sink operated by foot pedals, which comes in handy for greasy, sticky or paint-smeared hands of all ages.
The gift wrapping room is adult art projects plus an office work space. Grandparents can leave their projects out and undisturbed by little ones by simply closing the French doors. Custom Wellborn cabinetry becomes work tables with the addition of wood tops. The impressive floor-to-ceiling hutch cabinet that holds gift wrapping supplies is custom-designed and built by Mosby to fit exact crafting needs.
Photo by Toby Weiss
 Dan Arnold Photo

Study room - contemporary built-in desk study room idea in Los Angeles with beige walls and no fireplace

Sponsored
Sunbury, OH
J.Holderby - Renovations
Franklin County's Leading General Contractors - 2X Best of Houzz!

 REFINED LLC
Elegant multicolored floor laundry room photo in Minneapolis with white cabinets, a side-by-side washer/dryer and gray countertops
 Kitchen & Bathroom Remodel by Cutting Edge
Oversized width dovetailed drawers on soft-close slides hold full rolls of wrapping paper with room to spare. Even those of us who are gift wrapping challenged would love to work in this space during the holidays and special occasions.
Photo by Scot Trueblood
 Shannon Feeney
Michael Hunter
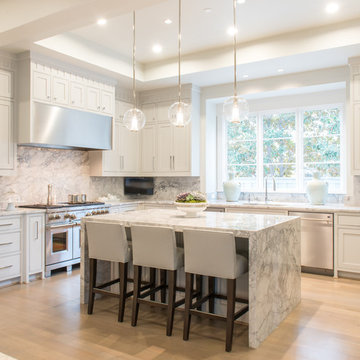
Transitional l-shaped light wood floor kitchen photo with white cabinets, white backsplash, stainless steel appliances, an island and marble backsplash
Transitional l-shaped light wood floor kitchen photo with white cabinets, white backsplash, stainless steel appliances, an island and marble backsplash
1