
Get Matched with Local Professionals
Answer questions about your project
Get connected with pros for free
Hire the right pro with confidence
Which of the following best matches your project?
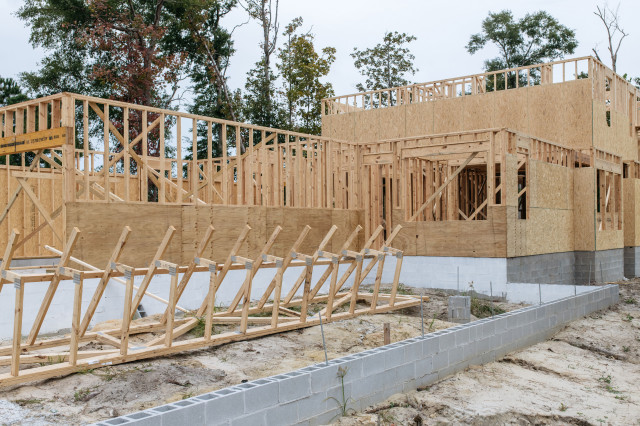
Custom Homes
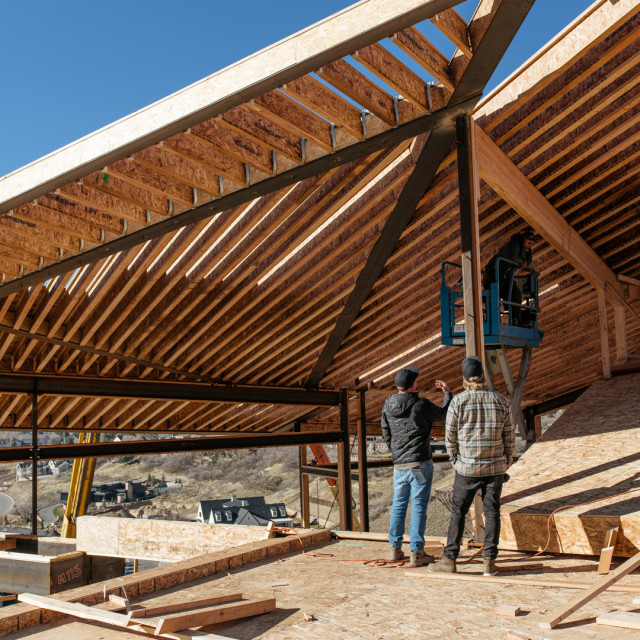
Architectural Design
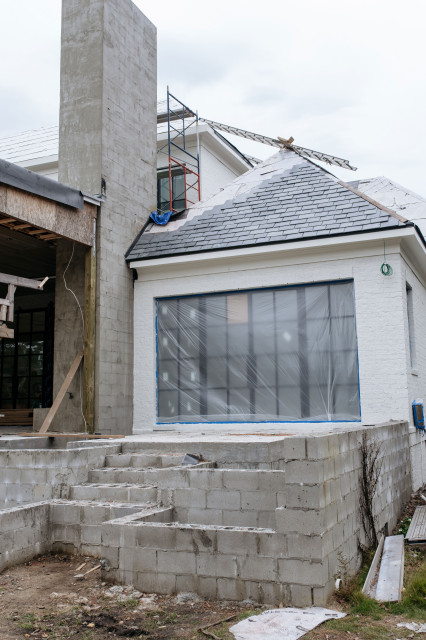
New Home Construction
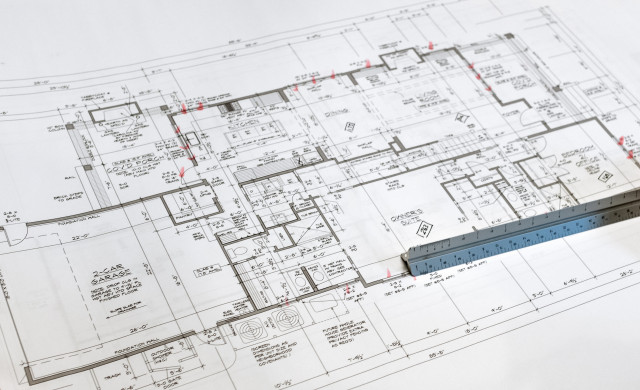
Architectural Drawings
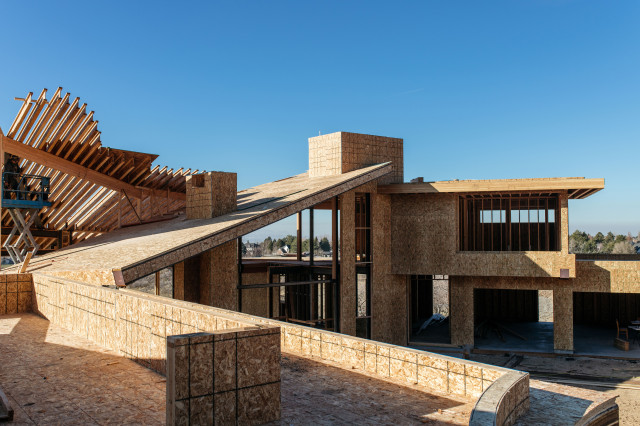
Building Design
House Plans
3D Rendering
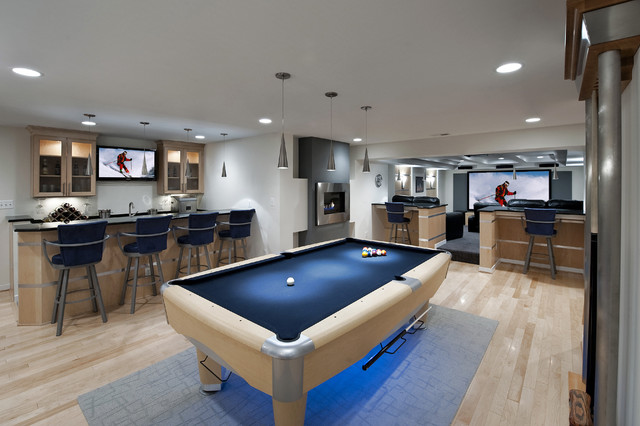
Floor Plans
Drafting
Garage Design
Energy-Efficient Homes
Structural Engineering
Green Building
Historic Building Conservation
Handicap-Accessible Design
Show All
Location (1)
Nearby Locations
- Los Angeles, CA
- Bel Air, CA
- Hollywood, CA
- Long Beach, CA
- Anaheim, CA
- Riverside, CA
- Santa Ana, CA
- Irvine, CA
- Venice, CA
- Santa Clarita, CA
- San Bernardino, CA
- Moreno Valley, CA
- Fontana, CA
- North Glendale, CA
- Oxnard, CA
- Huntington Beach, CA
- Glendale, CA
- Oxnard Shores, CA
- Ontario, CA
- Oceanside, CA
- Rancho Cucamonga, CA
- Garden Grove, CA
- Lancaster, CA
- Palmdale, CA
- Corona, CA
- Victorville, CA
- Temecula, CA
Popular Locations
- California View All
- Albuquerque
- Anchorage
- Athens
- Atlanta
- Austin
- Baltimore
- Birmingham
- Boise
- Boston
- Bridgeport
- Burlington
- Calgary
- Cedar Rapids
- Charleston
- Charlotte
- Chicago
- Cincinnati
- Cleveland
- Columbus
- Dallas
- Denver
- Detroit
- Edmonton
- Grand Rapids
- Honolulu
- Houston
- Huntington
- Indianapolis
- Jackson
- Jacksonville
- Juneau
- Kansas City
- Las Vegas
- Little Rock
- Los Angeles
- Louisville
- Manchester
- Miami
- Milwaukee
- Minneapolis
- Montreal
- Nashville
- New Orleans
- New York
- Newark
- Oklahoma City
- Omaha
- Orange County
- Orlando
- Ottawa
- Philadelphia
- Phoenix
- Portland
- Portland Maine
- Providence
- Raleigh
- Richmond
- Sacramento
- Salt Lake City
- San Diego
- San Francisco
- San Luis Obispo
- Santa Barbara
- Seattle
- St Louis
- Tampa
- Toronto
- Vancouver
- Washington D.C.
- Wichita
- Wilmington
 Goldenline RemodelingGeneral Contractors, Architects and Building DesignersVerified License8 Hires on HouzzBest of Houzz winner
High-End Design & Luxury Craftsmanship in Greater LA Goldenline Remodeling offers a variety of construction...
Read More2000 Wattles Drive, Los Angeles, CA 90046
 Joseph Spierer Architects, Inc.Architects and Building Designers, Architectural DesignVerified License1 Verified HireAward winning
At Joseph Spierer Architects, we build more than just structures; we build relationships, and we want to become yo...
Read More707 Torrance Blvd, Suite 100, Redondo Beach, CA 90277
 Addition Building & Design, Inc.Design-Build Firms, Architects and Building DesignersVerified License
HIGHLIGHTS -13x Best of Houzz National Award Winner in Design & Service -Family owned -High-end -8 Time Top 50...
Read More15278 Antioch St., Pacific Palisades, CA 90272
 OTM Designs & Remodeling Inc.Design-Build Firms, Architects and Building DesignersVerified LicenseResponds QuicklyBest of Houzz winner
For over 40 years, OTM Designs & Remodeling Inc. has been recognized as one of the leading residential General...
Read More15260 Ventura Blvd. Suite 1200, Sherman Oaks, CA 91403
 Sea Pointe Design & RemodelDesign-Build Firms, Architects and Building DesignersVerified License3 Verified HiresBest of Houzz winner
Best of Houzz 11 years in a row! Sea Pointe Design & Remodel is a prominent design/build residential remodeli...
Read More576 Wald Street, Irvine, CA 92618
 Vision InteriorsInterior Designers & Decorators, Architects and Building DesignersBest of Houzz winner
Vision Interiors is an Orange County interior design firm creating deeply personal homes that reflect the people w...
Read More16651 Gothard St., Unit D, Huntington Beach, CA 92647
- OC Builders GroupDesign-Build Firms, Architects and Building DesignersVerified License43 Hires on HouzzBest of Houzz winner
OC Builders Group is Orange County's most exquisite and detail-oriented Design-Build firm when it comes to home im...
Read More600 W Santa Ana Blvd, Ste 114A-499, Santa Ana, CA 92701
- Metropolis Drafting and Construction IncKitchen & Bath Remodelers, Architects and Building DesignersVerified LicenseBest of Houzz winner
Metropolis Drafting and Construction was founded by Evgene Litinsky after years of working in the construction ind...
Read MoreWoodland Hills, CA 91367
- ANX / Aaron Neubert ArchitectsArchitects and Building Designers, Architectural DesignVerified LicenseResponds QuicklyAward winning
Founded in 2006, Aaron Neubert Architects is a design practice committed to orchestrating poetic relationships bet...
Read More2814 Rowena Avenue, Suite One, Los Angeles, CA 90039
- David Michael DesignsArchitects and Building Designers3 Verified HiresOnline consultation
Are you looking to do a remodel, or addition? Or maybe planning on building a new house? We can help, here at Dav...
Read More712 Center St., Costa Mesa, CA 92627
- Weather ProjectsArchitects and Building Designers, Architectural DesignVerified License1 Hire on HouzzOffers Custom Work
Weather Projects is an architecture studio founded in 2013 by Hunter Knight. Based in Los Angeles, we provide desi...
Read More616 crane blvd, Los Angeles, CA 90065
- AAHA StudioArchitects and Building Designers3 Hires on HouzzBest of Houzz winner
We are a full-service, family run architecture and interior design studio founded on the belief that great design...
Read MoreLos Angeles, CA 90035
- Kiyohara MoffittArchitects and Building Designers, Architectural DesignVerified License33 years in business
KIYOHARA MOFFITT was founded in 1987 by Ko Kiyohara, AIA and Gina G. Moffitt, AIA, LEED AP, to provide quality arc...
Read More620 Moulton Ave. #106, Los Angeles, CA 90031
- AP Remodeling Inc.Design-Build Firms, Architects and Building Designers
LA's Trusted Remodeling & Design-Build Firm Best of Houzz Service Award 8 Consecutive Years (2017–2024) 450+...
Read More5972 Washington Blvd, Culver City, CA 90232
- RnD Builders IncDesign-Build Firms, Architects and Building Designers
Family-owned Woodland Hills design-build firm. Best of Houzz Service 5 years in a row. Kitchens, baths, additions,...
Read More21250 Califa St, Unit 214, Woodland Hills, CA 91367
Recent Projects in Los Angeles, CA
- Slot House
 21
Slot House
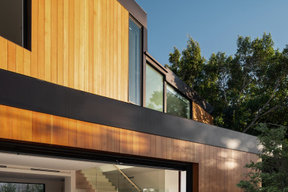
Los Angeles$1,500,001 - $2,000,000Perched on an up-slope site overlooking the Silver Lake hills and reservoir, this 2,400-square-foot single-family residence is conceived as a tightly stacked volume embedded within the hillside. The design negotiates the challenging topography through a layered architectural strategy - carving, retaining, and bridging - to create a home that is both spatially dynamic and deeply connected to its landscape. The garage is recessed into the hillside, forming a solid base upon which two floors of living space are carefully arranged. By pushing the structure into the slope, a series of retaining walls shape a private outdoor terrace at the rear of the home - an unexpected, occupiable landscape room sheltered by the earth itself. This carved condition establishes a quiet counterpoint to the openness of the street-facing façade. Above, a bridge extends from the second floor to meet the upper portion of the site, stitching the architecture directly into the hillside. This gesture not only provides access to the elevated landscape but reinforces the home’s integration with the terrain, allowing circulation to flow seamlessly between built and natural environments. At the center of the residence, a continuous skylight - aligned with views at each end, stair, hallway, and bridge - introduces daylight deep into the plan. This linear aperture creates a visual corridor from front to back, enhancing spatial continuity and reinforcing the connection between the deck, terrace, and lawn. Light filters downward through the stairwell, animating the circulation spine and visually expanding the compact footprint. The primary living spaces are open and contiguous, organized to promote fluid movement and layered views. From the deck at the street edge, sightlines extend through the living and dining areas toward the private rear terrace, dissolving boundaries between interior and exterior. Glazing strategically frames distant mountain and reservoir views while maintaining privacy from neighboring properties. The resulting home is compact yet expansive in experience - a carefully calibrated response to its hillside context. Through carving, stacking, and bridging, the design transforms a steep up-slope parcel into a series of connected spatial moments, balancing openness and enclosure, exposure and refuge.
- Hampden Place Residence
 6
Hampden Place Residence
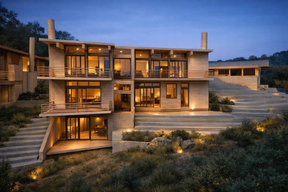
Los AngelesHampden Place Residence is a paired single-family residential design in Pacific Palisades, California, developed for a hillside site with an emphasis on privacy, views, and contemporary living. Conceived as two 3,500-square-foot homes, the project explores how modern residential architecture can respond to challenging topography through careful massing, terraced site planning, and a strong relationship between interior space and landscape. The design is defined by expansive glazing, warm material tones, broad exterior terraces, and a stepped architectural composition that follows the natural grade of the property. Large openings bring light deep into the interiors while framing long views across the site, and the overall layout balances openness with a sense of retreat appropriate to hillside living. A sequence of terraces, stairs, and retaining walls extends the homes into the landscape, creating outdoor spaces that feel integrated with the architecture rather than separate from it. The result is a contemporary Pacific Palisades residential design shaped around site sensitivity, livability, and a clear connection between house, terrain, and horizon. AKDA Architects works with homeowners on custom home design, rebuild planning, and site-responsive hillside residential projects in Pacific Palisades and throughout Los Angeles.
- Pacific Palisades Pre-Approved Rebuild Plan
 7
Pacific Palisades Pre-Approved Rebuild Plan
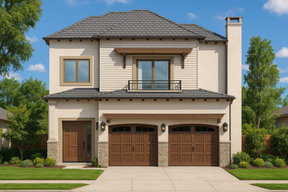
Los AngelesArchitectural visualization of a City of Los Angeles pre-approved two-story home designed for Pacific Palisades wildfire rebuilding. The approximately 3,366-square-foot transitional plan offers flexible four- or five-bedroom layouts, including a main-floor bedroom, open living spaces, and wildfire-conscious, WUI-compliant exterior features. Exterior finishes and selected interior options may be customized, subject to site-specific review and City requirements.
- Letter Four Headquarters
 12
Letter Four Headquarters
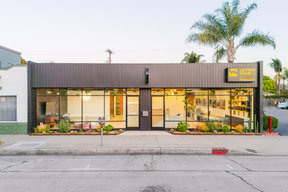
Los Angeles$1,500,001 - $2,000,000Welcome to our newly expanded headquarters on the westside of Los Angeles, where Culver City meets Mar Vista! This space is the realization of a dream nearly 15 years in the making: to own, design, and build a custom office that reflects the spirit of Letter Four with a timeless, functional, and eclectic aesthetic. The original building was an old laundromat and needed to be gutted and reconstructed to meet the creative and practical needs of a modern design-build firm. So we fully reimagined its 3,700 square feet from the ground up with a variety of flexible work spaces and meeting areas, and a playful mix of textures, materials, and bold colors. When you first step inside the wall of windows that is our storefront exterior on Washington Blvd, you’ll be welcomed by our vibrant reception with a custom-fabricated, Concrete Collaborative terrazzo slab front desk. The adjacent lounge and meeting areas utilize an inviting interplay of rugged materials like metal and concrete with natural woods and living greenery. Beyond the textured reception backdrop with its neon Letter Four sign, you’ll discover our fully-stocked materials library and communal work areas. We really wanted to create an environment that our staff loves coming to every day, so we knew spatial harmony and natural light were vital. To that end, we used a mix of dropped ceilings and original exposed roof framing to create distinctions between spaces while still maintaining a sense of purposeful flow throughout the office. We employed ample skylights and windows to bathe the common spaces in the Southern California sun, and floor-to-ceiling glass partitions and doors to carry it into the private offices and tech-forward conference room. But we didn’t stop there! Our kitchen and bathrooms are conversation pieces in and of themselves. We did a fully integrated kitchen with paneled appliances and a Concrete Collaborative white terrazzo waterfall slab for the island. And to ensure the rear of the office receives just as much light as the rest, we completely opened up the back wall with a full size Panoramic slide-pivot-stack door. The largest of the three bathrooms layers a bold pattern and saturated color with clean modern lines, creating a maximalist tension between the wild and the refined. A deep turquoise ceiling, and jungle inspired wallpaper with spying cheetahs transform the space into a curated escape that feels both grounded and punchy. Its neighboring powder room may be compact, but it still delivers a luxe vibe of tile with soft pink and brass accents. And then there is the journey to our third bathroom which takes you down a gradient-washed pink hall (with requisite disco ball!). It’s a whole mood that feels like a warm hug and breathes life into an otherwise mundane circulation space. Our new home embodies everything we stand for—thoughtful design, artful construction, and a deep-rooted passion for what we do. And if you stop by to say hi, we might even let you take a peek inside our hidden phone booth!







Featured Reviews for Architects, Architecture Firms, & Building Designers Near Los Angeles
