
Bathroom/Laundry Room Ideas
Refine by:
Budget
Sort by:Popular Today
1 - 20 of 1,784 photos
Item 1 of 2

Bathroom - mid-sized transitional 3/4 white tile and subway tile ceramic tile and beige floor bathroom idea in New York with flat-panel cabinets, white cabinets, a two-piece toilet, white walls, an integrated sink, marble countertops and gray countertops
 Skandia Design and Remodeling

Example of an eclectic blue tile and ceramic tile mosaic tile floor, gray floor and single-sink bathroom design in Portland with shaker cabinets, white cabinets, a two-piece toilet, gray walls, an undermount sink, quartz countertops, a hinged shower door, gray countertops and a built-in vanity
 Jordan and Son's Construction, LLC

Inspiration for a large modern master white tile and subway tile porcelain tile, gray floor and single-sink bathroom/laundry room remodel in Philadelphia with quartz countertops, a hinged shower door and black countertops
 Memar Interiors Inc

Small transitional 3/4 white floor bathroom photo in Dallas with raised-panel cabinets, gray cabinets, a one-piece toilet, white walls, an undermount sink, quartz countertops and gray countertops
 Cabinet-S-Top

In this bathroom, the customer wanted to incorporate the laundry room into the space. We removed the existing tub and installed the washer and dryer area. We installed a Medallion Silverline White Icing Painted Lancaster Doors with feet Vanity with Bianca Luna Laminate countertops. The same countertop was used above the washer/dryer for a laundry folding station. Beaded Wall Panels were installed on the walls and Nafco Luxuary Vinyl Tile (Modern Slate with Grout Joint) was used for the flooring.
 LA Wallcovering
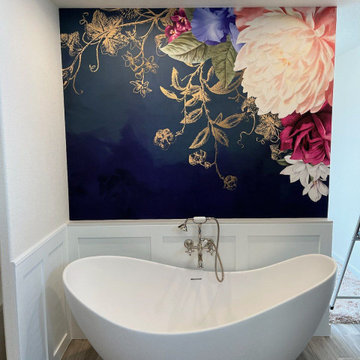
Luxury Bathroom Wallpaper Installation in Las Vegas
Transform your bathroom into a coastal-inspired oasis with our premium waterproof wallcoverings
Why Long Beach Homeowners Choose Us
? Top-Rated Local Experts – Serving LBC for 15+ years
? Salt-Air Resistant – Specialized vinyls for beach-adjacent homes
? Steam-Proof Finishes – Perfect for humid bathrooms
⚡ 1-Day Makeovers – Most bathrooms completed in 24 hours
Signature Long Beach Bathroom Styles
Coastal Contemporary – Nautical stripes and driftwood textures
Retro Beach Bungalow – Vintage surfboard and palm prints
Harbor Luxury – Yacht-inspired metallic and navy designs
Modern Spa – Marble-look and organic textures
Premium Bathroom Solutions
✔ Peel-and-Stick Options – Ideal for rentals and quick updates
✔ Mold-Resistant – Special antimicrobial coatings
✔ Custom Queen Mary Designs – Nautical murals and local landmarks
✔ Complete Wall Prep – Including removal of old materials
Serving All Long Beach Areas:
Belmont Shore • Naples • Downtown • Bixby Knolls
 The HomeStyles Group

Inspiration for a contemporary gray floor and single-sink bathroom remodel in Orlando with flat-panel cabinets, medium tone wood cabinets, gray walls, an undermount sink, a hinged shower door, white countertops and a floating vanity
 Charla Ray Interior Design

Small cottage porcelain tile, multicolored floor and single-sink bathroom/laundry room photo in Portland with shaker cabinets, gray cabinets, white walls, an undermount sink, quartz countertops, white countertops and a built-in vanity
 Reico Kitchen & Bath

Designed by Shanae Mobley of Reico Kitchen & Bath in Springfield VA in collaboration with Eagle Innovations, this contemporary bathroom remodel features contemporary bathroom cabinets by Ultracraft Cabinetry in the Apex door style in a painted Pebble Gray finish. The vanity top is Calico White from MSI Q Quartz.
The bathroom includes Daltile 12x24 Cove Creek Grey wall tiles and Atlas 12x24 Grespania Tivolo Perla Matte floor tile. Shower floor tiles were provided by others.
“The client’s plan was to retire in place, so we focused on updating their bathroom accordingly with a contemporary twist,” said Shanae. “We created easier access to their washer and dryer, which are now in their master bath. We included features like a curbless, doorless shower with a bench, slip resistant tile, grab bars and lighted mirrors.”
Added the client, “The hardest part of the project was working the washer and dryer into the layout of the room. We love the curbless, doorless shower entrance. Shanae was very helping in selecting products, designing the shower and creating the room layout.”
Photos courtesy of BTW Images LLC.
 Ultimate Pools by Fetter

Master bathroom transformed into a highly functional space! The original tub and shower were removed and replaced with a walk in shower and stacked washer and dryer. Washer and dryer can be hidden by closing two large retractable cabinet doors.
 Pyramid Marble & Granite

Master bath and laundry room in one? If it looks like this then YES PLEASE!
As usual, all of the digital measuring, fabrication, and installation of the countertops were done by us! The floating vanity includes a waterfall edge detail on both sides and a 4” backsplash. Thanks for the collaboration with Huff Lumber and designer Kristen Danner! @ Pyramid Marble And Granite
 Fisher's Kitchen & Bath
Chipper Hatter

Large trendy master beige tile and marble tile light wood floor and beige floor bathroom photo in Other with shaker cabinets, gray cabinets, a one-piece toilet, purple walls, an undermount sink and granite countertops
Large trendy master beige tile and marble tile light wood floor and beige floor bathroom photo in Other with shaker cabinets, gray cabinets, a one-piece toilet, purple walls, an undermount sink and granite countertops

 My Modern Dom
Modern bathroom remodel.
Example of a mid-sized minimalist master gray tile and porcelain tile porcelain tile, gray floor, double-sink and vaulted ceiling bathroom design in Chicago with medium tone wood cabinets, a two-piece toilet, gray walls, an undermount sink, quartz countertops, white countertops, a built-in vanity and flat-panel cabinets
Example of a mid-sized minimalist master gray tile and porcelain tile porcelain tile, gray floor, double-sink and vaulted ceiling bathroom design in Chicago with medium tone wood cabinets, a two-piece toilet, gray walls, an undermount sink, quartz countertops, white countertops, a built-in vanity and flat-panel cabinets

 J.P. Hoffman Design Build
Formerly, a pink-inspired bathroom from the 80s, with no natural light, the 2nd floor guest bathroom lacked usable space for a growing family. By reconfiguring the layout both bathrooms on the 2nd floor, we gained valuable space to add a window AND bring the laundry units from the basement, to the 2nd floor. With our urging, our clients agreed to let us design a double vanity - knowing that it would be helpful for multiple kids who didn't want to share a sink down the road.

 Feuerbach Design, L.L.C.
Inspiration for a small cottage white tile and ceramic tile ceramic tile bathroom remodel in Kansas City with a drop-in sink, white cabinets, wood countertops and gray walls
 alairhomesdecatur
Jeff Herr Photography
Arts and crafts master brown tile and porcelain tile porcelain tile bathroom photo in Atlanta with a vessel sink and quartzite countertops
Arts and crafts master brown tile and porcelain tile porcelain tile bathroom photo in Atlanta with a vessel sink and quartzite countertops
 Infinity Construction, llc.

The Laundry...and it is close by so I don't have to carry the laundry all through the house.
Inspiration for a mid-sized modern master ceramic tile and gray floor bathroom/laundry room remodel in Other with gray walls
Inspiration for a mid-sized modern master ceramic tile and gray floor bathroom/laundry room remodel in Other with gray walls
 Steven Dailey Construction

Huge french country master gray tile and marble tile marble floor, gray floor and double-sink bathroom photo in Salt Lake City with recessed-panel cabinets, white cabinets, a one-piece toilet, white walls, an undermount sink, marble countertops, a hinged shower door, white countertops and a built-in vanity

 TKS Design Group
Download our free ebook, Creating the Ideal Kitchen. DOWNLOAD NOW
Lakefront property in the northwest suburbs of Chicago is hard to come by, so when we were hired by this young family with exactly that, we were immediately inspired by not just the unusually large footprint of this 1950’s colonial revival but also the lovely views of the manmade lake it was sited on. The large 5-bedroom home was solidly stuck in the 1980’s, but we saw tons of potential. We started out by updating the existing staircase with a fresh coat of paint and adding new herringbone slate to the entry hall.
The powder room off the entryway also got a refresh - new flooring, new cabinets and fixtures. We ran the new slate right through into this space for some consistency. A fun wallpaper and shiplap trim add a welcoming feel and set the tone for the home.
Next, we tackled the kitchen. Located away from the rest of the first floor, the kitchen felt a little isolated, so we immediately began planning for how to better connect it to the rest of the first floor. We landed on removing the wall between the kitchen and dining room and designed a modified galley style space with separate cooking and clean up zones. The cooking zone consists of the refrigerator, prep sink and cooktop, along with a nice long run of prep space at the island. The cleanup side of the kitchen consists of the main sink and dishwasher. Both areas are situated so that the user can view the lake during prep work and cleanup!
One of the home’s main puzzles was how to incorporate the mudroom and area in front of the patio doors at the back of the house. We already had a breakfast table area, so the space by the patio doors was a bit of a no man’s land. We decided to separate the kitchen proper from what became the new mudroom with a large set of barn doors. That way you can quickly hide any mudroom messes but have easy access to the light coming in through the patio doors as well as the outdoor grilling station. We also love the impact the barn doors add to the overall space.
The homeowners’ first words to us were “it’s time to ditch the brown,” so we did! We chose a lovely blue pallet that reflects the home’s location on the lake which is also vibrant yet easy on the eye. Countertops are white quartz, and the natural oak floor works well with the other honey accents. The breakfast table was given a refresh with new chairs, chandelier and window treatments that frame the gorgeous views of the lake out the back.
We coordinated the slate mudroom flooring with that used in the home’s main entrance for a consistent feel. The storage area consists of open and closed storage to allow for some clutter control as needed.
Next on our “to do” list was revamping the dated brown bar area in the neighboring dining room. We eliminated the clutter by adding some closed cabinets and did some easy updates to help the space feel more current. One snag we ran into here was the discovery of a beam above the existing open shelving that had to be modified with a smaller structural beam to allow for our new design to work. This was an unexpected surprise, but in the end we think it was well worth it!
We kept the colors here a bit more muted to blend with the homeowner’s existing furnishings. Open shelving and polished nickel hardware add some simple detail to the new entertainment zone which also looks out onto the lake!
Next we tackled the upstairs starting with the homeowner’s son’s bath. The bath originally had both a tub shower and a separate shower, so we decided to swap out the shower for a new laundry area. This freed up some space downstairs in what used to be the mudroom/laundry room and is much more convenient for daily laundry needs.
We continued the blue palette here with navy cabinetry and the navy tile in the shower. Porcelain floor tile and chrome fixtures keep maintenance to a minimum while matte black mirrors and lighting add some depth the design. A low maintenance runner adds some warmth underfoot and ties the whole space together.
We added a pocket door to the bathroom to minimize interference with the door swings. The left door of the laundry closet is on a 180 degree hinge to allow for easy full access to the machines. Next we tackled the master bath which is an en suite arrangement. The original was typical of the 1980’s with the vanity outside of the bathroom, situated near the master closet. And the brown theme continued here with multiple shades of brown.
Our first move was to segment off the bath and the closet from the master bedroom. We created a short hall from the bedroom to the bathroom with his and hers walk-in closets on the left and right as well as a separate toilet closet outside of the main bathroom for privacy and flexibility.
The original bathroom had a giant soaking tub with steps (dangerous!) as well as a small shower that did not work well for our homeowner who is 6’3”. With other bathtubs in the home, they decided to eliminate the tub and create an oversized shower which takes up the space where the old tub was located. The double vanity is on the opposite wall and a bench is located under the window for morning conversations and a place to set a couple of towels.
The pallet in here is light and airy with a mix of blond wood, creamy porcelain and marble tile, and brass accents. A simple roman shade adds some texture and it’s top-down mechanism allows for light and privacy.
This large whole house remodel gave our homeowners not only the ability to maximize the potential of their home but also created a lovely new frame from which to view their fabulous lake views.
Designed by: Susan Klimala, CKD, CBD
Photography by: Michael Kaskel
For more information on kitchen and bath design ideas go to: www.kitchenstudio-ge.com

Transitional 3/4 bathroom photo in Boston with beaded inset cabinets, blue cabinets and a hinged shower door
Bathroom/Laundry Room Ideas
1