
Open Concept Kitchen Ideas
Refine by:
Budget
Sort by:Popular Today
1 - 20 of 222,073 photos
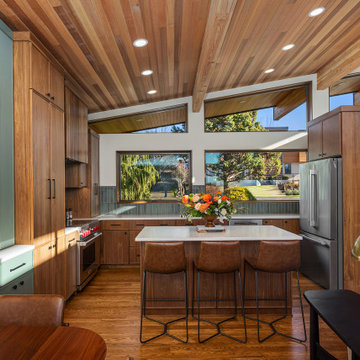
 Kate Savitch Design
Originally a small galley walkthrough, we opened this space by removing the dividing wall between kitchen and living room and raising the roof to flood the home with natural light.

 Eridel Construction & Design
Large transitional u-shaped ceramic tile, beige floor and tray ceiling open concept kitchen photo in Tampa with an undermount sink, shaker cabinets, light wood cabinets, quartz countertops, white backsplash, quartz backsplash, stainless steel appliances, an island and white countertops

 Betsy Bassett Interiors
Large beach style l-shaped medium tone wood floor, brown floor and shiplap ceiling open concept kitchen photo in Portland Maine with an undermount sink, white cabinets, quartzite countertops, gray backsplash, stone tile backsplash, paneled appliances, an island and gray countertops
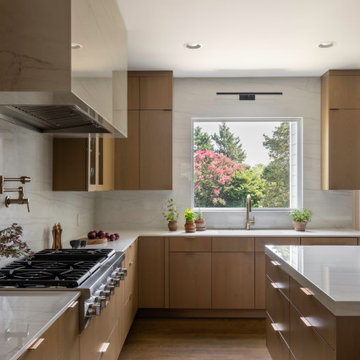
 WINN Design+Build
Inspiration for a large contemporary u-shaped medium tone wood floor and brown floor open concept kitchen remodel in DC Metro with an undermount sink, flat-panel cabinets, medium tone wood cabinets, quartz countertops, white backsplash, quartz backsplash, paneled appliances, an island and white countertops
 Together Home Remodeling
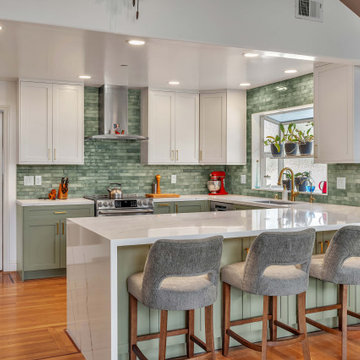
At Together Home Remodeling, we specialize in full-service kitchen renovation tailored to your lifestyle, budget, and long-term goals.
If you’re searching for a reliable remodeling contractor or a kitchen remodeling contractor in San Francisco and the Bay Area, we’d love to help bring your vision to life.
FREE quotes - (415) 812-4926
Togetherhomeremodeling.com
 Freestyle Interiors

Large beach style l-shaped dark wood floor and brown floor open concept kitchen photo in Miami with raised-panel cabinets, white cabinets, beige backsplash, an island, beige countertops, an undermount sink and paneled appliances
 Le Belle Maison Interiors Inc.

Inspiration for a mid-sized transitional l-shaped medium tone wood floor open concept kitchen remodel in Dallas with a farmhouse sink, recessed-panel cabinets, white cabinets, quartzite countertops, white backsplash, ceramic backsplash, stainless steel appliances, an island and white countertops
 House Sprucing

Open concept kitchen - mid-sized transitional l-shaped gray floor and porcelain tile open concept kitchen idea in Dallas with an undermount sink, shaker cabinets, white cabinets, white backsplash, stainless steel appliances, an island, white countertops, quartzite countertops and ceramic backsplash
 Adryin Glynn Designs
Tesh, IWP Photography & Video

Inspiration for a mid-sized craftsman l-shaped light wood floor open concept kitchen remodel in Raleigh with an undermount sink, brown cabinets, granite countertops, beige backsplash, stone slab backsplash, stainless steel appliances, an island and shaker cabinets
Inspiration for a mid-sized craftsman l-shaped light wood floor open concept kitchen remodel in Raleigh with an undermount sink, brown cabinets, granite countertops, beige backsplash, stone slab backsplash, stainless steel appliances, an island and shaker cabinets
 Zawadski Homes Inc.
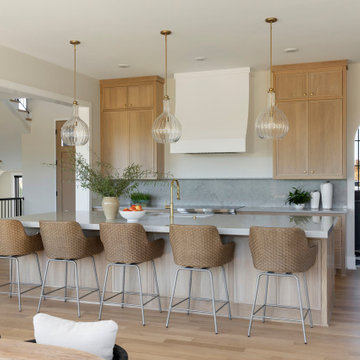
Great room with spacious kitchen and scullery.
Huge transitional l-shaped light wood floor open concept kitchen photo in Minneapolis with flat-panel cabinets, light wood cabinets, quartz countertops, gray backsplash, an island and white countertops
Huge transitional l-shaped light wood floor open concept kitchen photo in Minneapolis with flat-panel cabinets, light wood cabinets, quartz countertops, gray backsplash, an island and white countertops
 DM A+D

Example of a small country u-shaped slate floor and black floor open concept kitchen design in New York with a farmhouse sink, recessed-panel cabinets, gray cabinets, quartzite countertops, white backsplash, ceramic backsplash, stainless steel appliances and an island
 Blackband Design

A Mediterranean Modern remodel with luxury furnishings, finishes and amenities.
Interior Design: Blackband Design
Renovation: RS Myers
Architecture: Stand Architects
Photography: Ryan Garvin
 Dreamworks Remodeling
Lester O'Malley

Open concept kitchen - huge traditional u-shaped porcelain tile open concept kitchen idea in Orange County with raised-panel cabinets, medium tone wood cabinets, granite countertops, beige backsplash, stone slab backsplash, stainless steel appliances and an island
Open concept kitchen - huge traditional u-shaped porcelain tile open concept kitchen idea in Orange County with raised-panel cabinets, medium tone wood cabinets, granite countertops, beige backsplash, stone slab backsplash, stainless steel appliances and an island
 Melinamade - Residential Design + Interiors
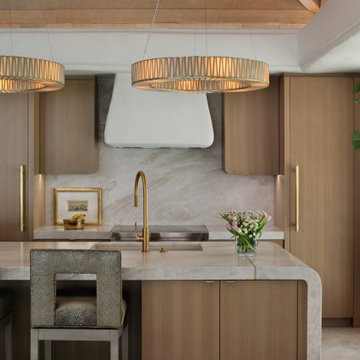
Example of a large trendy travertine floor, beige floor and wood ceiling open concept kitchen design in Other with an undermount sink, flat-panel cabinets, medium tone wood cabinets, quartzite countertops, stone slab backsplash, paneled appliances and an island
 Studio QL

We fabricated and installed all cabinetry and shelves in the kitchen area, in rift sawn white oak.
Open concept kitchen - small contemporary l-shaped concrete floor, gray floor and vaulted ceiling open concept kitchen idea in Austin with an undermount sink, flat-panel cabinets, medium tone wood cabinets, quartzite countertops, gray backsplash, glass tile backsplash, stainless steel appliances, no island and white countertops
Open concept kitchen - small contemporary l-shaped concrete floor, gray floor and vaulted ceiling open concept kitchen idea in Austin with an undermount sink, flat-panel cabinets, medium tone wood cabinets, quartzite countertops, gray backsplash, glass tile backsplash, stainless steel appliances, no island and white countertops

 Living Stone Design + Build
A rustic modern kitchen featuring custom wood cabinetry, stone accents, and sleek energy-efficient appliances, blending functionality with organic elegance in this sustainable mountain home.

 Spazio LA
The new kitchen features custom shaker cabinets, quartz calacatta Laza countertops and backspace and light hardwood floors (all from Spazio LA Tile Gallery), two custom walnut veneer with recessed strip lights, bronze finish fixtures, apron sink and lighting fixtures from Restoration Hardware.

 B Interior
Open concept kitchen - mid-sized modern galley medium tone wood floor open concept kitchen idea in New York with a single-bowl sink, shaker cabinets, white cabinets, marble countertops, white backsplash, stainless steel appliances and a peninsula
 Thompson Remodeling
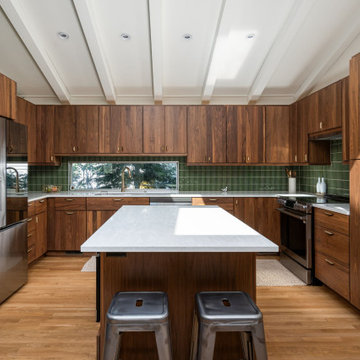
Open concept kitchen - mid-sized mid-century modern u-shaped medium tone wood floor, brown floor and vaulted ceiling open concept kitchen idea in Grand Rapids with a single-bowl sink, flat-panel cabinets, medium tone wood cabinets, quartz countertops, green backsplash, ceramic backsplash, stainless steel appliances, an island and white countertops

 THINK Architecture, Inc.
Photo by: Joshua Caldwell
Example of a huge classic l-shaped light wood floor and brown floor open concept kitchen design in Salt Lake City with recessed-panel cabinets, white cabinets, marble countertops, multicolored backsplash, paneled appliances and two islands
Example of a huge classic l-shaped light wood floor and brown floor open concept kitchen design in Salt Lake City with recessed-panel cabinets, white cabinets, marble countertops, multicolored backsplash, paneled appliances and two islands
Open Concept Kitchen Ideas
1