
Search results for "Wall hung toilet" in Home Design Ideas
 Full Circle Custom Homes

Trendy powder room photo in Phoenix with a vessel sink, a wall-mount toilet and green walls

 Raad Studio
Daniel Shea
Trendy master beige tile and stone tile dark wood floor bathroom photo in New York with a wall-mount toilet, brown walls and a vessel sink
Trendy master beige tile and stone tile dark wood floor bathroom photo in New York with a wall-mount toilet, brown walls and a vessel sink

 Custom Kitchens by John Wilkins, Inc.
Staff
Inspiration for a small coastal 3/4 gray tile and porcelain tile porcelain tile bathroom remodel in San Francisco with an undermount sink, flat-panel cabinets, dark wood cabinets, solid surface countertops, a wall-mount toilet and gray walls
Inspiration for a small coastal 3/4 gray tile and porcelain tile porcelain tile bathroom remodel in San Francisco with an undermount sink, flat-panel cabinets, dark wood cabinets, solid surface countertops, a wall-mount toilet and gray walls
Find the right local pro for your project
 All Marble Tiles

Carrara Marble Tile White Bathroom from http://allmarbletiles.com
Trendy white tile bathroom photo in New York with a wall-mount toilet
Trendy white tile bathroom photo in New York with a wall-mount toilet

 k YODER design
A second floor bathroom features floating, wall-mounted cabinetry and toilet to create a spacious feel by keeping the floor space free. Nublano Silver marble accent tile highlights the wall niche. Photograph © Jeffrey Totaro.
 Gilmans Kitchens and Baths
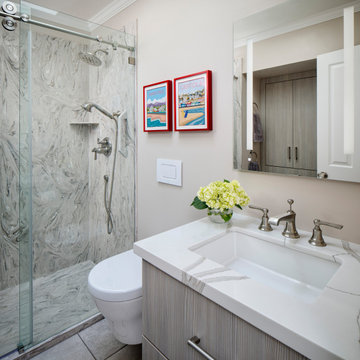
Sliding shower door - mid-sized contemporary gray tile ceramic tile and gray floor sliding shower door idea in San Francisco with flat-panel cabinets, gray cabinets, a one-piece toilet, beige walls, an undermount sink, quartz countertops and white countertops
 Giffin & Crane General Contractors, Inc.
Bathroom.

Example of a tuscan bathroom design in Santa Barbara with a wall-mount toilet
Example of a tuscan bathroom design in Santa Barbara with a wall-mount toilet

Sponsored
Sunbury, OH

J.Holderby - Renovations
Franklin County's Leading General Contractors - 2X Best of Houzz!
 Balestri Architects
This renovation project updates an existing New York 1920s apartment with a modern sensibility.
Replacing the cellular pre-war layout of the central spaces with a built-in walnut credenza and white lacquer side board effectively opens the plan to create a unified and spacious living area. The back side of the full-height dining room side-board screens views from the entrance foyer. The modern design of the new built-ins at center of the space is balanced by perimeter radiator covers and a full-height bookshelf which work with the period trim detail.

The new powder room features white thassos wall tiles, robern medicine cabinets with custom cove lighting, a custom translucent glass shelf, frameless glass shower, and a wall-hung toilet and sink to create a very clean look. The floor is honed Concordia schist.
Photography: Mikiko Kikuyama

 Alden Miller Interiors
David Duncan Livingston
Example of a mid-sized eclectic master black tile and subway tile porcelain tile bathroom design in San Francisco with a console sink, dark wood cabinets, white walls, wood countertops and brown countertops
Example of a mid-sized eclectic master black tile and subway tile porcelain tile bathroom design in San Francisco with a console sink, dark wood cabinets, white walls, wood countertops and brown countertops

 Griffin Designs LLC
Smokey turquoise glass tiles cover this luxury bath with an interplay of stacked and gridded tile patterns that enhances the sophistication of the monochromatic palette.
Floor to ceiling glass panes define a breathtaking steam shower. Every detail takes the homeowner’s needs into account, including an in-wall waterfall element above the shower bench. Griffin Designs measured not only the space but also the seated homeowner to ensure a soothing stream of water that cascades onto the shoulders, hits just the right places, and melts away the stresses of the day.
Space conserving features such as the wall-hung toilet allowed for more flexibility in the layout. With more possibilities came more storage. Replacing the original pedestal sink, a bureau-style vanity spans four feet and offers six generously sized drawers. One drawer comes complete with outlets to discretely hide away accessories, like a hair dryer, while maximizing function. An additional recessed medicine cabinet measures almost six feet in height.
The comforts of this primary bath continue with radiant floor heating, a built-in towel warmer, and thoughtfully placed niches to hold all the bits and bobs in style.

 place architecture:design
A renovated master bathroom in this mid-century house, created a spa-like atmosphere in this small space. To maintain the clean lines, the mirror and slender shelves were recessed into an new 2x6 wall for additional storage. This enabled the wall hung toilet to be mounted in this 'double' exterior wall without protruding into the space. The horizontal lines of the custom teak vanity + recessed shelves work seamlessly with the monolithic vanity top.
Tom Holdsworth Photography

 Foz Design
A tile wall and floating vanity complement the modern powder room chandelier. Photo Credit: Garrett Rowland
Example of a trendy marble tile and gray tile medium tone wood floor powder room design in New York with a wall-mount sink, a one-piece toilet and gray walls
Example of a trendy marble tile and gray tile medium tone wood floor powder room design in New York with a wall-mount sink, a one-piece toilet and gray walls
 User
UserJake Cryan

Inspiration for a contemporary powder room remodel in Other with a wall-mount sink and a wall-mount toilet
Inspiration for a contemporary powder room remodel in Other with a wall-mount sink and a wall-mount toilet



 Tracey Stephens Design, LLC
Wing Wong, Memories TTL
Example of a small eclectic powder room design in New York with a wall-mount sink and multicolored walls
Example of a small eclectic powder room design in New York with a wall-mount sink and multicolored walls

 Robin Amorello, CKD CAPS - Atmoscaper Design
Photos by Robin Amorello, CKD CAPS
Inspiration for a small industrial 3/4 porcelain tile and gray tile porcelain tile walk-in shower remodel in Portland Maine with an undermount sink, recessed-panel cabinets, dark wood cabinets, a wall-mount toilet and gray walls
Inspiration for a small industrial 3/4 porcelain tile and gray tile porcelain tile walk-in shower remodel in Portland Maine with an undermount sink, recessed-panel cabinets, dark wood cabinets, a wall-mount toilet and gray walls
 JAMES DIXON ARCHITECT PC
Alec Marshall
Elegant white tile and subway tile bathroom photo in New York with a pedestal sink and a wall-mount toilet
Elegant white tile and subway tile bathroom photo in New York with a pedestal sink and a wall-mount toilet
 Trish Herson Interiors
Phillip Ellis

Walk-in shower - contemporary 3/4 gray tile and porcelain tile beige floor walk-in shower idea in New York with flat-panel cabinets, medium tone wood cabinets, gray walls, an integrated sink and a hinged shower door
Walk-in shower - contemporary 3/4 gray tile and porcelain tile beige floor walk-in shower idea in New York with flat-panel cabinets, medium tone wood cabinets, gray walls, an integrated sink and a hinged shower door

Sponsored
Sunbury, OH
J.Holderby - Renovations
Franklin County's Leading General Contractors - 2X Best of Houzz!

 J.THOM Residential Design & Cabinetry

Clients wanted to keep a powder room on the first floor and desired to relocate it away from kitchen and update the look. We needed to minimize the powder room footprint and tuck it into a service area instead of an open public area.
We minimize the footprint and tucked the PR across from the basement stair which created a small ancillary room and buffer between the adjacent rooms. We used a small wall hung basin to make the small room feel larger by exposing more of the floor footprint. Wainscot paneling was installed to create balance, scale and contrasting finishes.
The new powder room exudes simple elegance from the polished nickel hardware, rich contrast and delicate accent lighting. The space is comfortable in scale and leaves you with a sense of eloquence.
Jonathan Kolbe, Photographer

 Emery Design Associates, LLC
Example of a classic bathroom design in New York with an undermount sink, glass-front cabinets, white cabinets, a wall-mount toilet and white walls

 Plath & Company
Powder room in 1930's vintage Marina home.
Architect: Gary Ahern
Photography: Lisa Sze
Example of a small tuscan 3/4 ceramic tile and gray tile marble floor bathroom design in San Francisco with an undermount sink, shaker cabinets, dark wood cabinets, marble countertops, beige walls and a two-piece toilet
Example of a small tuscan 3/4 ceramic tile and gray tile marble floor bathroom design in San Francisco with an undermount sink, shaker cabinets, dark wood cabinets, marble countertops, beige walls and a two-piece toilet
1