Software
Houzz Logo Print
a27dhar

Need help on whether to move front door or not!

12 years ago
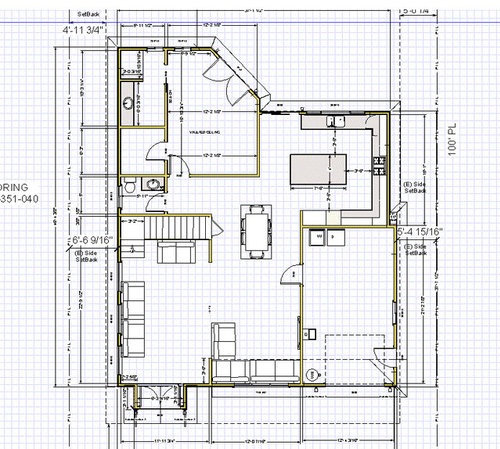
HI, We are currently trying to design a remodel of our home . The main things we are trying to achieve are a bigger kitchen , living and dining .I have 3 specific questions:

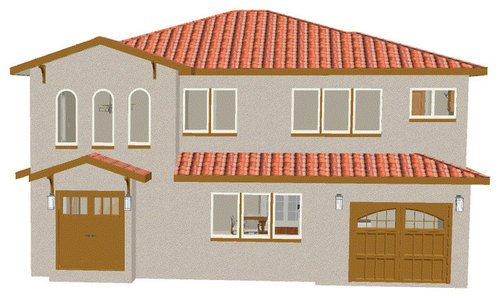
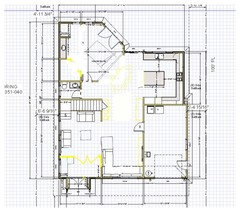
I have attached here Picture#1 which is the front of our house. As you walk in with the new plan(picture #2) , you will see a family room (open layout) to the right and stairs/foyer in front . The family room open out to a hall way to kitchen at back with dining in between . We are trying to save the bedroom next to the kitchen .Kitchen opens to a lovely backyard and so does bedroom.

Q1- Is it better to move the front door such that it opens directly into the family room and one can see directly to the back opening into backyard. Does this give better flow? rather than walking in through to the stairs ?

Q2- Is it better to rather not "save" the bedroom in the back next to kitchen and just make that the dining /family room? that way we don't have to move front door leading to maybe higher restructuring wall costs?


Any help is highly appreciated,

Any other advice on the plan as well is appreciated as well,

Comments (14)

  • PRO
    12 years ago
    Could you post the current plan?
  • 12 years ago
    If you want the bedroom to stay I would move the front door to the middle and put a partial wall to the west to define the family room. Entryways should never be into the middle of a room. An entryway should make a statement when people walk in to your house. Sight lines through to the back yard would create a feeling of space. If the bedroom is not a necessity I would remove it so that you would be able to enjoy the view of the backyard from the whole main floor.
  • 12 years ago
    last modified: 12 years ago
    I don't understand why that bedroom is where it is. Is it to the far right at the bottom of the plan?

    I would plan for your future in the home, which means a master bedroom/bath downstairs. (It is always good to have some sort of bedroom and bath downstairs for family member that breaks a leg, has an operation, older parents visiting, etc. Some times in life the stairs are a real challenge!)

    Looking at this, I would make that vaulted family room next to the bath into a real master suite. Then open up the bedroom there and incorporate that into the public living area. I would create a real foyer at the entry so you don't walk into the middle of a room.
    a27dhar thanked pcmom1
  • 12 years ago
    It is bad Feng Shui to have entry door and back door directly across from each other--all your wealth escapes. I would bring the wall in the family room closer to the door and make the living room(?) into a large foyer. Can you make the front door a single door instaed of a double? Maybe with sidelights. A good size for entry doors is 36".
    a27dhar thanked Nancy Walton
  • 12 years ago
    I forgot to mention--your island looks too big for the space. You should have 42" walk-around space and it looks like you have planned only 28", which is way too small. I think the MINIMUM recommended distance is 36". It is really hard to read the dimensions on the photo.
  • PRO
    12 years ago
    last modified: 12 years ago
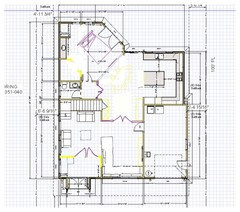
    I wondered if you could open up the bedroom a little and change the wall so that it gives you better views out to the garden from the bed, and subsequently makes room in the kitchen for dining area - leaving more space for transitional storage area and utilising space under stairs for large pantry and shallow pantry next to it. Interlinking tv area with conversational area by adding a backless end to the corner sofa. And sectioning off a dedicated hall area with coat storage . Scribbled on your plan to show you what I mean ! ( hope you don't mind !)
    a27dhar thanked OnePlan
  • PRO
    12 years ago
    Or, dependent on the size of your bed - it could go this way, to give you a little more privacy in the shower area ( with a wall behind bed headboard end) and then you could mount a tv on the wall at end of bed - could even close kitchen area off with glazed double doors if you wanted - also added doors between bedroom, wc and kitchen area
    , so you could nip to the loo from bedroom without being seen by people in kitchen !!

    These are all just ideas - it difficult to give detailed advice as it's not so easy to see the sizing etc !!!
  • 12 years ago
    OK, the bedroom is the one shown at the top with the double doors?

    What is that space at the bottom right?
  • 12 years ago
    last modified: 12 years ago
    Seems for livability that the "bedroom" with the double doors should be family room area. It will have a great view and access to the backyard.

    Guest bedroom/study could be the "living room" shown at the bottom left. Switch the positions of the powder room and stairs so the guest has facilities.

    I would actually enlarge the powder room to have a shower (a real bath for guests or family member with a broken leg!).

    I would have the front door in the middle of the home, bottom.

    The entire right side below the kitchen could be formal living room/dining.
    a27dhar thanked pcmom1
  • 12 years ago
    Pcmom, that space at the bottom right is the garage.
    a27dhar thanked Nancy Walton
  • PRO
    12 years ago
    @pcmom1 >>>>> What is that space at the bottom right?

    Garage
  • 12 years ago
    last modified: 12 years ago
    Thanks!

    Any chance of taking the garage as living space and adding another garage off to the right? Sorry, just trying to "think outside the box!".

    If you have to, I would give up the bedroom for now and open up more living space. Definitely would move the front door to the middle of the front so you have the sight line and a better functioning living space.

    Seems a bedroom could be added on to the first floor later on.
    a27dhar thanked pcmom1
  • 12 years ago
    last modified: 12 years ago
    The garage seems very deep. Could a small bedroom with bath be added at the back area of the garage? Appears there is pumping there already with the washer/dryer.
    American Beauty by Thom Filicia · More Info