Software
Houzz Logo Print
stephen529

2,000 Sq. ft Room - Need help

11 years ago
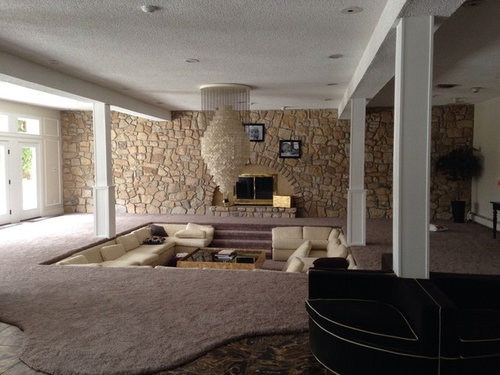
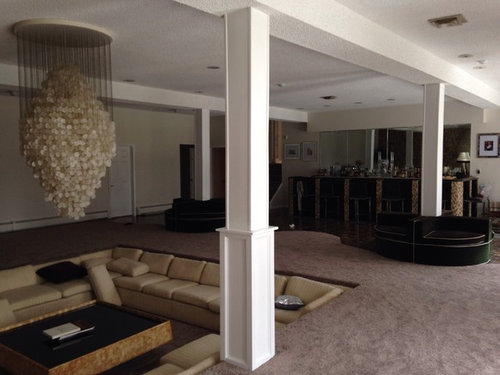
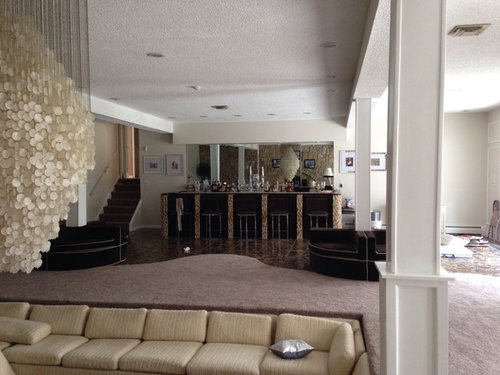
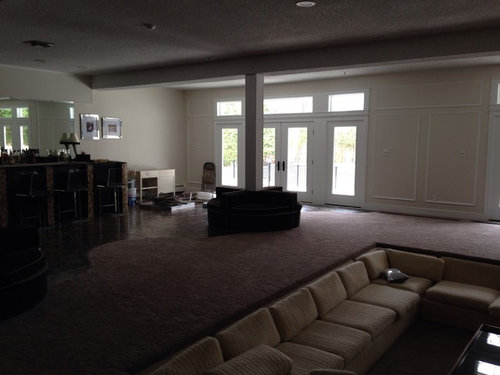
Please tell me how you would design this room? I have young children and I live in the Philadelphia area.

Comments (18)

  • 11 years ago
    I would like the room to have a bar with TVs too.
  • 11 years ago
    Hire a local designer. And eliminate the ''pit'' safety hazard.
  • PRO
    11 years ago
    I would start by finding out how your family uses the space. You have enough space to create different furniture groupings that will highlight different ways to experience the space. Not know more about you, I would start with removing the sunken living room space. You appear to have a view through the patio doors, but being at that level doesn't allow you to take advantage of it. I would then move to the fireplace wall and bar areas. However, I would need to know more about your style before I could suggest just how to best accomplish this goal. Overall you have a great space, and I would love to speak with you in more detail about it.
  • 11 years ago
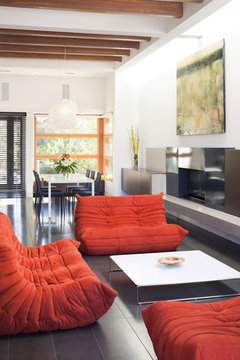
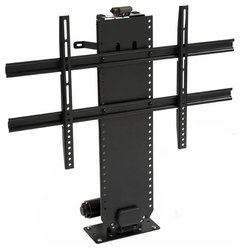
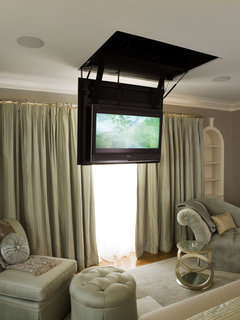
    The pit looks like it has enough soft goods so that youngsters won't get hurt if they fall into it. If you make changes, keep it soft, perhaps with a Togo or modular sofa/chairs. Look into four lift TV's in the center table, or rising from the floor or dropping out of the ceiling. You appear to have a bar but we can't see if very well to help on what might be done.
    Natural Balance Home Builders · More Info

    Gresser Johnson House · More Info

    Touchstone WhisperLift II Flat Screen TV Lift Mechanism · More Info

    San Francisco Whole House Remodel · More Info
  • 11 years ago
    You need a good designer! Check their portfolio and references carefully and you will really have to shop for one you connect with and can really communicate with. Good luck!

    It's when I came of age and I love the 70s and the quirky futuristic ideas!
  • 11 years ago
    Install a disco ball in the corner, serve cocktails and start charging a cover charge! Jk, my kids would have had a field day with that sunken couch. There's no way those cushions would stay in place--pillow fight! I'm sorry, I just can't stop! It's enormous. I'd hire a designer. Maybe break the space up into 2 rooms?
  • PRO
    11 years ago
    This is a terrific space for entertaining. If that isn't what you want please call a talented local designer for a consultation. It will be worth the minor amount of money this will cost.
  • 11 years ago
    This are great ideas!!! We love the sunken couch...when we first bought the house we thought we would fill it in, but everyone; friends & family love it!! We are traditional and love warm and cozy spots, that's why this room is so challenging for us. We love wine and sports.
  • 11 years ago
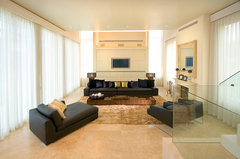
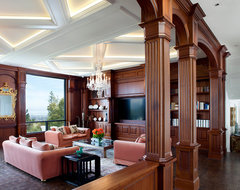
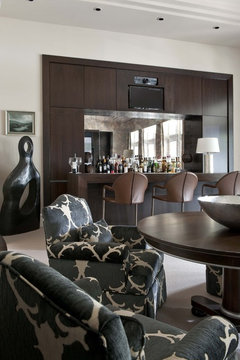
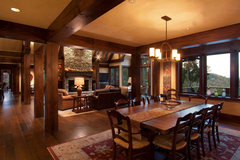
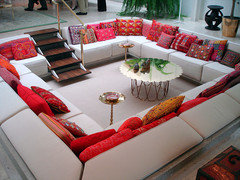
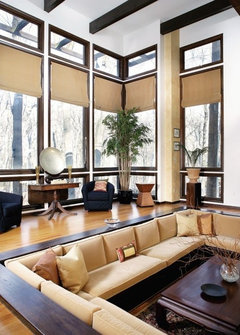
    firstly, get some Inspiration pix - theres a lot!
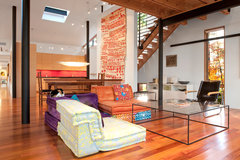
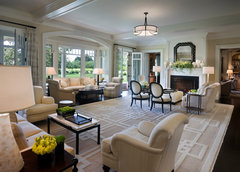
    Southampton Residence · More Info
    living room · More Info
    Hillsborough Residence · More Info
    Living Room · More Info
    A richly detailed family home, designed for sharing and entertaining · More Info

    now, nr. 1, you Need to know what you'll use this room for - what it'll function as. you have a huge area- so, it Needs to be divided according to your Needs. These beams could actually make this area your seating area- you could get a arc in between the beams to make it really outstanding. make a sketch of your room and make a very rough sketch of what you would like to have in this room.
    nr 2. you Need to know your style- do you want to stay with this fireplace? or redo to s/t more contemporary... look for some pix that you could see yourself living in...
  • 11 years ago
    We love having the fireplace, but yes the stone and fireplace are not our style...we like traditional. Smooth lines and cool colors. The area is mostly used for just chilling in the pit and hanging with friends. My kids run around the room all day.
  • 11 years ago
    I love the FP, but you could lose the brass insert, or use FP paint to spray it. I'm guessing a lot of original period details were removed or covered, the paneling looks ok but is inconsistent with the pit, etc. I like this look for your inspiration: http://houzz.com/photos/1717975
  • 11 years ago
    And the pics are too small for the FP. A large, modern painting to the left would look great.
  • 11 years ago
    I'm a woman with an eye for design. Thats all. This is fun to think about if it were my space. I would modernize the space with a nod to the 70's It is way to conservative for the style now. First if I kept carpet I would buy a white,black, or solid color carpet and get rid of the tan. Or consider a wood floor and solid color rugs on the 4 sides of the pit. Replace the dangling light with orbs - whie or siver. square off the carpet between the bar area and the living space then I would cozy it up a little without closing it down using the pillers at the bar end of room. On the wall at the bottom of the stairs I would create a full wall between the piller and the back wall. and a 3/4 wall at the carpet line between the double doors that go to the outside and the first piller on the widow side. remove the dark brown seating around the pillers immediately. remove all the ugly molding on the window wall and if you have the money open it all up to windows. It that area doesn't open to windows then do built in shelves along that wall for the stereo and books or games. I love the pit pictures above because the cusions rise above the pit integrating the space. . I would do the same thing with the square to integrate the pit and the room around it. The pit couch nees to have full length cusions and not all those pieces. Finally replace the bar with something modern with clean lines. Maye a white shininy surface or one of solid color. and get rid of the darkness there. Modern bar stools etc. Then the fireplace wall. remove all that stone in the whole room. Then open up the fire place to a clean line with maybe gas if it is available in your area. hang two walll size colorful modern art pieces on either side of the fireplace. consider removing the molding around the pillers and going down to round metal if that is there or create a simple box around them - you want them to dissapper. hope this help.
  • 11 years ago
    last modified: 11 years ago
    a couple of pics for inspiration You could change the suround carpeting for another surface number 1!
  • 11 years ago
    This seems to be a great entertainment room. When you have more than a few people over. I like the free form carpet inlay. You could add a couple of game tables in the open spaces with some chairs. Hanging some large abstract pieces of art on the fireplace will take some of the enormity away from it. Do update the metal in the firebox area.
  • 11 years ago
    I would get rid of the brass on the fireplace and replace it with more contemporary materials. Place the tv and a nice media cabinet on the empty wall. Update the carpeting with hardwood floors or new carpeting. The chairs that surround the columns look dated. I would remove them and add box molding to them as the others have. It looks like you have space for a pool table. That would really make the room fun.