Software
Houzz Logo Print
janan86

Need Help With Kitchen Island idea

14 years ago
I am building my house and I would like to make my kitchen island be my complete cooking station, with the induction cooktop in the center, the oven to my left and a microwave/convection oven to my right. Drawer space and shelf space to hold spices and oils. I don't see this often. Is there a reason I should not do this?

Comments (46)

  • 14 years ago
    I had similar ideas and questions when designing my kitchen. You should take a look at the NKBA's Kitchen Planning Guidelines for workflow considerations. Failure to follow these guidelines could have an adverse impact on the value of your home. Obviously, your local building code may have additional restrictions.

    http://www.schools.utah.gov/cte/documents/facs/conference/S07/ID_Kennedy_KitchenBathDesign.pdf
  • 14 years ago
    Wow, thank you! Did you decide against your idea or did you go with it?
  • PRO
    14 years ago
    If used simultaneously (building code aside), the heat from the oven may get to you while you are at the stove top?
  • PRO
    14 years ago
    The heat can also damage your oils. On the subject, there are microwave drawers available. Have you looked at those? :)
  • PRO
    14 years ago
    Just make sure you have a really big island to make that effective - I would think 8-11 feet. Most people can't do that because of the size of their kitchen. So I would put one of those items at least somewhere else - perhaps behind your island?
  • PRO
    14 years ago
    Mona, just curious why so large? What do you think if she uses a 24" oven? A microwave or microwave drawer is not so large. We don;t really know the size of her induction cooking top or any of her appliances....would be nice to know more and see a floorplan. I like 2 or more small islands because the large ones are so hard to navigate and you are so right; they do not fit in many kitchens....
  • 14 years ago
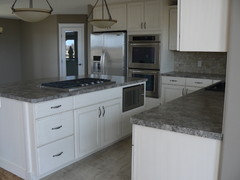
    I have my gas stove top on my island and my microwave in the island but I went with a double wall oven..I have pictures posted
  • 14 years ago
    Although I am not an expert and I am currently in the process of designing a kitchen remodel for myself, some of the questions I would think you might need to consider are:

    1) What is your family size and/or do you cook alone in the kitchen? If multiple people are trying to help with cooking, etc., having all your appliances in that proximity may get crowded (I get claustrophic very easily so I would feel like I was suffocating).

    2) How long do you plan to stay in this house? Will any of these decisions adversely affect resale value?

    3) I, personally, would not want to have to stoop to take things in and out of a microwave or an oven. I'd rather they be about chest-height (plus children are notorious for putting things in microwaves if they are accessible....just ask my friend whose son put a bag of potato chips with a paper clip on it in theirs.) However, not sure if the child thing would apply to you, but it might to prospective buyers.

    4) karen paul's comment about the heat from the oven is definitely something to consider.

    Good luck!! Can't wait to see it finished :)
  • 14 years ago
    I don't see this as a very ergonomic friendly design. When working/cooking your body should be comfortable. As mentioned above, stooping down to retrieve a 20 pound Thanksgiving Turkey out of the oven is a disaster just waiting to happen! Just my two cents, curious what others in the Houzz community will respond. Good luck, and let us know what you decide!
  • PRO
    14 years ago
    last modified: 14 years ago
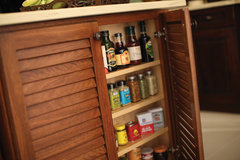
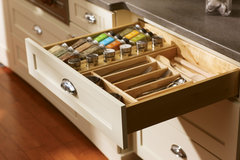

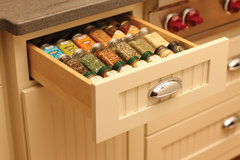
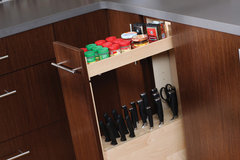
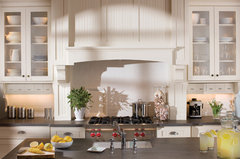
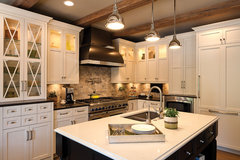
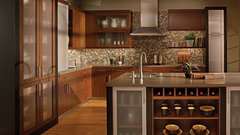
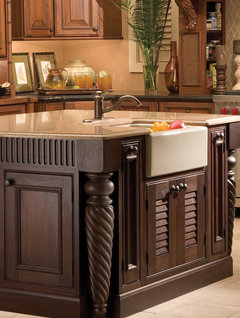
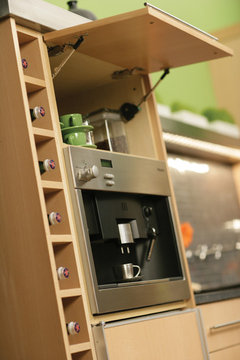
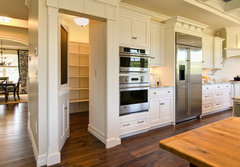
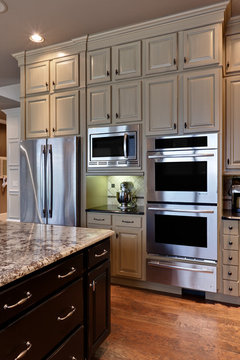
    Here are a few ideas for the spice storage in your island...

    West Indies Beauty - Beautiful Storage · More Info


    Traditional · More Info


    Cottage Kitchen - Personal Touches · More Info


    Cottage Kitchen – Personal Touches · More Info


    Urban Loft - Storage Solutions · More Info
  • PRO
    14 years ago
    I only figured on the large island because I wouldn't find it very functional to have such small appliances - like a 2' oven. Tough to fit a turkey and a pie. I would think you would want more space between the items too. I actually agree with Jamieson that having everything next to each other isn't necessarily the most comfortable. You will have to move around to sink and fridge anyways while cooking. It's not as if you can just stand in one place. But I think if you were going to do it - and I probably wouldn't - a 3' oven, full size micro, and space inbetween. It's really just my two cents.
  • 14 years ago
    last modified: 14 years ago
    I would suggest that you install a separate oven under the induction cook top or use a drop in range which is used for an island application. The microwave drawer is a much better unit to use in an island as you can see the food and do not have to bend over to see into the unit. This is not an ideal setup for the aging process but it can work and you will be able to have storage for your spices etc..... Hope this helps
    Laura
  • 14 years ago
    One other item- your ventilation for the cook top - are you using a hood or a downdraft unit? Need to think about this as well.....
    Laura
  • PRO
    14 years ago
    I agree, Mona!
  • PRO
    14 years ago
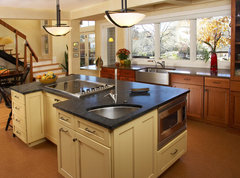
    annmarie2 has some great points. Putting a sink in an island is actually quite effective and easier to install into an island then an oven. Purhaps having your sink in the island and your oven accross will help like these examples...

    White Cottage Styled Kitchen · More Info


    “Destined to be a Classic” Kitchen by Dura Supreme Cabinetry · More Info


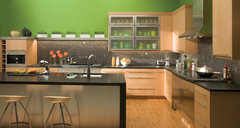
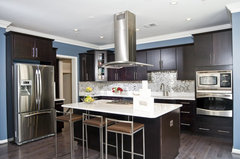
    Here are a few more ideas for creating your island into a cooking center...

    Urban Loft Living Kitchen by Dura Supreme Cabinetry · More Info


    Is There Any Other Place You'd Rather Be? · More Info


    Lofty Kitchen Concept · More Info


    Lofty Kitchen Concept - Storage Solutions · More Info
  • PRO
    14 years ago
    Here is an island with a cooktop:
    HGTV's "Showhouse Showdown" · More Info


    Notice the microwave and oven are not under the island. Also notice the vent hood.

    As someone who loves to cook the vent hood is a must for me to control moisture, heat, and smells of the cook top. The vent hoods work better on a wall for proper flow and allow direct venting out if on an exterior wall.

    I am a not a big lover of island cooking. I use my island to layout pasta, chop veggies, make bread, kids homework, and as a buffet area for big parties. I would not want oil splatter from a cook top to interfere with any of these functions. I also do not have my sink on the island for the same reason.
  • 14 years ago
    last modified: 14 years ago
    Janan,

    No we did not. Although we have a fairly large island (12 feet wide) we opted not to put major appliances on or in it. We decided that our island is best used for food preparation and serving. That becomes difficult or impossible when the island has a hole in it for a sink and a hot stove or cook top. The shape of our kitchen is conducive to a good work triangle without needing to use the island for major appliances, but your situation may be the opposite. Just be sure to role play a few different scenarios for how you might actually entertain and utilize your island.
  • 14 years ago
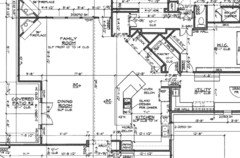
    I really appreciate all of your comments. I've attached a portion of the house plan so you can see the arrangement. I'm designing this myself, so I appreciate your help. I want a farm/cottage style home. Warm and friendly.

    I have family and friends over all the time and we tend to gather around the island. I really intended the island to be larger than the plan. I want room for my family (grandkids) to sit across from me while I cook, then have room for me to place the food on the counter and them still have room for their plates.

    I wanted open shelves on either side of the island where I would have mixing bowls and my mixer.

    Against the wall above the counter, I wanted to build a custom hutch where I would hang the pots and pans against the wall and have hooks for measuring cups and spoons, utensils and a shelf for cookbooks.

    On either side of the sink, I wanted open shelves for glasses and bowls and plate racks.

    Right around the corner of the utility room, I plan on having a beverage center, with a sink and ice maker. The coffee pot will sit on the shelf, a soda machine beside it and shelves above to hold coffee, tea and cups and plastic insulated "glasses".

    I see all of your points, so I need your help!
  • 14 years ago
    Will you be the only person cooking when people are over, or will others be helping? If you have helpers, it's good to have appliances spread, rather than concentrated. That way your helpers aren't under foot.

    In addition, you might need to think through what countertop material you want. There are size limitations on many which would lead to seams in the top. How much will that bother you?
  • 14 years ago
    I do most of the cooking, but when friends come, they bring a dish that sometimes needs to be reheated. Someone mentioned this before and that is the most convincing topic for me. I believe I will put a double oven against the wall where there is already a notation for it. Now, to decide if I leave the microwave at the island. hmmm. Also, now to decide if I want a split level island. The only reason it was split level was to raise the height of the oven. Suggestions?
  • 14 years ago
    The main idea for me to stick with is ample seating. I love having friends and family sitting close and talking with me while I cook and we have groups up to 20 or more people all the time.

    I'm glad you brought up age, because I'm 61 and this home is suppose to suit me as I get older.

    I have another idea I wanted to share about pecky cypress I wanted to put above the cabinets. It's from a house built in the 30s in Mississippi. I also want to panel one wall in our sunroom with it and use it for the ceiling in the bathroom. I'll attach pictures of the wood and would love your comments on the wisdom of doing this. My wood floors are also antique long-leaf yellow pine. Should this be on a different thread or do I just keep going with my questions?
  • 14 years ago
    Before I'd put the microwave in the island, I would consider putting a convection microwave/oven combo on a different wall and depending on whether or not you'd really need a 2nd full-size oven.

    As for your island, I'd make it level. Mine has a raised bar area and I hate it! One level surface would be ideal for buffet serving and give you much more work area.
  • 14 years ago
    Thank you all very much!
  • 14 years ago
    Thank you all very much!
  • 14 years ago
    Much of what I was going to add was covered by shead earlier :). I think you have 3 different phases here; planning/budgeting (min and max island sizes, your appliance wish list, general location), compliance with basic architectural standards (and any future issues such as ADA compliance for your comfort as you grown with your home), and finally the design (Materials, shape style, etc.). Take each in turn, and don't just rely on drawings. Try to get some more realistic, 3d renderings of your kitchen island shapes and sizes, and use simple things like blue painters tape on the floor, so you can start to get a feel for the space.

    Walk through your normal routines for a good idea of the flow. Don't just go with what someone else says your workflow should be - you know best what works for you. Lastly, don't pay too much attention to resale concerns. Houses are remodeled within ten years or so, and A client just paid 795k for a recently remodeled home, then proceeded to level it anyway. It sounds like you will be there plenty long enough, so design it for you, and not for some future buyer way off in the future. Hey it's a consumer economy; and a lot of designers and manufacturers are hard at work trying to make you think that you need the latest this or that. Good luck. :)
  • 14 years ago
    A flat island it is. Microwave/convection double oven against the wall. Now, do I create this idea of a custom hutch for hanging pots, etc? Or maybe use the expense for organization for pots, etc. I think so. Thanks everybody, for helping me get realistic.
  • 14 years ago
    One thing that I didn't see in any comments above was how you were going to vent the cooktop in the island, downdraft or vent hood? Downdraft is not very efficient and I noticed that your blueprint says "sloped ceiling" on it. I'm not sure how that would impact the installation of a vent hood so you might want to do some research on that.

    Also, one last thing. You mentioned that you regularly have people over and it's potluck. I would suggest that you install a warming drawer underneath your cooktop or somewhere in the island. That way, when people do bring dishes, you could put it in the warming drawer and not have a line in front of the microwave for people to reheat their dish when time to serve :)

    Good luck with it all....this sounds very exciting!
  • PRO
    14 years ago
    I do not think an overhead vent will be a problem; just be certain the distance is calculated properly and it doe not interfere with your line of vision. I also think a downdraft is fine; sounds like you have a lot of experience in the kitchen so you wouldn't have a lot of smoke...lol and perhaps it is not quite as efficient but with distance you can lose efficiency on the overheads as well. Check the noise levels on the various vents as some can drown out even your own thoughts!
  • PRO
    14 years ago
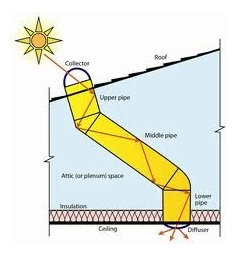
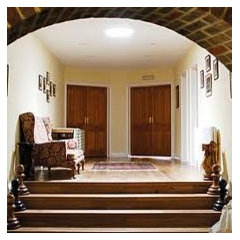
    One other thought....lighting...Have you considered a tubular daylighting system for lighting your island (and other areas) with natural light. these are amazing, easy to install, energy efficient, and the overhead can be done in your choice of shapes. I have not heard of leaking problems either. We have a 28 year old skylight and never a leak; these are even more impressive. Take a look at them; nothing beats natural light, especially in a kitchen!....you may even want them in your baths.
  • 14 years ago
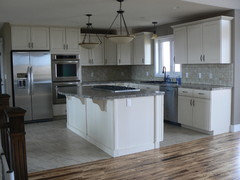
    I have a downdraft and really like it, I also just moved from a raised island and I hated it. I have attached a photo of my kitchen
  • 14 years ago
    I never used my downdraft At my old home due to smoke. With an induction cooktop, do I need a downdraft?
  • 14 years ago
    I like your kitchen. Do you like your ovens right next to your refrigerator? My drawing has them on the other wall.
  • 14 years ago
    I love the tubular daylighting. I'll mention it to my builder.
  • 14 years ago
    I don't mind them , I had them at my other house and never had a problem. You do need to get a counter depth fridge.
    I never had a fan at my other house but if something started to smoke the house filled with smoke pretty fast.
    I will post a picture of my downdraft I love it so far I only moved in 2 months ago.
  • 14 years ago
    DonnaWynne, would you mind sharing the make/model of your cooktop? We'll be getting a new one when we do our remodel.....thanks!!

    Janan, I thought about mentioning your ovens/refrigerator location earlier, but didn't want to overwhelm you. Presently, mine are side by side and it doesn't pose a problem. Plus, as my kitchen designer just pointed out the other day, most of the time the microwave is used to reheat food from the fridge, so it makes sense for them to be located fairly close together.

    Here are some photos that show them near each other:
    Farinelli Construction Inc · More Info


    Teri Turan · More Info
  • 14 years ago
    I was just looking your floor plan and I was wondering if you had looked at other island configurations? I hate piling on to other peoples' ideas, or just adding to the pile of information, but I just saw a opportunity at the island you may want to consider. You have a lot of inner space between the island and the back wall where the sink is. I was thinking that it is a long trip over to the sink from where the cooktop is.

    Is it your thought that the kitchen area will have multiple people in there? If so I understand. However, a lot of people within the work area can make for accidents. A lot of the people I work with like to keep their work area more closed or at least less accessible so that they can work and prep/cook unimpeded. If you share that thought at all you may want to do something like moving the the island back towards the sink counter on the back wall. You could shorten the distance you'd travel with hot things or pots of water, etc. down to a more reasonable 4 feet, even 5. It looks like you have 7'-1" now? The kitchen is so often the congregating place when entertaining, especially with family. That's why I like to design more personal work areas, with plenty of space when possible, but I also like to give back some space to the Client's guests. I see an opportunity to do that here with your island. My thoughts:

    1. Push that island back about 2 1/2 - 3 feet, closing off that work area just a bit.
    2. Locate items that guests would want/need access to by placing them more at the
    ends of the counter runs and/or island ends.
    3. Put the ovens, warming drawer, microwave more within your work area as part of that
    famous triangle we all hear about, where there is less chance for accidents, and
    better efficiency.
    4. Angle that 45 degree island end in the other direction; it gives you more counter area
    that can serve several functions. If you are more informal you can easily make that
    end wider and add seating for less formal dining, chatting, place for people to sit while
    you are in the kitchen, etc. it can also be a great place to place items going into the
    pantryor be a nice place to use as a desk area where you can work on your computer
    and such. Your dining area will be larger, so the flow through that space will also
    improve as well.
  • 14 years ago
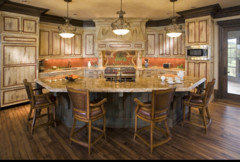
    Whoa, not that you may need any more suggestions but is this similar to what you were thinking?
    Dining room and new stair · More Info
  • 14 years ago
    Bruinjon, I'm trying to visualize your ideas. I like them
  • 14 years ago
    The picture above is more what I'm trying to achieve, but I like Bruinjon's ideas if I can just get them in my head.
  • 14 years ago
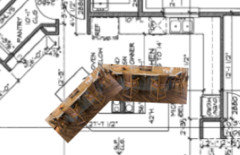
    Bruinjon, are you talking about something like this? Sorry for the poor example.
  • 14 years ago
    Shead , my cooktop is a Kitchen Aid 36"
  • 14 years ago
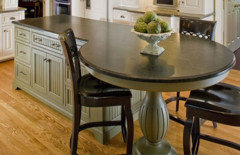
    Maybe this kitchen island design, except angle the round portion the other direction. Should it be round, or rectangle?
  • 14 years ago
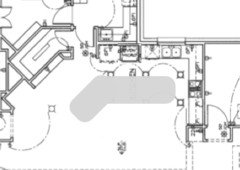
    I moved the oven next to the refrigerator and the cooktop in the middle of the adjacent wall. That leaves a solid island. I'm open to suggestions on shape.
  • 14 years ago
    I like the angle you have in your last post for the island because it mimicks the angle on your walls. However, I might get concerned about the distance you'd have to walk around the island to get into your adjoining rooms. It may or may not be an issue. I really like the fact that you moved your cooktop to against the wall....now you have TONS of prep and seating space :)
  • 14 years ago
    :-)