Software
Houzz Logo Print
pcaddes

Need Help with the Master Bath

13 years ago
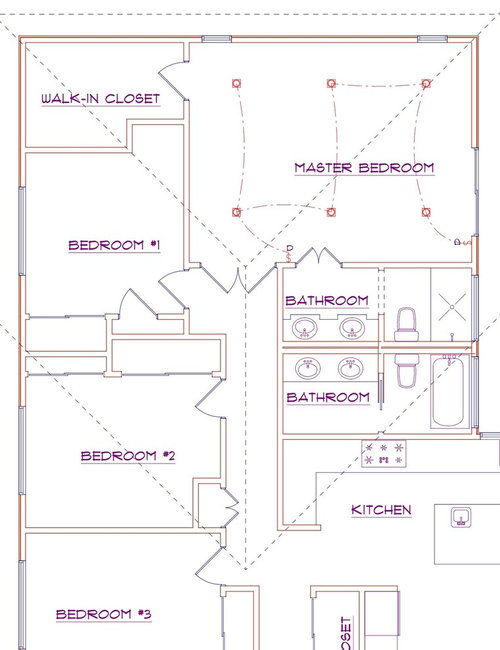
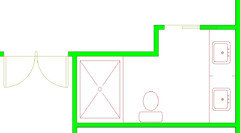
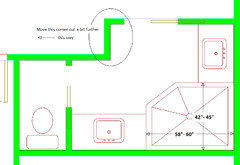
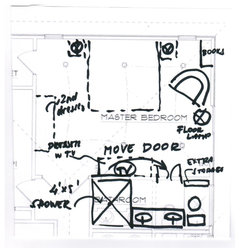
My master bath is 12x5. It has a double vanity, a toilet, & a shower.

I am wondering, given those dimensions, how I could install a square shower stall so my arms don't bump into the shower door and wall when I shampoo. The stall is currently 32"x57". I think it used to have a tub in that space.

I am also wondering how narrow of a vanity I could get away with and have some semblance of counter space. The current vanity is 22" deep. I am thinking of perhaps a narrow trough sink, but I have never used one, so I don't know if it would be a space saver and a good option. The reason why I want a narrower counter, is because I feel cramped in such a tight space.

The shower, toilet, and double vanity are all lined up on the 12' wall. It is the typical ranch style home bathroom layout. The double vanity is in 6' of one room and the other 6' room, separated by a pocket door has the toilet and the shower. The bathroom butts up to our teenagers' bath that has the same layout and dimensions. (The teenagers' bathroom has a shower in a tub). So I am wondering if there would be some creative way to steal any room from their bath. Or flip the layouts to steal something in one area and give something back in another?

We could potentially steal 2' from a built-in cabinet in our master bedroom and give half (6') of the master bath 2' of extra depth; increasing the depth from 5' to 7'.

Any creative ideas would be appreciated. I am willing to gut both bathrooms at one time, if needed. And I am willing to give up our built-in cabinet if needed.

Thank you for your thoughts.

Comments (28)

  • PRO
    13 years ago
    I would definitely give up the built-in cabinet (not shown in the drawing) in order to gain the 2 extra feet in the bathroom. I wouldn't take any space away from your kids' bathroom, because if they are sharing, they will need all the space they can get.
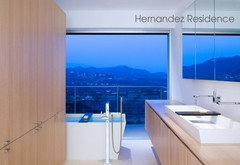
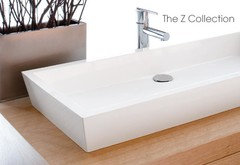
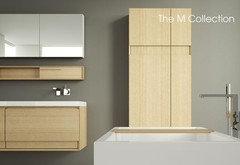
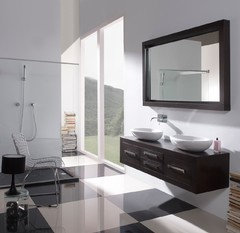
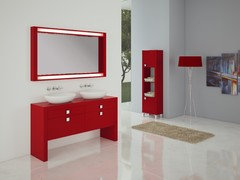
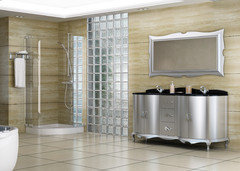
    With respect to sinks, it may be better to go with one long and narrow trough sink rather than two smaller sinks. This can help streamline the look and allows you to have one long 22" deep cabinet without the jogs. One long trough sink with 2 faucets (whether wallmounted or deckmounted) allows you to have your own designated space while still sharing a sink. A single trough may allow you to steal a few inches from the vanity so that you may have a 36" width in your shower- this will definitely give you a more spacious shower experience.
    Wet Syle has some great examples in the images below.
  • 13 years ago
    Thank you for your comments.

    The built-in cabinet in the master bedroom is 6' long and butts up to the shower and toilet room. If we do give up that cabinet, do you think it would make sense to move either the toilet or the shower off of the current wall and put it at a right angle to the other? I don't know if there is enough room for that, but I like the idea of a square shower that is wider than the current 32". I don't necessarily need a long shower, just wider.

    Also, do you have a suggestion for the walls of the shower? We currently have slate tile, which I don't like because it is dark and it was a pain to clean and then seal when we initially bought the house. Now I squeegy the walls after ever shower to avoid the soap scum build-up. As I do with our clear glass shower door. I would like surfaces that don't need a daily upkeep, if possible. Any low maintainance ideas?

    Thanks again!
  • 13 years ago
    Wow, this is a challenge. One simple plan to get more "elbow room" is to widen the shower area by opening spaces between studs (cut-ins perhaps lined with coordinating tile) might give up to 4" on one side, just at the waist up level, for example, then don't have a shower door...get one of the curved shower rods, giving a little more space on the other side. Continue the shower tile to the ceiling and mount the shower rod at the ceiling to elongate the height of the room. In the arena of more major work, new cabinetry, either with the newer "suspended" look (open partially between the cabinetry and the floor) or cabinetry not a deep. I personally would not want less deep sinks...I have seen normal sized, perhaps oblong sinks with smaller depth cabinetry that looked great. Clean lines tend to create visual "space". Resist the temptation to combine the two baths...lowers property value to not have two full baths. Love the idea of the existing pocket doors. How lucky to have separate "wet areas". Might consider new pocket doors with a frosted glass insert to add the the visual impression of more "space", while preserving privacy. Also, can the doors to the Master Bedroom be made larger double doors? Then they could be open while using the sink area to feel less "closed in". Again, new doors with translucent "inserts" could lessen the closeted feeling.

    Completely complicated option, if you don't need Bedroom #2 (only two kids at home?), that whole Bedroom #2 space could be converted to a spacious jack-and-jill for Bedrooms #1 and #3, and you could have the WHOLE space of the original two bathrooms to do whatever you want! Either a bathroom exclusive to the master suite, or half bath to the hallway PLUS a new master bath. Just saying...
  • 13 years ago
    Wow, I like your creative idea about converting a bedroom into a jack-and-jill bathroom and then creating a bigger master bath from the kid's bath. We do have 3 children, but one is already off in college. We may have to wait a couple of years to do that, to make sure she is launched...

    Your other ideas of the frosted glass inserts into the pocket doors, floating cabinetry, utilizing the spaces between the studs are definitley something we will think about.

    Thank you for your help!
  • 13 years ago
    Keep in mind, your college student will probably want to go off on their own once they graduate. The Jack n Jill bathroom idea sounds good. Your college student will be visiting from time to time so it's not like you are getting rid of the room, just taking a little space away. Now that being said, think about savings when you take the tub, tiolet and sink from the old bathroom and put in the new J&J bathroom. You will have an expense of plumbers and electricians to complete that project. My suggestion for the Master bath tile is glass tiles. I have seen some beautiful ones in sea green and ocean blues mixed with frosted and neutrals. Just reminds me of the ocean and what reminds me of water and a spa like feeling. Good luck!
  • 13 years ago
    Yvonne,
    Could you give me a bit more information about how and where you would suggest the jack-n-jill in the middle bedroom? We have 3 children, 2 at home and the college student, who would still need to access a bathoom when she is home - preferrably without going through her brothers' bedrooms. At some point, we may use bedroom #1 as an office/guestroom, so I like the idea of that person having access to a shower without going through a bedroom, if possible.

    Thanks!
  • 13 years ago
    Why not go ahead and take the 2' of space from the MBR cabinet; move the shower head and water to the opposite wall and make the whole thing a large corner / triangle shower. Lots of elbow room. Lots of temptations and ideas right here on houzz - https://www.houzz.com/photos/corner-shower-ideas-phbr1-bp~t_712~a_24-141
  • 13 years ago
    last modified: 13 years ago
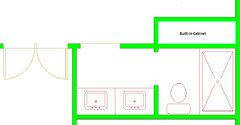
    Since it's not shown on the plans, I am guessing here as to the location of the built-in cabinet. The following plan shows a 42" wide shower, although you could easily make it 48". The bonus here is that all your plumbing stays more or less in the same place, with minor changes that shouldn't be too expensive. You also get a 7' vanity, and make it 22 or 24" deep, as you like.

    I like the idea of the jack-n-Jill bathroom, but how will your home's value fare when you take it from a 4 to a 3 bedroom? How are other homes in the neighborhood laid out?

    As for the material, glass or ceramic are very easy to take care of, and there is a sea of amazing new choices out there.
  • 13 years ago
    Good idea! Thank you for the link with all of the photos.
  • 13 years ago
    The built-in cabinet butts up to the toilet and shower room. (Sorry that my drawing doesn't show that). I don't exactly understand your drawing.

    Thanks.
  • 13 years ago
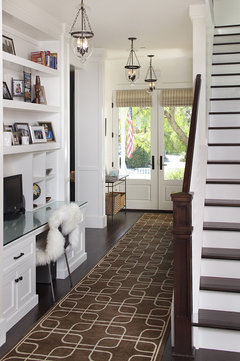
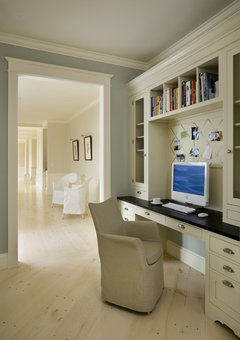
    12'x5' does not a master bathroom make! LOL You deserve the works, so expand into the kids bath. The J&J bath could take bedroom #2, spanning the outside wall, and you'd still have room to make a built-in computer/study area in the hallway.
    Traditional Hall · More Info

    Chartwell House · More Info
  • 13 years ago
    I agree, 12'x5' is really skimpy for a master bathroom! That is an interesting idea about the computer/study area in the hallway. I love all of the creative ideas I am getting!

    Thank you!
  • 13 years ago
    last modified: 13 years ago
    Since you are taking that 2' of space from the MBR for the shower/toilet area; can you extend that 2' just to the door from the MBR into the sink area and use that extra for a linen closet/cabinet that opens into the sink area? It would provide a bit of the lost cabinet space as well with drawers below and cabinet above. If you had mirrored or glass doors for the upper portion it would help with some of that "closed in" feeling. Keep the pocket door - with frosted glass - right where it is.
  • 13 years ago
    I have thought of that, but I am wondering how you handle the the door or double doors into the bathroom. It seems like the would open too far into our bedroom and make it awkward to get around when they are open... We do have a mirrow on one of our bathroom doors and it does make it feel more open.
  • 13 years ago
    The double doors from the bath into the bedroom would stay right where they are. But the "right half"
    (as shown on the plan) would open against the wall of the linen cupboard.
  • 13 years ago
    Got it. Thanks for clarifying. Good idea!
  • 13 years ago
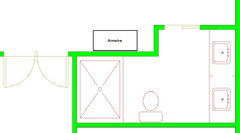
    This is your current layout, from what I understand, as redrawn over my plan. The new plan calls for a pocket-door, which will eliminate any concerns over the door butting into the room. In the corner alcove next to the master bedroom door (where your current bathroom door is), you could easily put in a nice piece of storage furniture, like an armoire. That should help with the lost storage. I wouldn't extend the bathroom all the way to the double doors, because that would visually narrow your bedroom too much. This way, you have a larger bathroom, but maintain the width in your bedroom.

    Hope this helps.
  • 13 years ago
    Okay, now I understand. Thank you for all of the detail and clarifications. I like the fact that we would have that alcove in the bedroom for a storage piece and TV. I also like have the entrance to the bathroom situated more to the side of the room, currently, it feels to much like a centerpiece in the bedroom.

    With these dimensions, how do you think we could give the shower & toilet area more privacy? Currently, we have a pocket door. We like the privacy, but would we be back to square one if we keep the pocket door? Would it still feel like a bathroom that is just too small?
  • 13 years ago
    last modified: 13 years ago
    I LIKE that idea riddleskitty! Although I was trying not to do too much re-plumbing, your configuration has a much cleaner "flow" plus giving pcaddes all the new counter space all in the same footprint of current area - nicely done.
  • 13 years ago
    Elyn or anyone else out there -
    How would you handle making the toilet space more private? Would we ruin the new space if we left the pocket door where it is? Would you suggest switching the shower and the toilet to give the toilet a little niche?

    Thanks!
  • 13 years ago
    I've been looking at that. How about moving sink / counter over where toilet is in 'kitty's new plan? In space where sinks are would be long skinny room with pocket door in center, back of toilet against bedroom wall and sink on opposite wall - a WC (water closet) in much of the world..

    Door between MBR and bathroom would swing against short wall. (Couldn't use a pocket door because of plumbing for toilet.)

    Then have long counter with single sink in space between new shower stall and WC.
  • 13 years ago
    last modified: 13 years ago
    I myself like an open plan, but I understand your need for privacy. How about this? It's more enclosed, but it will eat a little more of your bedroom. The layout also feels more traditional, less modern, if that's what you like. You do gain even more counter space though.
  • 13 years ago
    Great suggestion. Thank you so much for your time and good ideas.
  • PRO
    13 years ago
    Hi pcaddes. I would like suggest you some ideas for your doble vanity bathroom. For more ideas please see my houzz profile
  • 13 years ago
    A Simple Solution is to change the location of the door and switching the location of the shower. It will actually improve the layout of the bedroom as well...
  • 13 years ago
    Thanks, AggieDesigns! I agree, it would improve the bedroom layout. Thank you for your suggestion, I appreciate it.
  • 13 years ago
    Thanks, Macral Design Corp as well! The red vanity looks less deep than most vanities. Do you know the dimensions of it?