Software
Houzz Logo Print
karalouise_gw

Drywall on back of island??

18 years ago

Hi. My KD has drawn our island on the plans to have cabinets on the front (cooktop is in the island) with faux cabinets on the side. She has the back of the island drywalled. I have attached her drawing. Do any of you have drywall on your island? Does it get scuffed or damaged? Do you paint it the same color as your walls? Did any of you simply insert a bead board panel or something else over the drywall? Thanks!!

http://i308.photobucket.com/albums/kk337/Karalouise703/scan0003.jpg

Comments (10)

  • 18 years ago

    I've had houses with both and I much prefer the faux cabinet than the drywall. Especially if you have kids that sit up at the breakfast bar and kick the drywall. It got beat up pretty quickly. In my humble opinion, it looks much more finished with the cabinet look if it's in the budget!

  • 18 years ago

    Your layout is similar to mine. I have the cooktop in the island with the granite portion that faces out curved in an "S". I asked the KD to design the back of the island under the granite overhang the same, with a curve, and just drywall it. We intend to cover it with some decorative tile, as this portion will be visible from the living/dining area in a very open floorplan. Just thought I'd throw this out there as an alternative to either cabinets or "finished" drywall island-backs.

  • 18 years ago

    Also, you might want to read about downdraft ventilation. Its not the best. You'll need that, or an island hood.

  • 18 years ago


    Definitely ask for a panel on it. The back of our island has a full panel on it that matches the style of our cabinets, as well as the sides of the island to give it a complete, finished look. Another option is for the cabinetmaker to glue pieces of decorative trim to at least simulate the look of a panel. In my opinion, just play drywall shows that your cabinetmaker was being lazy. Ask them to cost it out of needed and it probably won't be too much.

    It's important to give it that finished look, even if you will have stools there. You'll still be able to see the island from between the stool legs.

    It's hard to see here, but the panel is a full rectangle over the length of the back of the island.

  • 18 years ago

    "In my opinion, just play drywall shows that your cabinetmaker was being lazy. Ask them to cost it out of needed and it probably won't be too much."

    I would suspect the designer recommended this approach to keep costs down, not from laziness. You are mistaken about this being an inexpensive approach. First of all, the cabinet internals themselves would need to be reinforced to be able to support the countertop overhang, whereas a pony wall has the studs for support. Secondly, drywall is about 15 a sheet when finished around here. The studs would be maybe $50. The whole backs of that very large island might cost $300 to do in drywall. That same island done with cabinet paneling will proabably cost between $1-$3K sheathed in skins and then paneled in with faux doors. This is one of the reasons that islands ususally are more than double the cost of wall and base cabinet runs.

  • 18 years ago

    Thanks for all the great info guys. Redroze, I love the panel. I am going to talk to my KD about it.
    I do not have a hood, I was going to use a retractable downdraft vent that goes down into the island and comes up when I need it. I currenly have a cooktop that has a downdraft vent on it and I haven't had any problems clearing the air so I am hoping the retractable vent will work as well!

  • 18 years ago

    With the raised bar, I would drywall it. The raised bar precludes the furniture look, from the perspective shown.

    Also, I strongly agree with Live_wire_oak about the cost issues. It depends on your budget, of course; but that wasn't where we chose to spend our money. I'd also rather have the kids kicking painted drywall that can be touched up or repainted than cabinet panels that are harder to fix.

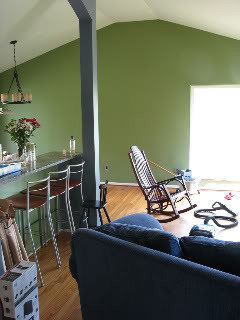
    Here's what ours looks like, drywalled and painted. We decided to go that route; then, if we weren't satisfied, we'd see if we wanted to order panels. (We did put faux panels on some other places.)

    We've added some things - like corbels - since this picture was taken. Have you decided if you'll use corbels or integrated rods/brackets to support your bar? It's my understanding that corbels are a lot harder to do with faux panels.

    Hth - Cate

  • 18 years ago

    Hi Cate, Your drywall looks really nice with your walls. Now, on a completely different note, tell me about your column!!! In our kitchen remodel we are bumping out our kitchen and family room an additional 8 feet. The kitchen currently has a 2 story bay window so we are going to have to tie a column into the island that will run up to a support beam for the upstairs bay window. Thinking about ways to incorporate it has given me many a migraine! Fortuantely, I have come to terms with my beam and will learn to love it:)
    If you look at the picures of the current kitchen, the bay window is where the drop beam is going to be.....one column on the island, the other on a half wall between the kitchen and family room.

    Here is a link that might be useful: Kitchen Project

  • 18 years ago

    My cabinet maker is suggesting plywood. The rest of the island will be alder and he'll add a false door/panel on the one end that is exposed (the other is close to a wall)

    Do you think using plywood vs drywall is a good choice: cost, looks, function (getting kicked by little and some pretty BIG feet ;-) ? He was also talking about adding some kickplate material similar to what you'd see at the bottom of an exterior front door.