Software
Houzz Logo Print
chicagoser

Layout advice/critic needed...

15 years ago

Hi-

(sorry for the long intro...)

I am fairly new to the forum, I stumbled across it a couple months ago when I googled 'pantry dimensions' and having been lurking here ever since. We bought a 1966 home last week and it needs a lot of TLC! All the bathrooms are original, all the mechanicals need updating, the kitchen was updated once but needs a lot of help, the list goes on and on.

SO and I are getting married in a month and hope to start work on the home in November or so.

Currently, we don't have any children but hopefully that will change in the next year or so.

We like to cook. He does a lot of prep work and I orchestrate. So, generally, there are two of us in the kitchen.

I would expect little ones being in there in the future as well.

I would like to have seating at an island. I would also like to have a small table/banquette to eat everyday meals at.

We like to entertain and hope to do even more once we move from our current condo to the new (to us) and improved house. To facilitate that, we plan on removing the walls between the kitchen and family room.

We are not formal; but I like to have sit down dinner parties and break out the china occasionally. We plan to keep the dining room as is but I would like to add a built-in china cabinet that can double as a buffet.

If possible I would like to add a butler's pantry. I don't know that there is really enough space to do it though.

I would also love to have a walk-in pantry. If the space/layout doesn't permit that, I'm hoping for a closet pantry at least. I'm definitely an 'out of sight, out of mind' person, so being able to see everything at once would be great.

I would like to be able to see the TV while prepping.

I do some baking. Did more in the past, would like to do more in the future.

Still looking at appliances, we will need to replace most of them.

We plan to keep the DW that is there (Miele Advanta G2020 SCU).

I am coveting the Captial Culinarian. If we go that route, I would like a 36'' range with 6 burners/oven with rotisserie.

We like the look of the built-in hoods.

I would also like a stainless shelf above the range similar to Segbrown's.

I would like to have a single 30'' electric wall oven if space allows.

I'm looking at various 36'' and 48'' CD refrigerator/freezers. Would like to have a separate beverage frig in a beverage area. Been perplexed how to make this work to best advantage.

He drinks coffee and I drink tea. A spot to have those things would be great.

We would like a 33'' or 36'' apronfront double bowl sink.

I would like a prep sink also.

I'm planning on placing the MO over the counter.

We want this to be our forever home and so we want to do things right the first time. Having said that we are open to moving windows, doorways, and walls.

We would like a functional yet comfortable space. I don't know how to put it into words exactly.

Of all the great kitchens posted here, I keep going back to Segbrown, Elizpiz, Chinese Grandma and RHome410's kitchens in particular. To me, their kitchens are beautiful while being functional/efficient while being comfortable/interesting while being simple.

Again, sorry for the long intro and TIA for any suggestions!

Rexroat

Here is a link that might be useful: kitchen layout images

Comments (6)

  • 15 years ago
    last modified: 11 years ago

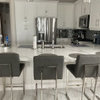
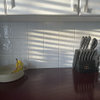
    I added some very rough concepts I have been playing around with and some photos of the current kitchen and adjoining family room.

  • 15 years ago
    last modified: 11 years ago

    I'm just thinking how beautiful to have all that luscious space and a pool!

  • 15 years ago
    last modified: 11 years ago

    Here's my favorite layout to date...
    {{gwi:1949518}}

  • 15 years ago
    last modified: 11 years ago

    The aisle between the cooktop/sink run and the island reads as 36"(Not including countertop overhangs which will take about 3" total. The range will probably be closer to 27" anyway so that area is reduced to 33". That is really too narrow, especially when there appears to be some room to shift it down.

  • 15 years ago
    last modified: 11 years ago

    Hi, Rexroat. What a terrific house! One thing that strikes me about your plan for your forever house so far, though, is that the area you plan to live in could no doubt fit into your old condo. I already hear the emptiness echoing from the front. Truly, it looks as if you wouldn't be using most of that other space for the foreseeable future, aside from an occasional social gathering, and in that shadowy future only after substantial changes from what is planned now. I'd suggest you look at that entire floor as a living home--repurpose it for family life you want to create there and fit the kitchen into that whole picture.

    Starting with, for instance, the perennially dusted, seldom used "formal" dining room. How about making that a family dining room instead, used daily as the children come along? Strengthen the kitchen connection, but keep it nice enough for dinner parties. Build in storage that can someday be study centers for your children, hold a TV if you love to be able to keep an eye on it now and then. Choose a table handsome enough for fine china but tough enough for children to bang their spoons on and do craft projects. Some comfortable upholstered chairs you and friends could settle into for a whole evening if desired.

    That dead-end living room! First thing I'd do is cut a door directly across from the kitchen and create a circular traffic flow so your kids can run and ride and play right through there, as well as everywhere else. Guests will circulate, and especially you too. If you did nothing else, the room would be enormously more livable for that little change. For now, it might just be used for nice, but eventually you'd love having that space--IF you loved the space.

    Probably more would need to be done. Not just decorating, but probably mainly in terms of landscaping, as in changing the feeling of the front rooms as they relate to the street. There are real behavioral reasons why so many front rooms sit gathering dust, but the underlying causes, once understood, are usually easily fixable. (Except for my friend Judy's case, whose family and 3 fish tanks lived in bedroom #4 for decades because she won't allow her living room to be messed up.)

    And when the day comes that your children head for the street, they and their friends would know the front of your bright spacious house is alive and you're often there, not always hidden far in the back where you can't watch over them.

    Not the suggestions you asked for, but sincere ones. :)

  • 15 years ago
    last modified: 11 years ago

    palimpsest- I actually moved the range to the right so it would be more in line with where I'd be prepping on the island and I could do an easy turn around. Do you think the range is more functional moved a bit to the left of the island?

    Rosie- You're right - that was more than was on my radar. :)
    BUT you bring up really valid points. And I think at the very least the additional opening to the living room is a great idea! If you have any other tangible suggestions on making the front rooms more 'live-able' that would be great!

    Thanks!!