Software
Houzz Logo Print
aswilson96

Help make it flow

11 years ago
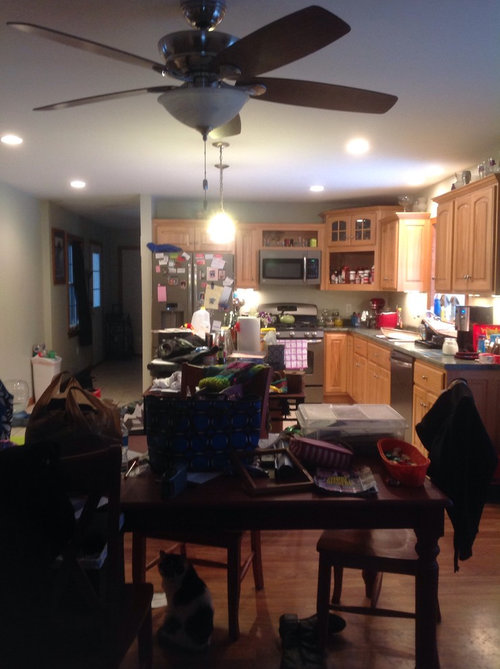
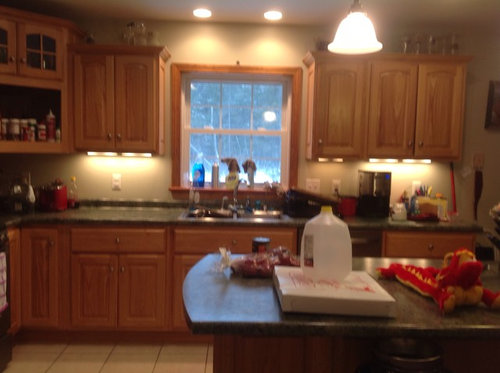
We've lived in our home now for almost 4 years and at time bought the small rooms were great but now not so much. Want to do away with the upper cabinets and love color. Was thinking white subway tiles by stove all the way up and then half way up on sink wall then use bright yellow the rest of the way. Want a bigger window and cabinets in lower area to be smooth doors. And want the living room and kitchen to flow into one

Comments (15)

  • 11 years ago
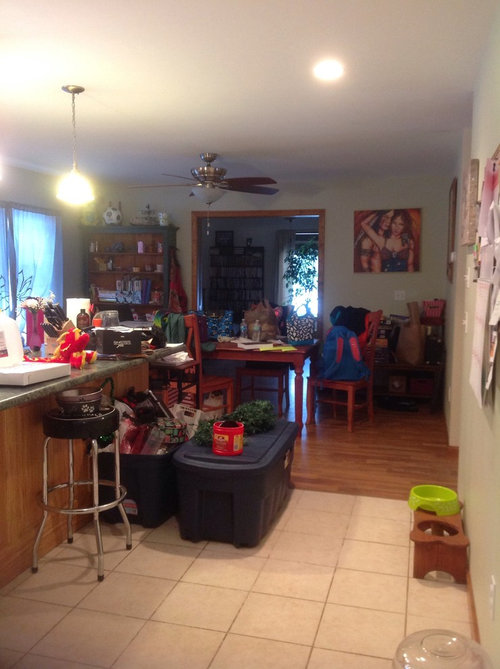
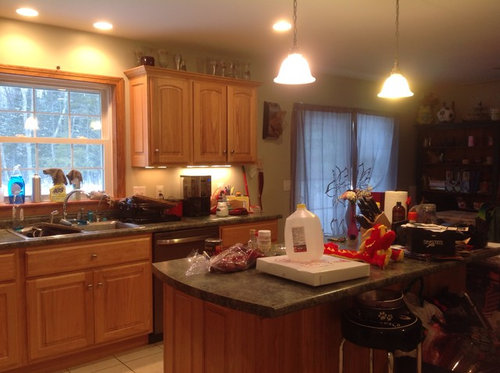
    A little confused. Is the room we're seeing in your 3rd picture your livingroom or your dining room? If the latter, where is the livingroom? Do you want suggestions for breaking down walls, or painting cabinets, or everything at once?!?
  • 11 years ago
    Sorry. The third picture is leading into den but we are knocking out the pocket door walls and opening it up into a flowing living room. The window on that wall in den will be closed up and a TV mounted with built ins.

    I have all my pots and pans and whatnot hanging in pantry on a peg board (it's a system that works for me) and a, converting all the lower cabinets to store all the dishes . I am replacing the island with something more square and with electrical to make baking easier. I Am forever hitting my head on cabinets and overall I just don't like upper cabinets.

    I. 2 years it will just be me and my husband as the kids will be off to college so really don't need too much storage for 2 people. Pardon the mess in the photos, still to this day unpacking boxes while also maintaining an extremely busy schedule
  • 11 years ago
    The room is exactly as we bought it. We hung that picture there because it saved it from being stored elsewhere and there was already a hook there for a picture. The only rooms in the house that have been done are bedrooms. We have no basement so that's a bonus. Hutch is there right now but is to go in my craft room once I finish it up.
  • 11 years ago
    I don't think I'd get rid of all the upper cabinets. Maybe if you want some gone remove the ones to the right of the sink or even the small one to the left and replace with open shelves that aren't quite as deep to reduce the head banging issue.
  • 11 years ago
    Given your busy schedule you may want to rethink open concept. Right now, your kitchen and family room can get a little disorderly, but the living room remain picked up. Open concept will mean that the dishes you are too tired to do tonight can be seen from living room instead of tucked away in the kitchen.

    If you do take down the upper cabinets, you should consider putting in more windows. Without the cabinets, the window may look small for the wall.

    I do recommend that you spend time getting totally unpacked and organized before doing any remodeling work. Remodeling will only add to your busy day. If something has been in a box for 4 years, chances are it is not that necessary and should be donated or disposed of.

    I like your cabinets. If you take them down, do it carefully and donate them the the Restore Store which takes gently used building materials and raises money for Habitat for Humanity.
  • 11 years ago
    It looks like you don't have enough storage space as it is, so I don't know what this may lead to without upper cabinets. I would suggest 1st decluttering and eliminating items to the point that everything that's still in boxes and on the counters and tables can be put away in your current configuration. Then going for a second round and eliminating half the stuff in your upper cabinets. Only then will you be able to visualize what kind of storage you'll need with open shelving and decide if you have the discipline/energy to keep open shelving organized and pristine and uncluttered. I know I don't.
  • 11 years ago
    last modified: 11 years ago
    May I suggest that you seriously unpack and declutter before you renovate and redecorate? There are loads of articles about this on Houzz and elsewhere. If you're looking for openness, there's a way to get that feeling right now without even getting out a hammer. Tackle your visual clutter first by removing 90% of the clutter on every surface. Be prepared to throw out, donate, or relocate a lot of stuff. So have three boxes/bags for that.

    Do it in steps:

    --Take cleaning products off windowsill. This may require you to clean out cabinets under your sink. To do that, get a couple dishpans at a dollar store and put them under there. Put your daily cleaning items in one of them so they're accessible and the other stuff in the other dishpan. Throw out duplicates, half empty products, etc. Voila! You have an open shelf: your windowsill.

    --Remove ALL the items on top of your cabinets. They add to the visual clutter. This includes the top of dining area hutch. I know you're moving it eventually. So start now by really cleaning off the top of it and some of the shelves. Also, push it against the wall instead of diagonally. That will open up that corner visually.

    --Get a very large, attractive bulletin board and put it up in your hallway either in the hall next to the fridge or where you have papers hanging now on the wall. Clean off the front of the fridge of outdated papers and keep everything on the bulletin board.

    --Get a dish rack that fits into one of your sinks and remove what looks like one from your counter. Drain leftover dishes into that sink. That gives your more counter space. Set up a nice coffee station by putting the coffee maker on a colorful tray, sugar, creamer, a couple mugs. Get rid of, or find a home for the stuff to the right of the coffee maker.

    --Clear off the top off your island and keep it that way.

    --Clear off all the stuff on your dining table and chairs and keep it that way.

    --Most especially deal with those huge black bins. Either unpack them or move them out someplace else.

    I have a hunch that most commenters, like the ones who've already commented, will advise you to reconsider open shelves and opening up that living room. When you see open shelving on Houzz and in magazines, the rooms are extremely orderly. Honestly, open shelving and even very open rooms are not realistic for busy people who like to cook. Sounds like you're both. You deserve openness, but there's probably an easier route to get there right now. Then move on to renovation plans.
  • 11 years ago
    Our kitchen is complete unpacked . We moved from out of state and didnt bring any furniture with us as that was way to costly and cheaper to buy the pieces I need as I need them. Totes in kitchen are from holiday decorations waiting to be put up in attic. Kitchen is normally spotless but this is after a week of sports. Lots of make ahead toss in crock pot meals here due to busy busy schedules.

    I want window wider by at least 3-4 feet to bring in more natural light. I do know that I am putting a magnetic knife bar by stove as well as a spice rack. And a few open shelves for coffee basics.

    I cannot be talked into keeping overhead cabinets so I would like suggestions that have NO UPPERS
  • 11 years ago
    I want the open rooms as I am deaf and wear hearing aids and it's hard to carry a conversation when I can barely hear them. Be nice to socialize in kitchen with them in an open room. I am actually a pretty organized person but if I'm not happy with an area I can easily be disorganized. Cleaning products only on window because I had to run to bus stop and get kid.
  • 11 years ago
    last modified: 11 years ago
    Sorry, we didn't have complete information about why you needed to open up the rooms. Full steam ahead on that so you can be part of the family conversation. Hire a designer to make it all work. And the pictures you sent showing a lot of visual clutter aren't really like that normally? Good. Then ignore advice about decluttering. As for the open shelving, you could do a "dress rehearsal" and remove some cabinet doors to see how that looks to you. Good luck with your plans!
  • 11 years ago
    Sorry if I made some assumptions from the photo, without the additional details you just provided. Sometimes a photo shows
    that the problem asked about really has roots in something else that fresh eyes spot. That being said this looks like it might be beautiful inspiration with a nice large window and no uppers. I especially like how they've take the opportunity to add wall sconces for even more light. You don't see that in a kitchen with uppers! A very pale yellow wall color paint on top of white tile would transform your kitchen.

    http://houzz.com/photos/106086
  • PRO
    11 years ago
    ok no uppers it is, but what about just some thin shelving for decor, or a few everyday coffee cups or water glasses. more windows is a must. and also what about adding storage on the large empty wall it would be a good place to get dishes back up to eye level. and actually arm level. put and L at the end of the kitchen by the other window with eat at bar, and then have a small work island in the center to keep the flow rolling.
  • PRO
    11 years ago
    ...
  • 11 years ago
    One of my daughters has a hearing difficulty which is actually worse in larger spaces if there is competing noise - other conversations, TV, appliances running. Your difficulty may be very different, but you might want to consider french doors or pass through with a window that can be opened or closed. That could give you openness when you want, but also a quiet space for conversation at other times.
Sponsored
Miller Woodworks
Average rating: 5 out of 5 stars23 Reviews
Franklin County's Trusted Custom Cabinetry Solutions