Software
Houzz Logo Print
corinne_morse

Our First House!

13 years ago
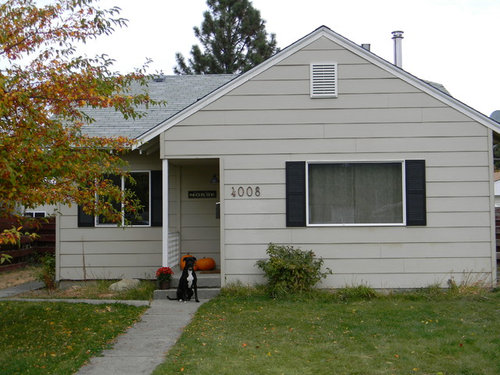
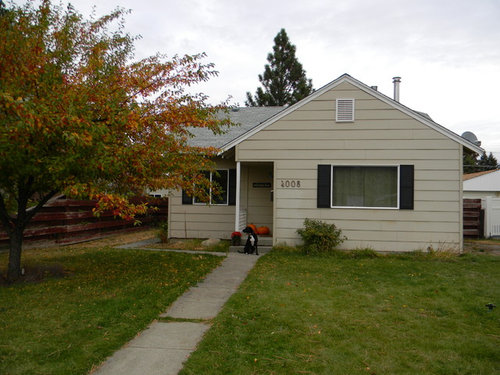
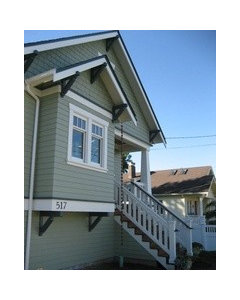
This is our first house and we have lots of plans for landscaping, but I am stuck on paint colors and how to dress up the entry. The door is not visible from the street.

Any ideas on color or how to add some architecture would be greatly appreciated!

Comments (27)

  • 13 years ago
    bay window, and some landscaping.......maybe some flowerboxes......
  • 13 years ago
    keep the dog, or get another dog....
  • 13 years ago
    The shutters are the wrong proportion to the windows. They should look as if they could actually cover the windows as a single shutter on each side of the window, or as a bifold on each side. If you decide to add shutters to your decorating budget, I suggest you look at working shutters that might also function as coverings (like a storm window).
  • PRO
    13 years ago
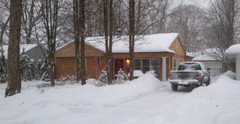
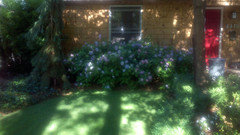
    I am a 'do-it-yourselfer' . instead of a paint color . I chose cedar ... was tough for a few years (to keep looking 'fresh') then I discovered a product call 'mold-armour' (not the kind from the store that goes on your garden hose - but from their website . spray on with garden sprayer then rinse off - like new - like magic ... all I have is the attached winter picture
  • 13 years ago
    Congratulations on your new home!

    You could simulate the idea of a door by painting the area where the pumpkins are the same color you choose for your door, or something coordinating. Red is nice and welcoming, depending on what else you do to the house.

    A nice large light in the entrance will add lots of character.

    I second aqelvis' suggestion of window boxes.
  • 13 years ago
    I agree with the change in windows if possible and a more substantial column. Additionally, I suggest removing the railing as it creates a cramped look. A siding change to a more cottage looking color would spruce it up in addition to adding some texture with partial siding either cedar shake or a stone look. I personally like a medium blue, gray stone and white trim. I would put a focal point piece of art or a really cute mail holder on the wall between the railing and door. Window boxes would be a great addition if you don't go with textured siding. Some dwarf alberta spruces to flank the big window would be nice, maybe some non-stop rose bushes to the left of the porch. More visible, flashy house numbers. Maybe a small chair holding a flower container (changed seasonally) on the porch if there is room. I would also put some low-maintenance landscaping along the walks, and a fence/arbor combo at the street.
  • 13 years ago
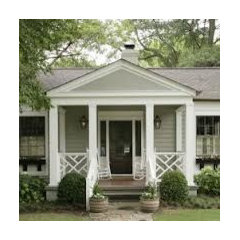
    Something like this would be cute,I know you have a side facing door but you could extend the porch the opposite direction. Plus you'd have a porch to decorate! But you have GOT to have a great window since that's going to be a focal point,i attached an example of one. Definitely go in the craftsman or bungalow style direction. Someone down the road did a house like this,it looks amazing now, but they were also able to do this massive wrap around craftsman style porch. Also replace the walkway and of course plant some flowers.I think a rich grey/blue would be awesome,then do the porch and trim in white.
  • PRO
    13 years ago
    I did find one summer picture - my house looked a lot like yours when I bought it . have fun !
  • 13 years ago
    And congratulations!
  • 13 years ago
    Thanks for all the feed-back! You all have so many great ideas and I look forward to using some of them in the spring.
  • 13 years ago
    Give the large window more presence by using wider molding and atop cap trim. Draw the eye to the porch/door area. Make them want to look to see whats inside to discover. Give the roofline a wider trim backs with turn from the roof edges. A window box or some thing on the underside of the window to again give it more presence. A compliment/ contrast trim to the edges of the house.
  • PRO
    13 years ago
    Congratulations! I agree with Crystal.
  • 13 years ago
    Extend roof over smaller window on left of house. Dark navy blue door and shutters throughout. Burnt red brick face from bottom to top by smaller window wall. Extend small open area beneath window with flag stone on ground. Add two white Adirondacks chairs/ little round table. Do flag stone walk way with three layer of flowers along the side for each season, mixed in with small wispy flower shrubs that will give you green during other seasons and dimension adding burnt sienna mulch. Add a circle of hosta around the tree on the left. Vary light green and dark green hosta. Tulips within the circle of them (multi colored). Replace front window with a bay window. Add redwood flower box and do navy blue shutters there to. White thick trim throughout framing. A medium gray paint would compliment the burnt brick, navy, flagstone, redwood flower box..etc. I would add a burnt red house number in front.
  • PRO
    13 years ago
    One of the downsides of '40s homes built in our area is that on many of the gables there are no eaves. The roof stops with a bit of trim and then straight to siding. It can work on a Tudor-style home, but on a bungalow gives it a very flat look. By adding to the roof (ideally you would the underside exposed with a nice ply beadboard or tongue and groove pine) you create depth and visual interest. You could even add knee braces for a more Craftsman style look. Upgrading the porch railing as suggested above would mirror that look and really improve curb appeal. Removing the shutters and replacing with typical Craftsman window trim would be an additional step to take.
  • 13 years ago
    crystal house is what I was goin for with a half brick wall around the front, stay with the craftman style or cottage,I wood do a soft gray trim in white also slate path in tones of gray,some yellow and red bedding plants along the pavement....
  • PRO
    13 years ago
    I would also consider replacing the rectangular gable vent with either a round one, or octagonal vent.
  • 13 years ago
    https://www.evernote.com/shard/s256/sh/99c42911-8896-4804-8d29-6e101bc941d1/f7790fabf4dfd8d78304d6f8369e6a73
    I would extend your front door to the front of the house. Also the small side brought forward. As per drawing. Paint the siding dark blue. Burgundy door with burgundy awnings on new windows.
    https://www.evernote.com/shard/s256/sh/ac0011af-ffaa-4311-92ed-364ab22f10bd/a551adcaa0468268ce4fe3da12184e49
  • 13 years ago
    Colors! :)
  • 13 years ago
    For a simple change, just paint out the trim around the porch and the edge of the building. The color is just fine, unless it really needs to be painted, leave that alone. A few large potted plants, window boxes and you're good to go.

    Save your money for two new windows to replace the one large and then the smaller one.

    Have fun gardening. It will make a big difference. Maybe some of your new neighbors will divide some of their plants for you in the spring. Make sure you allow at least a foot to 18 inches from the house to the back of the plant when it it at maturity. Read the lables to know how big the spread is.
  • 13 years ago
    In the gable are, for only a small amount of money, you could have a handy man put wood, aluminum, or vinyl siding in vertically, and with narrower looking boards, and then a trim board that frames it up....I did that to a house I owned....I had the whole house resided, and that really added alot of style to it....
  • 13 years ago
    Ahh, first homes. If you husband is handy, a simple way to increase importance to the entry door area is to attach a small roof extension above. Imagine a 1 foot roof extension on the left that follows the roof line and then breaks down to the right directly over the entry area. It's not really functional, but it does identify the entry space. You may also want to remove the small fence and extend the platform to the left so there is more space to stand when someone is entering the home. Eventually, when there is more money, the window and trim recommendations above are all good places to go. Along with those, you could build a paver style patio in front - nothing like outside space to extend the home's entry.
  • 13 years ago
    Ahh, first homes. If you husband is handy, a simple way to increase importance to the entry door area is to attach a small roof extension above. Imagine a 1 foot roof extension on the left that follows the roof line and then breaks down to the right directly over the entry area. It's not really functional, but it does identify the entry space. You may also want to remove the small fence and extend the platform to the left so there is more space to stand when someone is entering the home. Eventually, when there is more money, the window and trim recommendations above are all good places to go. Along with those, you could build a paver style patio in front - nothing like outside space to extend the home's entry.
  • 13 years ago
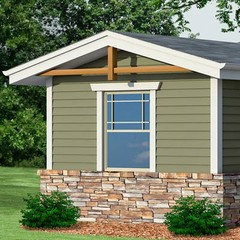
    You could also consider building some stone wall planters extending out from windows on each side of entrance since it looks like you have a deep front yard...or just build one in front of right window and then extend your front porch to left side of house.
    You have gotten many good suggestions for the house above from houzzers as well...rooflines, shutters, columns etc...
    [houzz=
    Los Altos Renovation · More Info
    ]
  • 13 years ago
    I am with Crystal and a few others. Since you just bought the house (congrats) doubt your budget it huge... but if you could accent the trim, lose the shutters and someday change out the windows to something with mroe detiails (?) it would add character. Also, and maybe its just on the front, maybe lose the bottom few horizontal siding bands and either get a different horiz type or a vertical siding and have the two be close in color. Also, budget permitting, you could add a little more to the porch so its not so tight. I show a small shed roof and then you can open up the entry way..... take a look.
  • PRO
    13 years ago
    I would tie the house to the landscape. I agree with making the porch coming all the way across the left side of the house. Make it at least 6'-8' deep so it's actually useful. You can have a pretty red or black bench,some outdoor cushions and a combination of various sized glazed pots by the door.make the flooring of the porch slate and step up to it (if you have enough slope) Paint the house a neutral color, medium taupe with off-white trim and a pretty red for the front door. I would also change the path give it some curve and widen it to 5'. Add major plantings (a combination of evergreens and perennials)in the front of the window in a circular feel to get away from the boxiness of the house. One option:. A red multi stem Japanese maple would look nice on a berm. Could add a few birch trees to create some mystery and softness as you approach the entrance. Remove the shutters. You don't need to accent that window.
  • 13 years ago
    Looks like an amusing first home. If it were I, I'd do as Marryanne Fenstermacher suggested and paint the house taupe with the shutters, front door, and trim in a deep charcoal. I'd then place a weathered brick veneer for the walkway and the porch landing but create a deck area in the area where that large rock is located and stagger the pathway from the street so it isn't so straight. I'd also border the pathway on both sides with nandina as well as place it underneath the large front window with the red fence in the background painted the same charcoal colour as the shutters and I'd change the porch light and house numbers to a style more in keeping with the cottage look. You might also want to add a small brick or slate retaining wall/planters box as well as flower boxes under the front windows.