Software
Houzz Logo Print
kendra_harrison

Diy new kitchen design.

11 years ago
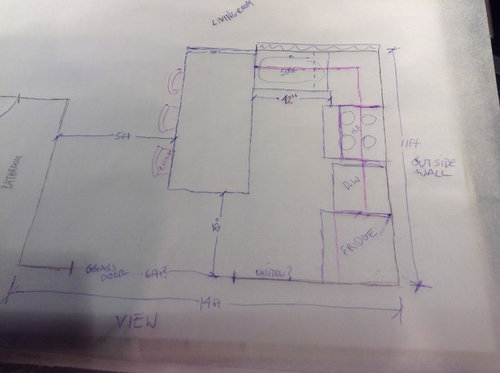
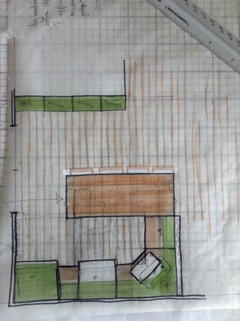
We plopped our kitchen in, In a hurry when we bought our house 3 years ago.it remains unfinished but in working order. It wasn't designed in anyway and is awkward.
Sooo, here I am trying to save a buck and get a functioning kitchen. What do you think?
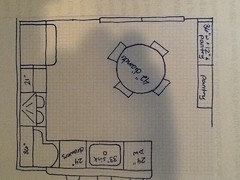
It's basically an 11x14 room open to the living room. I wanted a dinning table for family get togethers. but I havent been able to fit a table in while and have ample cabinet space, so in this version I have settled on a four seated peninsula.
The corner cabinet is troubling me because I don't want an off Center sink???? Suggestions.
We would like to have a large glass viewing door (6ft+)on the 14ft wall. But don't need any other windows.
I figured it would be best to have the range on the outside wall for easy venting.
Please share your ideas, I've kinda hit a wall and it's just not good enough.
Thanks in advance.

Comments (23)

  • PRO
    11 years ago

    If you're going for the most functional, you will probably want the dishwasher a little closer to the sink. Can you swap the places of the sink and stove? Or possible extend the peninsula a little more and put the sink/dishwasher in there?

  • 11 years ago
    Hmmm... Yes I think I could put the dw in peninsula next to sink. Don't know why I was trying to squeeze it in next to fridge.
  • 11 years ago

    Most KD's services are included at no charge with your needed cabinet purchase.

  • 11 years ago
    I wouldn't want to be dishonest with the cabinet maker just to get a kitchen plan because we make our own cabinets. I'm into wood dye, and finishing. I'm going to reuse as much of the cabinets that we made 3 years ago. And my cousin can source 'butcher block' for the peninsula. I've tried using some of the program's different cabinet places have on there websites but I'm much better with paper. This will be the second kitchen Renovation in too few years so I don't want to hire a designer. Although at this point
    it might be a good move.
    Thanks though
  • 11 years ago
    SOFIE, I'm coming around. I think your right. I often think if I think about something long enough I'll come up something just as good. but maybe when it comes to a kitchen a professional designer is a must.
  • 11 years ago
    Ok, I'm still slowly working on it anyway. Few changes.
  • 11 years ago
    last modified: 11 years ago

    HI -- If you could take the corner out and make the kitchen just a galley wall with an island with the sink and d/w in it and that would work better . That means the wall will have to be cut back a bit and the island possibly could be made a little deeper . The corner is kind of causing a problem for you . What do you think about that plan ??

  • 11 years ago
    Thanks lefty, I will try drawing it how you said. See how it looks on paper. There actually isn't a wall there now, I was going to add one.good suggestion.
  • 11 years ago

    Kendra,

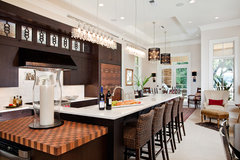
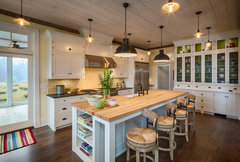

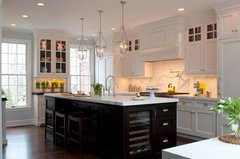
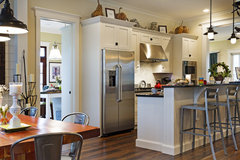
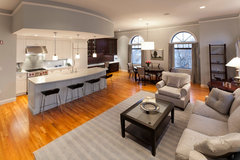
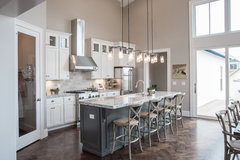
    Have been renovating a 110-year-old house. Almost time for our kitchen. Dealing with a floor plan somewhat like yours. These are the 'Houzz' pics that I've saved to an 'Ideabook'. Hope at least one gives you some inspiration. Good luck!

    (Note: In the pics with the built-in ovens, I just remove that from the plan and see the oven under the stove top (a range).)

    Casual sophisticate · More Info


    Hidden Prairie Farm · More Info


    Transitional Kitchen · More Info


    Greenwich CT Kitchen · More Info


    Storybook cottage · More Info


    Drew · More Info


    Charlestown Great Room · More Info


    Traditional Kitchen · More Info

  • 11 years ago
    I would at least consult with a pro. How about a big window/windows, almost counter to ceiling on the view wall, sink there so you can enjoy the view from sink. Counter depth fridge against back wall, stove on island separating LR and kitchen? That would leave space for table where island is now? Also consider ThaT not all kitchens are right for islands. maybe a wall between kitchen and LR, a stove with proper hood there, a table where island is now.
  • 11 years ago
    Thanks everybody for your input. That's why I posted my problem on here. I got some good suggestions. I can't believe how low cost some of the Quartz countertops are that I've seen on Craigslist. If I can finalize my plan I can start looking out for deals and used materials.
    I've Changed it again but not by much.
    Thanks again
  • 11 years ago

    The shallow pantries that you have in your second plan are a great idea because that was wasted space before. However, avoid the corner sink cabinet. They take up too much room and cramp the space.

    I'm interested to see your plan with the island.

  • 11 years ago
    Thanks Emily,
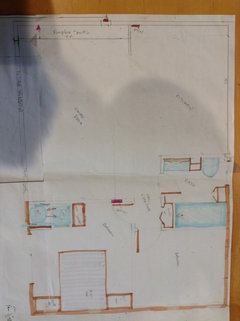
    Here's a very basic floor plan of the house and I'll add another revised edition of the kitchen. Juggling the sink and dishwasher around, maybe the stove? Which I didn't want to do because I wanted it as far away from the living room as possible. The biggest priority has been to fit an at least 6' glass door in that outside wall.
  • 11 years ago
    And here's the latest version. Anybody know the best walkway width for between the end of the peninsula and the wall?
  • 11 years ago

    42" is a working aisle. You need 48"-60" for a through aisle with traffic. And you need to hire a KD.

  • 11 years ago

    Kendra, I worked up another idea for you. The table is a bit tight (2' from the pantry and the glass doors) but obviously it's not fixed in place. And I don't know where you are from, but if you only have a short summer and won't have a ton of traffic through those doors, the table location could work. You can also do a 36" round table or a narrow rectangular table. And you still have several stools on the living room side. Anyway, hope this helps!


  • 11 years ago
    last modified: 11 years ago

    I really like emilyam819's plan, however I would have a counter height counter (rather than a bar height counter) for the snack counter & bar stools. Gives you much more usable work space.

  • 11 years ago

    Thanks- I meant it to be counter height. Should gave drawn a dotted line to indicate counter overhang :)

  • 11 years ago

    *have drawn

  • 11 years ago
    Yes emilyam 819. Great design.