Software
Houzz Logo Print
ohfirsttimecustombuild

Floorplan Advice

I spoke to an Architect and and he provided some sketches of his thoughts on what I wanted in a floor plan. But my idea of a cozy hearth room (15x15 or so) turned into 17 1/2 x 20 in his sketch. So I figured I'd give it a shot.

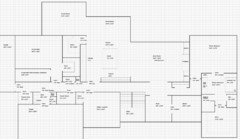
Please review my plan. I think I'm going to send it to him to give him an idea of some of things I we wanted in a home.


Comments (22)

  • 11 years ago

    Plan attached

  • 11 years ago

    The writing is too small to read

  • 11 years ago

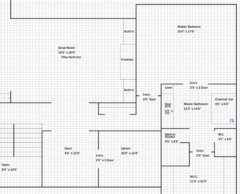
    Plan - Right Side

  • 11 years ago


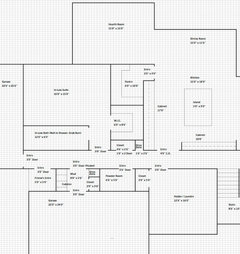
    Plan - Left Side

  • 11 years ago

    Where should we start?

    What is the makeup of your familly btw? Kids, Adults, animals? Do you entertain a lot?

    Either way, here are some thoughts:

    The inlaw's bath is too narrow if you want a roll in shower and it includes the toilet and sink.

    What is a friend's entrance? I notice you don't have a door at the foyer. Is this just a goof or are you not planning on having one?

    Your kitchen layout is not good. Bigger isn't always better. You have a path right through what appears will be your main work area.

    I assume part of your island width is for seating?

    Assuming you have a front door in the foyer, I would think you'd prefer your coat closet on one side in the foyer. You certainly have enough room for it.

    That's a huge master shower. And if it's open, you'll probably freeze in there. Unless you're showering with more than 2 people, or are planning on some very strange acrobatics in there, 6' really is long enough. Same with the width.

    There is no claw foot tub that I know of that is that large. And why would you want a tub that large? More water to waste and no way to be comfortable in it.

  • 11 years ago

    Do your inlaws live with you? They might like a sitting room of their own, or a door into the hearth room besides the hallway. Otherwise their suite is more like the maid's room behind the kitchen by the garage.

    I know you are just doing layout now and not details, but there is a lot of empty space in the middle of the master closet. What kind of storage and "ease of dressing" do you want there?

    Where is the laundry room?

  • 11 years ago

    Agree with the above. The in-law suite will also be very dark I suspect as it's tucked into a corner. I see a lot of inefficiencies in this plan and in the plumbing. It's all over the place. It also seems to me that the dining space is narrow at under 12 feet. For a house this size I would expect at least 12 feet. I also assume there is a door to exterior somewhere in this area. Where is it and will a dining table create difficulty in getting to it?

  • 11 years ago

    Can you provide the sketches the architect gave you? Yes his keeping room was too large but maybe it could be made smaller?

  • 11 years ago

    bpathome - In law room is for 82+ yr. old mother who lives with me. I don't really have the $$ to add another sitting room, as I'm trying to cut some square footage to save some. I'd entertain the idea of a door to the hearth room, although I don't think I've really seen anything like that before. What style door do you think would be nice for something like this? The In law room was to be close to the Garage for easy access for her walker. Master Closet would include an island (30"x48") and the Laundry Room is part of the large Hobby/Laundry Room near the garage [Inspiration Pic for Hobby/Laundry[(https://www.houzz.com/photos/street-of-dreams-2013-ttm-custom-home-transitional-laundry-room-portland-phvw-vp~5635212)

    rrah - any specific suggestions on moving plumbing around ? I have Master Bath, Guest Bath, Powder Room, Laundry and Kitchen. I'd assume you mean more of these rooms need to be closer together ? The entire Kitchen/Dining area is 29'6" from the hallway to the back of the house. The 11'6 dimension is from the wall on back of the house to 'line up' with the Great Room. More spaces is obviously available than the 11'6". My table today with one leaf is 6'10" x 3'6"

    cpartist -

    In Law Bath was taken from sketches - Roll in shower 'pan' (Redi-Tile) was 60" 12' Bath provided room outside of shower before the toilet area.

    No foyer door is just poor Excel skills :) Friend's Entry is simply additional home entry vs. not having to walk all the way to the front door. [Inspiration Pic for Foyer[(https://www.houzz.com/photos/farinelli-construction-inc-traditional-living-room-phvw-vp~622264)

    Any suggestions on modifications to the Kitchen? Do you think there needs to be another opening on the great Room side of the 10' cabinet? Would provide a nice look up the stairs there.

    Master Bath Tub, Shower were taken from sketches. You believe 4'6 x 6'0 is good size walk in shower? No door there, if possible. I do see that tub we liked is 67" x 31", so more like 5'6" x 3'0", plus some space for room around it.


    Thanks for the comments. Like I said, just trying to figure out some layouts, and maximize space so I can get my square footage down.


  • 11 years ago

    A door to the hearth room could be a cute French door, but with a curtain or blinds within the glass for privacy. It would also make it easier for here to get to the dining room. Perhaps she'd like her bathroom door to open into her room instead of by her door? It's easier to get to in the morning and overnight if needed, and more private the rest of the time.

    Thanks, i couldnt read the hobby/laundry room label. Great room!

  • 11 years ago

    If you're trying to reduce your living space, I would first give extra space for Mom for her bathroom. I would make it at least 7' wide. Also make sure there are no stairs from garage to get into house. It can be very dangerous. (Please don't ask me how I know.)

    Do you really need a 16' x 17' master bedroom? That's the size of most people's living rooms. Unless you plan to spend hours in there awake, I'd use reduce the space in there. A king size bed is 76" wide x 80" long. so you'll have almost 5' on each side of your bed.


    Additionally do you really need such a large master bath?

    You believe 4'6 x 6'0 is good size walk in shower?

    Probably 42" x 78" would work. So assuming you switch to a 42" wide shower, you now have 90" of space between your tub and your toilet closet. That's a 7 1/2' space between the two sides. Do you really need that much wasted space especially when you're trying to reduce space? Personally I'd make your bathroom 12' long x 11.5. With the narrower shower, you still would have 4'5".


    As for the kitchen, I strongly suggest posting in the kitchen forum for some excellent advice.


  • 11 years ago

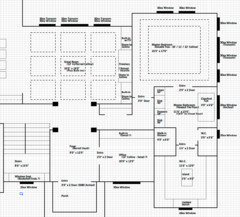
    I have re-worked my layout of the Master Bedroom / Bath / Closet. Shrinks things a little (Bath 11'6" wide now) but based on what my wife wants, I'm about at the minimum 'reduction' for the Master. I'll let the Architect tweak it so that everything fits right.

    The Office at 10 x 12 is a little narrower than I want, but that is what fits. Architect mentioned a 12' ceiling, but I'm not sure I want that in a 10x12 room, or would that make it feel bigger ? Then I'd have to determine some type of ceiling treatment for a 12' ceiling too. The Foyer and Great Room are about the minimums sizes my wife wants. And I think with the large landing in the stairs, I'd have room for a window seat looking out the front of the home.

    I'm still not too excited about the closet in the hallway outside the Great Room. Moving it to the Foyer means I'd have to make that a bit wider to keep it centered with the Great Room, and width of the house is a key for fitting it on my lot. I'm not sure of a good option.

  • 11 years ago
    last modified: 11 years ago

    Looks like you are still quite early in the process. Can you set up a session with your architect where you and your wife talk while he draws and redraws? If you all can work out a main concept, everything can follow from that. I would think that for the money you are paying, the architect should be doing the heavy lifting to make the ideas work, and you can later do the tweaking (not vice versa). Tell him what you like and don't like and what you want: "this room to connect to that room"; "this room bigger" or "smaller overall if possible, the areas where we don't need so much space are the hearth room, the closet" etc. To me it doesn't sound like you are ready to be locked into, for example, a 4'x6'6" shower (when maybe 4'6"x5'6" will work better).

    If your sketches are to figure out what you like, I think that can be helpful. Good luck and have fun!

    [Edited: Have you seen the book Designing Your Perfect House: Lessons From An Architect by William Hirsch Jr.? I think it is a useful discussion of the process for folks working with an architect.]

  • 11 years ago
    last modified: 11 years ago

    Second Oaktowns thoughts. You're doing too much heavy lifting here. That's what you hired the architect for so use him/her for that. I have these sessions Oaktown refered to all the time with my clients and it's by far the best way to get creative ideas on paper. And the client is using the pen just as much as I am as these are highly participatory and interactive.

    I posted one here as an example for another poster a while back. Not my first post with the colored drawing but my second one 11 posts down.

    http://ths.gardenweb.com/discussions/3178541/question-for-architectrunnerguy-or-others

    Good luck with your build. Exciting times.

  • 11 years ago

    Unless you have a multi million dollar budget, you are very right to have concerns about what this will cost to build. There's only one real solution to that though, and it's up to you. If you want to control costs, you need to cut that want list down. You're confusing it with a need list.

    You've got to rank the spaces by the time spent in them and how well the square footage pulls it's weight in the build. Allocating 40% of your space to a master area that gets used for 8 hours with your eyes closed and 1 hour for the bath is an insane prioritization of a want over a need, and a huge driver for out of control costs. Not to mention 2 2 car garages. And a hearth room, hobby room, great room, and library. Make rooms do double duty. Pare down space. Focus on simpler and smaller.

  • 11 years ago

    Sophie is saying exactly what I was trying to convey. Think of how you actually use your house and what you really need vs the "dream."

    In my dream home, I too would have a huge master bath and bedroom with a window seat, a closet that is double the size it is now, a kitchen that could seat 8 at the island, a dining nook, a large dining room and a room for cards, pool, watching the ballgame. My living room would have 3 separate seating areas and I'd have surround sound throughout the house. Upstairs I'd have a second window seat looking out on the world. However that is my fantasy. And every night I'd dress up for dinner too and I'd cook elaborate meals on my top of the line kitchen.

    The reality is the following:

    In my dream home, I too would have a huge master bath

    The reality is as long as I have a place to um, sit and read, shower, brush my teeth and take a bath if I want, I am good. I would rather shrink my bath down to the smallest size possible that still allows me to do all those things and instead put any extra money into nicer fixtures, a clawfoot tub, or maybe that tile I coveted.

    and bedroom with a window seat,

    So maybe once a year I'll sit there and read, but probably not if the rest of my home is made conducive to sitting and enjoying.

    a closet that is double the size it is now,

    Who am I kidding? I live in shorts, tank tops, sandals and when I go out to dinner, I put on a nice pair of jeans or a skirt. Unlike most women I only own about 10 pair of shoes and two pair of sneakers. So my walk in closet I designed will be plenty large enough.

    a kitchen that could seat 8 at the island

    We live in FL so when I do entertain, mostly it will be around the barbecue area and we'll be eating outside.

    a dining nook,

    Yep I do need a place to eat

    a large dining room

    Well it would look pretty collecting dust since I never entertain formally but in my fantasy I'd be having elaborate sit down dinners.

    and a room for cards, pool, watching the ballgame.

    Might be fun but after the thrill wears off, how many times am I going to be using a card/pool room?

    My living room would have 3 separate seating areas

    So the ladies and gentlemen can gather around and chat after the elaborate dinner in the dining room? Give me a break! It's just two of us living in the house and we are building a large great room but for us it's better that it open to the outdoor area and becomes one large area with the outdoors.

    and I'd have surround sound throughout the house.

    Of course I normally prefer quiet.

    Upstairs I'd have a second window seat looking out on the world.

    Now that one I might use occasionally when taking a break from drawing. However it isn't a necessity. But would I enlarge my home just to include one? No.

    And every night I'd dress up for dinner too and I'd cook elaborate meals on my top of the line kitchen.

    Well considering I hate cooking, I'll stick with mid range appliances. I do cook 1-2x a week and I do cook well, but doesn't mean I want or need the best of everything and I certainly don't need a larger kitchen than I'm planning.


  • 11 years ago

    I agree with many of the comments listed. There are some requirements on size, etc. due to the subdivision building in (2 story house must be close to 4000 sq ft, 3 car garage, etc.) so I knew what I was getting into when I bought the lot. That's why I've tried to 'right size' the house, even it it means some rooms/areas are bigger than expected. It funny to look at a plan like this and see an 18x20 Great Room. Search GW and you see so many '18x20' was too small', or 'mine is 27'x24' comments. I agree the master is large...but happy wife .....

    I started this by having a builder tell me he could build a house for me for $470K....I am NOT double that, but $300K more. But when a production builder like M/I Homes is building down the street for $670K, things are a bit out of control on housing prices where I decided to build...and I'm in Ohio. Real Estate agent told me that my lot I bought 1 year ago has probably appreciated 25% or more.

  • 11 years ago

    You should see how crazy it is in SW FL now. Lots with tear downs selling for ridiculous numbers. It's going to cost me between $225-$250 to build and if I were to contract with the builder in another month, my guess is he'd be closer to $250-$275 sq foot.

    Boy am I glad I held onto my RE stocks!

  • 11 years ago

    Do you mean $225/$250 sq ft to build? That makes me feel a bit better :)


  • 11 years ago

    Yes to build. That doesn't include the lot. And be glad you're not on Long Island. I believe it's over $400 sq foot on Long Island to build.