Software
Houzz Logo Print
jbher

Help finding floor plan w/windows over kitchen sink

11 years ago
last modified: 11 years ago
Have been a "lurker" for quite some time here but finally would like to see if anyone could help me. I have been looking for a floor plan with a kitchen at the rear of the house on an exterior wall (for sink). I want windows over the kitchen sink... other things I would like:

  • two story
  • under 3500sq ft (including eventual finished basement) would be preferred
  • master bed upstairs
  • laundry upstairs
  • 3 bedrooms up (plus master - 4 total)
  • 3 car garage (side facing preferred)
  • front porch
  • walk-in pantry
  • large island in kitchen
  • 4-season porch on back or side of house w/wood burning fireplace
  • no formal dining
  • no separate office (would like a nook for an office of some sort - just don't need a designated room
  • large mudroom with cubbies, dog wash (we have two large bernese mountain dogs and we show in conformation... so there is a LOT of dog washing happening
  • would like a dining "nook" - windows surrounding a built-in bench for a large table with chairs opposite of bench
  • would like to be able to see family room from kitchen (more open concept)
  • do not want huge master bedroom or bathroom as they would be wasted space
  • would have full basement that would eventually be finished (and either look-out windows or walkout)
  • we will most likely have a wooded lot (2+ acres) (have one we are already considering now that is 2.5 acres)

We will not be building for about another year and a half but I would love to be able to start getting ideas with floor plans and I just am finding so many that have formal dining, or offices, or not open concept enough or interior kitchens... anyone know of any off the top of their heads that would meet some of my criteria?

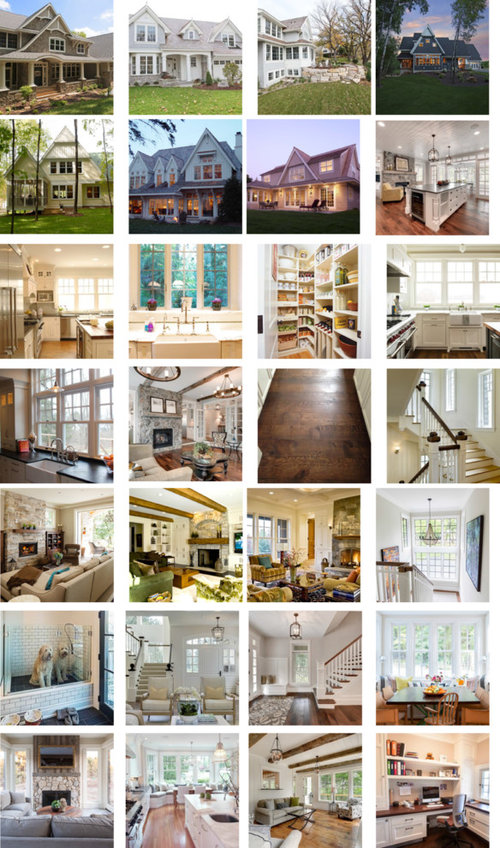
I've attached a photo of my "idea board"... (I also have many idea books put together - so this pic is just a sample of those)

New House Idea Board · More Info

Comments (14)

  • 11 years ago

    Have you given any thought to an architect?

  • 11 years ago

    The lot we are looking at would be for a walkout basement - it is slightly sloping downward towards the back. And we are definitely going to consider hiring an architect. My husband's company does architectural sheet metal so he has quite a few connections and works with many architects. We would like to add some copper awning (not sure specifically what they're called) to the house too as my husband and his brother can do them for us at cost. Will only do them though if they would go with the style house we decide on. We aren't planning to start a build until summer 2017 so thinking it's too early to hire anyone for house plans. I just would like to browse and save some for "fun" - just can't believe how hard it's been to find any that match even some of what I'm looking for.

  • 11 years ago

    I believe at least one of your inspiration photos is of a house designed by Ron Brenner. Have you taken a look at his work or pre-drawn plans?

    Deephaven

    Willowbrook

    Afton

    jbher thanked Oaktown
  • 11 years ago

    Oaktown - yes!! He is actually local for us :-) He is across the river from our town - only 20min's away. I don't know that I've seen all the house plans you posted - I will check them out now and browse his website more thoroughly!! Thank you!

  • 11 years ago

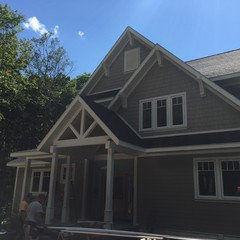
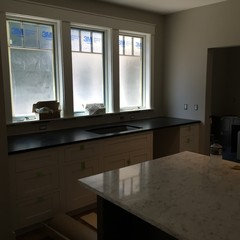
    Your wants are similar to our plan, except our master is on the main level. Our home was architect designed. 3500 sq ft.

    I love my house. Moving in in about 7-8 days. :)

  • 11 years ago

    Congratulations Michelle. It's lovely.

  • 11 years ago
    last modified: 11 years ago

    Since you have established the use of the floors and the total floor area, the next thing to do is determine the floor areas. Your inspiration photos are of story and a half houses so the area of the second floor will need to be about 2/3 of the area of the first floor. A rough breakdown would be basement 1300 sf; first floor 1300 sf; second floor 900 sf.

    Test these areas against your space program to see if these proportions are possible. If the ratio of the second floor to the first floor gets greater than 80% you will need the help of a pretty skilled architect before spending any more time on the design. Finding a design online would be like searching for a needle in a haystack but that doesn't mean it's impossible.

    Locating an attached 3 car garage so it doesn't block too many windows or project too far beyond the house will be a major challenge.

    Good luck.

  • 11 years ago
    last modified: 11 years ago

    What you should be searching for is a 2,200 + sf 1 1/2 or 2 story house with 2 1/2 baths and 4 bedrooms.

    here is one

  • 11 years ago

    I'm not sure why you would build UP instead of OUT if you have enough land to do so. A 2500 sq ft footprint would leave plenty of trees standing on an acre.

    Who is going to live here -- besides the quiet Bernese? In what part of the world are you building? Hard to envision a house without knowing the lot -- the orientation to the sun, any building restrictions (level land, water tables, etc.)

    I'll just add that your interior inspiration photos seem to me to have been taken in some pretty BIG rooms, so...larger houses.

  • 11 years ago

    We would like to stay under that 3500-3800 sq ft of livable space. To me, that's not really a small house. We have 3 young children (10yr old girl, 7yr old boy and 3yr old boy) - chickens (obviously they don't live in the house lol but we are outside a lot so we all can get quite messy (hence the large mudroom I would like), cat, 2 huge dogs. I have a large family and often have my sister's family over, my parents and nieces and nephews. Not spending the night - but just visiting. My kids have friends over all the time as well - lots of sleepovers and "play dates".


    We would like a 2-story so that our master is upstairs with the kids. Yes many of the pictures I like probably are from very large homes. But many of those same homes have a lot of rooms that we just don't need. I guess I didn't picture the homes in my inspiration board as being 1 1/2 stories? I thought they were all 2-stories.


    We live in the twin cities - in a smallish town that's on the St. Croix River. So we are technically in North West Wisconsin.

  • 11 years ago

    Michelle, your home looks beautiful!! I have seen your posts before on the board and always admired your build. You must be so excited (and ready!) to move in!

  • 11 years ago

    I love your idea photos! Your list looks a lot like mine did, minus the basement and the 4-season porch, which sounds lovely. I looked everywhere for floor plans, and I couldn't find anything in that square footage with 4 bedrooms upstairs and the kind of downstairs you are talking about (den/office nook, mudroom, walk in pantry,etc.). We can't do basements easily here, so that wasn't an option, but even breaking up the square footage between 2 floors, vs. 3 - all the plans I found were much larger than you are hoping to back into. It was so frustrating. I'm fine giving up space in certain spaces to allocate it where I want it, but things like a walk in pantry & mud room take up as much or more room than a bedroom can... so in essence you'll have a 5+ bedroom house, with an office nook and a large island kitchen (our house designer explained that the island alone was like adding another bedroom because of the aisle space required :)).

    So...You will be hard pressed to find that in a standard plan around 4000 sf. without a basement. We have 3 children as well, and all our family is out of town & will be staying in our home for holidays... so your basement I'm sure will be well used even for daily visits! Maybe you can have a smaller basement and add some square footage to the main floors since you use that more often? Maybe there is some plan out there, but I haven't seen it. Ron Brenner homes are super cute though.

    Going with a 1 1/2 story will give you a more cottagey look to your exterior. A pure 2 story plan stacked perfectly will look like a box or a rectangle ( found this out the hard way). It limits light and just isn't as appealing visually imo. But the problem with a 1 1/2 story and your list is that you want 4 bedrooms upstairs with bathrooms/closets & that will be tricky to get in 800-1200 sf.

    If you hire an architect though, and are willing to give up space elsewhere kitchen, living rooms, fewer bathrooms, small closets, small bedrooms, few hallways... it might be doable.

    Allison Ramsey has some really great plans though that utilize space better than any pre-designed plans I've seen before. I wish I'd found her site before we had our house designed! You might be able to glean some space-saving ideas from your upstairs areas especially. http://www.allisonramseyarchitect.com

    We are almost done with our build and it has been 2.5 years in the making. Maybe it's not too early to start planning? The pantry & mudroom areas are some of my favorite spots! Also the big island in the kitchen. Be prepared to have everyone try and talk you our of that island. But it functions as another table/workspace for so many things without eating in to my perimeter.counter space. And the porch. Don't give up on the porch. :)

    jbher thanked D. L
  • 11 years ago

    For sure am willing to give up things... the office being one of them. My husband does not work from home - per-say - but he works at home quite a bit. He has managed this for 6+ years without any sort of office thus far so I know he would be okay not having a formal area in the new house. I would be willing to have a dog wash in the garage versus mudroom - I only need hot and cold water, and a drain - nothing fancy! We plan to heat our garage anyway so it would be fine. Our kids don't need walk-in closets - I never grew up with one and managed just fine. Also my husband and I don't need much either for a closet. I'm a stay at home mom so I'm not rollin' in the outfits or shoes lol! I know I have to have that big island, would love a pantry of some sort... does not have to be a big walk-in. I also for sure want the 4-season porch with wood burning fireplace. We don't have to have the 3 car garage be side facing - as long as it looks cohesive and good front facing I would be happy. We have been crammed into 2,000sq ft for 6 years so 3500 will be a dream! :-)