Software
Houzz Logo Print
jbher

Pros & Cons to Mstr Bd on Main Floor (of two-story) with children?

11 years ago

Title really says it all. Trying to find a house plan that has what we'd like is very difficult - most plans seem to have a master on the main level - I just never imagined doing this since we have 3 children (youngest is just 3yrs old). But, people must do it since the floor plans are all over. Would love to hear from those who have and what the pros and cons are?

Comments (16)

  • 11 years ago

    A good solution, if privacy is the issue, is a MBR on one side of a house -- and secondary bedrooms and baths on the other side. This can be single story or two-story. I know couples who have baby monitors in their children's rooms. Our kids are only tiny for a short time; some separation is good as they grow bigger...noisier.

    jbher thanked chisue
  • 11 years ago

    Yes, I agree with that if you're doing a rambler - but wonder how this would work with a 1 1/2 to 2 story? Hmmm... and my thoughts exactly about how our kids are only small for a fraction of the time that they'll be in our home. I definitely wouldn't want to hear running and bed-jumping happening on the ceiling above me - that's for sure.

  • 11 years ago

    That was my first thought, kids will get older and not so much an issue. One thing with the master on the bottom would be assuming you are still there when you are older, it's nice to have room on the bottom floor. No rooms down stairs can be a real issue for people as they age. And when the kids ARE older...you keep your door open so you can hear them when they try to sneak in past curfew ;-)

  • 10 years ago

    Our house has one bedroom upstairs, two bedrooms down (split entry). When we bought the house (pre-child) we were in the top floor bedroom. When I was pregnant with twins, we moved downstairs, so the babies were joust down the hall.

    We moved back upstairs when they were around 4. They rarely got up in the night, but if they did, they had no trouble wandering upstairs to find us.

    Either get a monitor for the little one, or let the oldest child live downstairs for a year or two. Before you know it, you'll be comfortable being farther away from the "baby" - who won't be a baby any more!


  • 10 years ago
    last modified: 10 years ago

    If you're going to have a bigger house, my favorite plans have three bedrooms down...three up. Then kids can be downstairs, when they're little and then move up. Then the downstairs can be a guest room and office/study.

    The upstairs can either be two kids' rooms and a playroom...or all bedrooms. It's nice to have a little loft or landing for bookshelves and pillows. Then the bathroom....but nothing too close to the stairs.

    Have fun with the planning! :)

  • 10 years ago

    I think nightowls plan sounds great for growing families. I have a 2 and 6 year old. Not that long ago the kids had stomach flu. It was one crazy night, but it wasn't totally bad because our bedroom door is directly across from theirs. I could respond immediately and I could sleep near them in my own bed. I assume if your bed is on a different floor and your kids get crazy sick the parent end up sleeping in the kids room or the hall or something? I wouldn't like a room on a different floor.

    jbher thanked sheloveslayouts
  • 10 years ago

    nightowl - what is above your bedroom then? Very curious about your house plan - sounds interesting!!


    Benjesbride - we are also currently on the same floor as our 3 kids in a small two-story. I have had many sick nights just like you describe. My 10yr old now is more self sufficient - even when sick, so I do see that with time things get a bit easier in regards to that sort of stuff. I also worry about noise levels being on the main level once we have teenagers. They stay up late, or have friends over - late night snacks in the kitchen on the weekends, etc... hmmm would that be annoying to be on the main level hearing it all? These are some of the things I wonder about...

  • 10 years ago

    My kids are now in college and high school, and at all ages we have enjoyed and appreciated being on the same floor. When they are little, no brainer. As teens, I appreciate being able to see who's up too late by the light under the door.

    jbher thanked bpath
  • 10 years ago

    bpathome - I appreciate the input from someone with older kids than I. My sister and her family just built a rambler 3 years ago as their kids are in college. And my parents have a rambler too and they are all pushing us to do the same - but we know we want a 2 story. I just hear the same thing over and over "you won't want a two story when you're older"... hmph.

  • 10 years ago

    We're also building a two story, with first floor master with no living space above, three bedrooms upstairs. One has its own bath. Our teenage daughter will use it, but for resale it could be a secondary master. There are two other bedrooms on the second floor, and another bathroom. Our kids are tween/teen aged, and we very specifically wanted to be as far away from them as possible. When they get older, you won't want to hear them (and they won't want to hear you...). Plus, with zoned HVAC, when they are out of the house, we can cut back on the heating/cooling of the upstairs. This is great for "aging in place" as well.

    jbher thanked treehuggergirl
  • 10 years ago
    last modified: 10 years ago

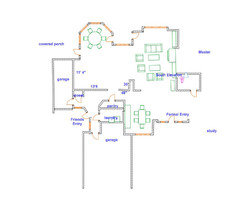
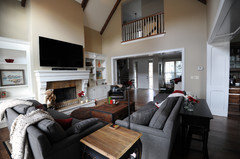
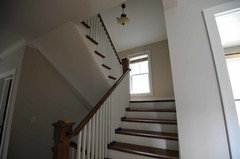
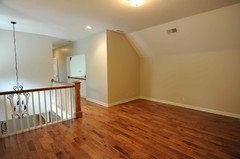
    Jbher -- ours is a 1 1/2 story. Due to local building restrictions, there are height limits so new homes blend with the many one story 1960 homes. The front has the bedrooms over it - they have very slopped ceilings and no attic space. The back of the house left to right is garage, kitchen, great room, stairs, study in front and our MBR in back. Above our closet area and a bit of our bathroom is the closet of the upstairs private bath bedroom. No living space above our bedroom, which has high ceilings. Many aspects of the plan are great. This is a drawing of the first floor. There is no living space above the dinette, great room, or our master. Upstairs are 3 bedrooms, 1 above the study, a hallway above the great room leads to 2 bedrooms above the garages and that share a bathroom. There is also a loft at the top of the stairs -- the stairs are between the formal entry and the study.


    It has furniture and pictures on the wall now.

    jbher thanked User
  • 10 years ago
    last modified: 10 years ago

    Oh, and yes, jbher, we are in a two-story. Our bedroom and a spare bedroom are to the right when you come up the stairs, and the kids are to the left, so across the hall from us. It really is helpful when I turn out my light, to see if there is still a glow out there...or if I get up to use bathroom at 1, and that glow is still there!

    When the kids were younger we were in a tri-level, and again we were across the hall from them. Great especially for the babies, and for the potty-training-overnight years, and the escape-artist toddler!

    I also like it in the morning, I can check to see who's up as I go downstairs.

    As far as when we are older, well, we are in our late 50s and talking about where to move when the last is in college. I love this house, but already it's too much space. In our empty-nester home, master on the ground floor for the long haul.

    jbher thanked bpath
  • 10 years ago
    last modified: 10 years ago

    We have a 1 1/2 story also with kids bedrooms up and master down - no living space above the master. You can't really tell because we have a tall roof above our bedroom which blends it with the second floor. Our kids are already 10 and 12 though so it's pretty smooth sailing in terms of ages and being on a different level. If I had it to do over - I'd be fine with them upstairs but I'd put another flex/office/spare bedroom on the main floor. That way you have the option to use it for say your 3 year old until they get old enough that you are comfortable having them upstairs with their siblings. Or if someone is on crutches or has a bad flu you could also choose to have them in the spare room.

    Are you able to have a basement where you are building?

  • 10 years ago

    We have a 2 & 4 year old upstairs with master on the main floor. Its really not any different than our previous house which was a ranch with the master on one side and kids beds on the other and living between. You dont hear the kids snore, but you do hear crying if they get sick at night. We also added a room upstairs that is a playroom, and when they are older it will be a game room. Its not over the master and I figure this is where the future slumber parties can be and not disturb us.

  • 10 years ago

    I like a single story house for any age group, but it's difficult to design one that's 'best' for a growing family and 'best' for Seniors. The square footage may be similar, but the space is often used differently. Stairs are a safety hazard at any age. Having at least one (bed)room and bath 'down' is often a boon.

    I don't like a slab. I can live with a deep crawl, but a basement is better insulation from the ground. It's a good place to put the mechanicals. Some space can be playroom/storage, and it's handy to have easy access to plumbing and wiring. In some climates it is a refuge.