Software
Houzz Logo Print
clopin0

HELP...9 ft ceilings with 8 ft cased openings

10 years ago

Our architect made a mistake when we dropped the ceiling height from 10 ft to 9 ft and forgot to drop the height of the cased openings. No one has noticed it until now, after sheetrock and paint have been done and molding is starting to go up. I'm looking for suggestions on how to fix it. There's one opening in particular that is right next to a closet under the staircase that really highlights the difference in heights. Any suggestions would be appreciated!

Comments (31)

  • 10 years ago

    Live with it.

  • 10 years ago
    Would it really be a big problem to remove molding and place a new piece of Sheetrock above door? I say fix it or it will always bug you.
  • 10 years ago
    The builder said that they may look like they've been patched (we've got 5 cased openings).
  • 10 years ago

    Fix them all to match the higher door. Forget about the crown moulding?

  • 10 years ago
    last modified: 10 years ago

    Yes, it will always look patched in the hands of a builder who would make that mistake in the first place. Live with it. Contemporary volumed houses do not need crown. It's not appropriate to their heritage. Only a traditional closed concept home truly gets away with tall elaborate crown.

  • 10 years ago
    the builder didn't make the mistake. he was only following the plans he was given. it's just that no one caught it until now. the house is not contemporary at all and is much more traditional, so I'd like some kind of molding around the openings.
  • 10 years ago
    Matching the casings to the walls (semi-gloss casings, flat or eggshell walls) is the easiest way to keep your eyes off the height of the openings.
  • PRO
    10 years ago

    They could be fixed, but it would involve more than a patch above the lowered opening.

  • 10 years ago
    ppf...what else is entailed?
  • 10 years ago

    If you raised the lower doors, it won't look like a patch. They will have to cut the drywall and reframe the new tops and sides. One way or another, they all need to be the same height. How many doors are too low? Could you add transoms to those?

  • 10 years ago
    Are all 5 openings the same size? You could close the doors in like a frame and paint it all the same color as the trim or you could paint it the wall color.
  • PRO
    10 years ago

    If it's really a problem I would say lower the openings. If the builder can't repair it so that it doesn't look patched he's not that good.

  • 10 years ago

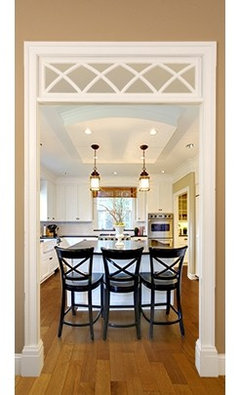
    HI -- Just fill in the space between with a molding panel and make it look like the door casing trim is supposed to join with the crown molding . Like a feature that was done in colonial house in the past .

  • 10 years ago
    lefty47...I was thinking about that. if we go with that option, would you recommend the trim to match the existing trim or have it be something that complements the nearby trim?
  • 10 years ago
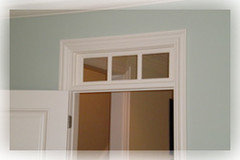
    Sharlowmn to the rescue! Glass transoms are a great idea!!!
  • PRO
    10 years ago

    No room for a transom.

  • PRO
    10 years ago

    >>> ppf...what else is entailed?

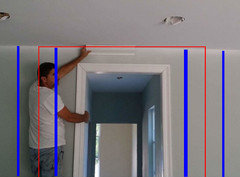
    The blue lines are studs. Red is the outline of the drywall I would remove and then replace. This would be 54" wide. It's important to be between 2 studs as shown so the joint can be recessed a bit. When taped and mudded it will be flat. I'd use Buttboards or a similar product to create the recess.

    Finish the drywall to match and prime. I'd paint the patched area, then a coat over the entire wall.

    When done correctly, you won't be able to tell.


  • 10 years ago
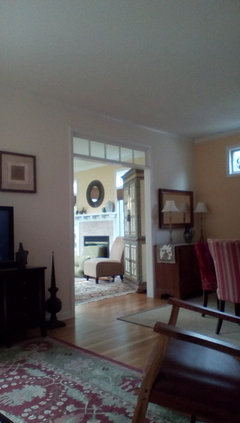
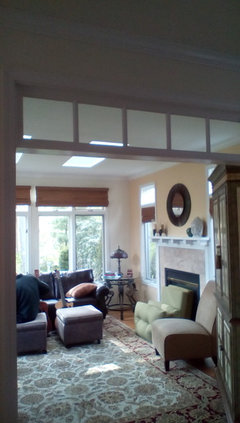
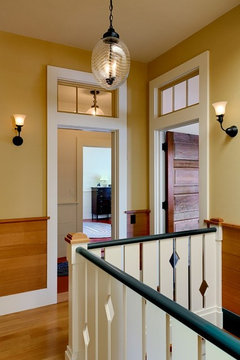
    in not sure why PPF says there is no room for transforms. see pic below. I added transom to an already framed door. try transforms direct, the do custom transforms, tons of styles from traditional to modern. customer service was unbelievable, they were great!!
  • 10 years ago
    last modified: 10 years ago

    The glass size in any transom would be much too small by the time it was framed to reflect the other door trim. It would be disproportionate, and look pretty bad. Transom have to work mathematically, proportionately.

  • 10 years ago

    No transoms. Either rip the whole thing out as illustrated, at your cost, or live with it.

  • 10 years ago
    Ok Sophie is correct, it needs to look proportionate, but go to transoms direct website and look at ideabook pics. they do custom transforms, custom jambs, so I think they could do something that would work..it would be easier than ripping out and drywalling all those door frames....
  • 10 years ago

    Just wondering......when your furniture is in and art is on the walls, will you even notice it? It might help us if you step back and take a pic of the whole wall to give a better perspective. I'm also curious, if it was an error on the part of the architect, does he have any thoughts on what might be done to improve it?

  • PRO
    10 years ago

    Transoms. Will you add a transom over every door, which you should, or just the few that need a shorter door? The picture posted by the OP shows a tall door leading into a hall with a shorter door. I think they should all match.


    Another issue is window head height. Notice the window in the hall. The head height does not seem to match either door. They should also be trimmed to match the doors.

  • 10 years ago

    Perhaps add a transom window? Not sure how it would look with the heights you have going and it might not go with the style, but I throw it out there.


  • 10 years ago

    I don't get why she can't raise the lower doors? That's why I keep asking how many are low and how many are high. Why can't they all be high? In order to not look odd, they all have to be the same. The only problem with the higher doors is that the crown moulding (the trim by the ceiling) won't work. I think that kind of crown moulding is lame anyway, so to me its an easy trade off.

  • 10 years ago

    Because all the trim and drywall will have to be ripped out to reframe the opening with a taller header.

  • 10 years ago

    I've got 5 cased openings (foyer to living, living to kitchen, and 3 leading to hallways). All of my doors have been ordered and are set to be installed on tuesday. The doors are standard height. Thanks for the suggestions so far. I'm going to discuss some of these options with the builder tomorrow.

  • PRO
    10 years ago

    Please keep us updated. It's nice to have a bit of closure to these dilemmas.

  • 10 years ago

    Can you post a picture of the new opening and the stairway closet door please? Maybe we can come up with a way to just deal with the one you don't like.

  • 6 years ago

    @clopin0 what did you decide? Can you share a picture please?


    I stupidly now find myself in the same position after listening to my contractor say a 8' door in a 9' room would look great. OMG THE MOLDINGS!!!! Good grief!!!!!