Software
Houzz Logo Print
jrbarnard

Laundry room size

10 years ago

Allrighty then. Here's one I am not sure is an issue or not, tell me if I am crazy... er.. I know I am.. tell me if I am wrong :P


We have a 29" wide washer and a 27" wide dryer... or maybe the other way around.. anyway...


I got to thinking, and then measured the laundry room of the new house. It is 55" wide from stud to stud. Now, add in just under an inch and, well.. I would have to buy a new washer or dryer to get a 27" and then it would barely fit, right?

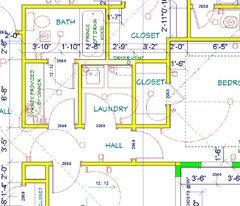
They forgot the closet to the room next to it and added it, and it is like 36" deep. That is my 9yr old daughter's future room.


I am debating having them take about 3-5" off that closet and put it back into the laundry room. I am thinking it is just a tad too small.


Or, I guess I could just buy a new 27" whatever and, theoretically, it should fit, right?


I know, really small... but, to me, the laundry room is not that huge a deal.. except I hate to get rid of a working dryer.


Albeit the dryer and washer ARE like 16 years old.. lol... they work perfectly good though..


Would taking a few inches off a "walk-in" closet be worth not worrying about whether 2 27" appliances will even fit, or do ya think that a 27" and a 27" should fit without knocking them together?


R


Comments (49)

  • 10 years ago

    3' is not deep enough for a walk in closet and 55" wide is not wide enough to walk by a W/D. You have 55". Even if you switch to a 27" deep washer or dryer, you still don't have enough room. That's only 28". You need a minimum of 3' for aisle and for opening the doors, etc.

    Russ Barnard thanked cpartist
  • PRO
    10 years ago

    I always allow 60" in width for a washer & dryer. It allows for larger appliances in the future, makes it easier to clean, easier to move the washer and dryer for maintenance, and provides space for stray socks to hide.

    Russ Barnard thanked Mark Bischak, Architect
  • 10 years ago

    I have plenty of depth, I just think they added the closet wall too close. I think the laundry room should have been 60" wide.


    As for the closet.. heh.. sorry, habit. I know it is not a "walk-in", I meant it is not a collapsible door style.


    Here is the layout, but it does not tell me the sizes.


    Hrm, looking at this, I think they are off. It looks like it should have been more like 60" wide.


  • 10 years ago

    Change daughter's closet to a reach in with double or bifold doors and steal a couple of inches for the laundry. Your daughter's closet as drawn is already too small for a walkin and really too deep for an efficient reach in. A nice reach in will function much better and give you the needed space in your laundry.

    Russ Barnard thanked mojomom
  • 10 years ago

    I misunderstood the direction but I also agree with mojomom now that I'm seeing it.

    Russ Barnard thanked cpartist
  • 10 years ago

    Yea, I was thinking the same thing last night so emailed him. It is just a pain. I mean, really.. the house looks great, but I feel stupid having to tell them stuff.


    Off topic a little, how many of you guys that have built have to go, "hey, you forgot a window. Hey, the door opens outward....supposed to open inward. Hey, the closet is missing. Hey, The laundry room is too small"


    They are nice, but I feel like I am nagging. We almost let the master bedroom window be left off because I did not want to tell them about it.. heh

    I think if it were a big cookie cutter company, it would not bother me to tell them.. lol. Because it is a small custom company, I feel like I am bugging them is all.


    ok, enough ranting. I told them in an email before I went to bed. Thanks guys.. heh ;)


    Russ


  • 10 years ago

    I made my laundry area 61" wide, and it's definitely not too big. I have a pan under the washer, and they are bigger than the washer by several inches. Both of our machines are 27", but they end up using up the space. You don't want the machines touching each other or a wall, especially if the load is unbalanced.

    Russ Barnard thanked mushcreek
  • 10 years ago

    So true. Thanks guys, mostly just needed to rant. Trying to go a week without contacting them to go "hey... did you see this?" heh


    R


  • 10 years ago
    last modified: 10 years ago

    Mistakes can happen. Missing a window is kinda a big deal but someone measuring and throwing up a wall a few inches of happens (and I suspect all the time) We found 6-8" missing from our butler's pantry that was added to an already generous 1/2 bath. Told them to fix. Not a nag - a correction. It's your house - it's good to 1) walk around and get to "know it"; 2) catch errors early and 3) communicate immediately to your builder.

    Russ Barnard thanked just_janni
  • 10 years ago
    last modified: 10 years ago

    We had the drywallers drywall and forget to cut a couple of windows out. You do have to stay on top of things.

    I would definitely make her closet a reach in and you could always do a double door. Put an organizer in there with double hanging and some drawers and it will be a really roomy closet.

    Russ Barnard thanked autumn.4
  • 10 years ago

    A good builder would be gracious you caught the mistakes early - but then again perhaps a good builder would not have quite so many blatantly obvious mistakes!

  • 10 years ago

    I hear ya. I have built two other homes and it was much easier when they were jerks.. lol

    Thanks guys!


    R


  • 10 years ago
    last modified: 10 years ago

    I've "nagged" about so many things that I'm sure my builder has ulcers, lol. But it's our money, our house, and they work for us. It's not a control thing, that's just how it is. Since framing, we've done walk through's every day - which the builder encouraged since no one knows our house plan better than us and we'll be the ones living in it. We caught several things that would have been more difficult to go back and change later on, so ultimately, our builder was happy. Now that we're down to one week, we walk through every day with a note pad and sticky notes. To do's get put on the note pad which stays in a central location, and sticky notes go on walls that need touch ups or whatever. It feels SO nice to watch that note pad list getting smaller and smaller!

    My advice to you, Russ, is do not try to go any length of time without saying something. Address it immediately if you see something off, like a wall or a window (it definitely happens!) Maybe schedule a walk through at the end of each week WITH the builder, where you can address "small things" that didn't need to be corrected immediately. Most of all, don't feel like a pest, this is a huge investment and you deserve to be in charge.

  • 10 years ago

    Right now, I am sending a weekly email with bullets of what all needs to be "remembered".


    The reason they are missing things is the Chief Architect file they sent me of the house came off one PC they have and, evidently, they have a different copy on another PC. That was the copy they printed the framer's plans up on, hence why the changes did not show up.

    Then, we have these windows above each bedroom door. They are transoms, but there is no glass in them. Outside of the kitchen, this was the one thing we spoke of more than anything else. We plan to let the kids and my wife either draw a design or pick one they like and then send it off and make a stained glass insert for each window, so all they are going to do is frame it up. Things like that, evidently, did not get written down, so they forgot about them. It happens, not a huge issue, but when they go "we did not know about these" I want to go "like hell you didn't..." heh, but.. now, the emails saved us :P I have emails from July of 2014 when we started this process, so that stuff saved us.


    The weekly emails are me listing a bullet list of things just so they have it in writing, recently, now. What gets me is how they go so far before fixing them that they have to really do a lot to go back. For instance, I tell them about a window that is the wrong size. The wall is framed. You'd think they would fix it soon, but nope.. they went back and added the siding and hardi plank and I am like, you realize you have to rip a lot of that out now because the wrap needs to extend under that siding and into the framing. If you do not take off the siding, you really have not wrapped the sill."

    So, more work if they do not hit it now... heh


    Their problem, not mind.. but it makes me want to go "knuckleheads.... you better get to it now.."


    R


  • 10 years ago

    In our county, we were required to have framers plans signed by the inspector (the ones that went for permit) on site, at all times. The fact that they have a copy that's not even the correct copy...is unacceptable. Have they now got the correct ones??

  • 10 years ago

    And if you're emailing the list, print it off too - then take it and staple it to the walls so everyone "knows"! :)

  • 10 years ago
    last modified: 10 years ago

    @Sunny - lol, ikr? :P


    Oh, they have the correct one. The big thing they have going for them is they mean well and are more than willing to do whatever it takes to make it right.

    They are so nice, that makes ya feel guilty for emailing/saying anything.. lol


    Not guilty enough though :P

    R


  • 10 years ago

    I feel for you, Russ! Watching them undo work would really bug me!

    I also understand your sense of "nagging". But you are entitled to get exactly what you contracted for and paid for, so hang in there! I haven't built a house, but I remodeled a kitchen. The cabinet maker made a few errors, and I felt terrible about bringing them to his attention (especially when one required rebuilding a cabinet!) But he had told me from the beginning "I just want you to be happy", and I held him to that. He never complained about the things I brought up, just checked the drawings (that we had gone over together) and saw that I was right.

    To ease the feeling of "I'm always nagging them", try to offer compliments too.

    Russ Barnard thanked AnnKH
  • 10 years ago

    Off topic a little, how many of you guys that have built have to go, "hey, you forgot a window. Hey, the door opens outward....supposed to open inward. Hey, the closet is missing. Hey, The laundry room is too small"'

    You are paying 6 figures of your hard earned money to build your home. Darn right they had better make it what you had approved on the plans. And yes, leaving out a window is NOT nagging. That is major and it's already been costed into the price of your build.

    You have to live in the house, not the builders so absolutely you should get everything you agreed to. And it is NOT nagging to make sure they are doing it correctly.

    Nagging would be like the home owner my builder once had who complained daily that the house was dirty, that there was water on the floors and they needed to clean up daily. Mind you this was before the house was even framed in!

    Russ Barnard thanked cpartist
  • 10 years ago

    In fact our builder said to me, "We will make mistakes. It happens on every job. However we will correct any and all mistakes."


    Russ Barnard thanked cpartist
  • 10 years ago

    About the laundry closet -- it is a closet, not a room:

    - I agree that this is too small. I wouldn't like to be tied to this small size when it's time to shop for new machines. An item of note: If you go with front-loader machines, they are deeper than standard machines, so pay attention to depth as well as width. Anyway, I've lived with a small laundry closet (though not this small), and when you don't have room for "waiting loads", the reality is that they pile up outside the closet. In my case, that meant they were in my kitchen; in your case, they'll be in the hallway blocking the door to your daughter's room.

    One solution is to move the machines to the other wall (so they're "backed up to" your daughter's closet). This makes your work aisle small but gives you 6-8" instead of 55" to work with.

    Another solution is to go with stacked machines; this would allow you a small countertop ... giving you space for waiting loads underneath and folding space above.

    - A problem that hasn't been mentioned is the door's swing. Imagine you walk into the room with a load of clothes. In such a small room, the door is knocking against your left elbow and preventing you from comfortably walking up to the washer. So you have to close the door, and now you're squished into that tiny room. A bi-fold door (though that would block your daughter into her room when it's open) or a pocket door might serve you better.

    - Yet another problem that hasn't been mentioned is venting the dryer. With a dryer on the interior, you're going to have to run a lengthy dryer vent, which is a chore to maintain and a fire hazzard. Just a few days ago a little animal -- probably a chipmunk -- crawled into our dryer vent and died. The smell was awful, and the only positive thing about the situation was that our dryer vent was only about a foot long, so the problem was contained to a short spot.

    About the closet:

    - I don't think the OP ever described this as a walk-in. It's clearly a reach-in. As such, it needs a wide bi-fold door; without such a door, she will only be able to comfortably reach the clothing straight in front of the door. Note: When she wears adult clothing (which'll seem like two weeks from now), they'll require 24" of hanging space.

    - With the bi-fold doors in place, you don't need the 3' of depth -- 24" is enough. Steal the whole 12" for the laundry room -- it won't hurt the closet, and the laundry room will still be small.


    Russ Barnard thanked mrspete
  • 10 years ago

    They told me, "It takes a village to build a house" to which I replied, "I want to be in the neighboring village and watch the construction from a distance".. lol

    I do compliment them a lot, I just think they deal with angry people so much, that we are their favorite buyer because we are so patient and nice. I do not think they quite get that it is because they do so well that we are nice.

    We built a cookie-cutter house with a builder, in fact, the same builder built TWO houses for us. We are not allowed to buy from them any longer.. lol... says so in the lawsuit settlement :P (No, I am not going to say who it was.. heh). Anyway, I could write a book on what not to do and how to deal with builders. I filed our lawsuit and they agreed to settle 3 days later to not only buy our house back but our neighbor's as well (the neighbor turned out to be a lunatic afterwards but totally different story.. lol). While the entire process was stressful, I still to this day believe the people I dealt with during all of that were good people with good intentions and honestly wanted to make things right, but they could not fix it.


    My point in that is, I can deal with bad people.. I can deal with mean people, lol.. it is actually hard to deal with nice ones :P


    BUT.. I took what you all said and wrote an email. Guilty or not, I have to make sure we get what we were promised, what we will live with, and what is right. In the end, we may never speak to them again after the house is done, and it is only MY fault, if I do not step up and speak.


    R


  • 10 years ago

    Get multiple copies of the right plans and have them at the site. Nagging has a negative tone and implies the nagger is being petty. You are not nagging when you find things being measured wrong or eliminated altogether and inform them of the errors. That's being proactive so there aren't bigger headaches down the line - like trying to squeeze a w/d into a too small space. I don't remember who recently said it but it's become our mantra; My house, my money, my choice. You don't have an issue with a sub intentionally trying to subvert your specs so you don't need to get testy about it, but in the end, it's your house and it is your money and you want what you're paying for. Be polite and just point out the discrepancies - I can't imagine a quality builder having an issue with that. Mistakes happen and when caught early are relatively easy to fix - usually.

    Russ Barnard thanked DLM2000-GW
  • 10 years ago

    @Mrspete - I would love, and have though about, moving the machines to the closet wall, but the vent I think would be a problem. The more "kinks" I add into it, the more likely it is to log, I think. That vent goes through the slab, so I think it has to be on that wall, unfortunately.

    I totally get what you are saying about the hallway. We debated that, but in the end it came down to the other 95% of the house is how we liked it. I do not think there is a way to get 100% of a home the way you want it. So many homes were 80%-ish and if all we have to deal with is where we drop the clothes, while it bites.. I totally agree, I just cannot see another design we could have picked.


    R


  • 10 years ago

    Russ can you make the laundry a pocket door? That door will be problematic and you or your wife will curse it more than once. With that out of the way possibly you can manage a small collapse-able folding counter and a bar for hanging.

    60" is a good rule to follow as styles of machines change and you need some space between them.

    Russ Barnard thanked autumn.4
  • 10 years ago

    Well, I do not think we can make that sort of change without too much of a hassle. I wish we had thought of that to begin with, yea, may have been a cool thing to have. To try it now would require a heck of a lot of work and I think that is a load bearing wall there, so may not even be available.

    We had the same type laundry room in the last house so are used to it. It gave us a place to hang mops etc behind the door.. heh


    R


  • 10 years ago

    Oh and one more thing - if you do cabs above make sure they are extra deep (like 20") - deep enough to reach them if you were to do front load ever. We switched from top to front mid-build and they are monsters! I hadn't planned for how ginormous (yes that is a word in my own personal dictionary) they are.

    If you can't do a pocket you will still at least have that wall opposite the washer for hooks and hanging.

    Russ Barnard thanked autumn.4
  • 10 years ago

    We were thinking of doing shelves above the washer/dryer instead of cabinets.

  • 10 years ago

    I think that as "outsiders" the undo and redo stuff drives us nuts.

    It seems to be common and not a huge deal for folks in the industry.

    I think that there are so many ways to reduce cost in this industry - but it never seems to gain traction.

    Russ Barnard thanked just_janni
  • 10 years ago

    Russ-

    My suggestion is to leave things as is, get rid of the old washer and dryer, buy a new set that's stackable, and have the contractor add a generous 24" wide floor to ceiling cabinet on one side or the other. That's what we have and it's a much better use of that space.

    Russ Barnard thanked kudzu9
  • 10 years ago

    lol.. I am cheap, not going to spend 1200 bucks on a stackable...heh, but thanks! :P


    I looked at those, they look smaller than a standard set and are really expensive. Granted, I paid like 300 each for what I have, but heck, they are over 16 years old.. heh


    I do not mind spending money on stuff, but just can't beat what I have :P


    R


  • 10 years ago

    No but plan for when they die. Standard sizes are different. Be prepared so your room can easily handle it. We sold our W/D with the old house and I assumed I'd go with top load again but low and behold the front load was CHEAPER but larger. Didn't figure on that. Ended up having to switch my cabinets around and they are 'off' as now they are over the sink/counter instead of the W/D. No biggie but I should have planned better.

  • 10 years ago
    last modified: 10 years ago

    I'm probably cheaper than you :-)

    Don't know where you live, but my stackables weren't any more expensive than the side-by-side ones I was looking at. If you don't value better space utilization, though, then redo your laundry room...nothing worse than being short an inch or two.

  • 10 years ago

    I just looked at Lowes and they were starting at like 1200+, no big deal, I spoke with the builder and they say the laundry room should be 60" so they are going to fix it.


    The problem is, I went out and measured every room in the line from outer wall to other outer wall, inside measurements, and somewhere along the way, I think they lost 11" on the house.


    It is not that big a deal, to me, at this point, but I wanted to see where they took up the extra 5" that we lost in the laundry room, so I measured the bedroom.. nope, it is like half an inch larger than it should be. Checked the closet, nope, another half inch... kept going, and for all intensive purposes, it looks like there are 11" in width missing on the house. Overall, that is like 50-55sq ft the house should have.

    Now, is it worth arguing over? nah... because at this point it is irrelevant, but even if my math is off, we sure as heck are not going to gain back the 5" we will be adding to the laundry room.


    I think it will be one of those things where we go "make it up elsewhere"...i.e. don't charge us for some aspect.


    We will see how it goes.


    Thanks guys.


    R


  • 10 years ago
    last modified: 10 years ago

    according to my architect 4" interior walls are actually 4 1/2" walls. So, how many walls did you have in the amount of space that you measured. Is this where your inches went?

    Russ Barnard thanked ILoveRed
  • PRO
    10 years ago

    If you don't mind being 55 square feet short, see if the builder minds being $11,000.00 short on the final payment?

    Russ Barnard thanked Mark Bischak, Architect
  • 10 years ago

    I know. Going to discuss that with them today. First thing I have to do is get them to confirm it, otherwise, moot issue.

    R


  • 10 years ago
    last modified: 10 years ago

    There are a couple of legitimate ways to measure square footage, and this number does not necessarily correspond with the amount of livable space excluding the space taken up by the internal and/or perimeter walls. For example, a house that had exterior dimensions of 25' X 40' could legitimately be said to be a 1000 sqft house. I will be interested to hear about the discussion you have with the builder, because I doubt that he is going to say he subtracts the space taken up by the walls in quoting square footage...but I've been wrong before :-)

    Russ Barnard thanked kudzu9
  • 10 years ago
    last modified: 10 years ago

    Yea, I am not really worried about it. They are pretty adamant about doing whatever it takes and, frankly, arguing over the space now is a moot issue. I know, if the measurements are correct and we lost 55sq ft, I am sure there will be a discussion of that, but, in the end, it is what it is and had the laundry room not been off, we would never have noticed, so losing sleep over it is not going to be an issue.

    I do agree, however, that the cost per sq ft is an issue we will need to discuss if we are correct, but it will be a question of letting them know we know and making it up in other ways.

    @Mark - Sorry forgot to add, essentially, here is what I measured. Then compared it to Chief Arch. and I subtracted 3.5" per internal wall and 6" per external.

    Then I compared to what I measured inside to inside at the house:

    Bedroom: 142.5

    Closet: 36.5

    Laundry: 55

    Bath: 64.5

    Hall: 45

    Pantry: 41

    Dining: 186


    It is not perfect by any stretch of the imagination, it is really my attempt to see where the 5" went and, frankly.. cannot locate where it went.

    R

  • 10 years ago

    When we poured the footings - we did the corner to corner measurements to check for square and then we measured each side (the beauty of building a rectangle!) we know that when the outer walls are set 1) they will fit since they are precast and 2) the interior volume will be 4800 sq foot. The interior walls can possibly be "off" - but that will just mean we would trade off one room sq ft for another - not overall sq foot.

    I guess the semi pre fab nature of our build has us measuring things about 80K times might actually pay off. Or make us nuts.

    Hey - why limit myself - BOTH!

    On the laundry - in a room that small - I would upgrade to the front loaders and have a counter over the units. Folding stuff in there will be not fun. Perhaps you are a "put it in the basket and sort / fold on the bed" kind of person - then it works - but still - even maneuvering in there with a basket is going to be challenging.

    I think I would have made that a smaller room and had double doors that open into the hall (or sliders / bifolds) and call it a closet. then use that space for the closet that is "above" it in the photos. I think that space is almost wasted because it's not large enough to so anything "in" the room.

    Russ Barnard thanked just_janni
  • 10 years ago

    Oh we tried. heck, we were originally looking at a floor plan that let us put the laundry room in between all thr three main rooms so we could off-load easier.. lol.. but the rest of the house was not what we wanted.


    I remember seeing this really cool house a lot of years back with a "secret master retreat" in a spiral staircase that went up from the master bedroom. That was soooo cool.. lol.


    Ok, I ramble.. heh. Yea, meeting with the builder in an hour. Gotta run some errands then will see what they say.


    R


  • 10 years ago

    ILR - 2x4 is the nominal size, it is really 3.5", plus 1/2" on each side for a total of 4.5" walls. Architects dimension from stud to stud - not the face of the drywall - because dimensions on plans are there for the framers to use.

    Russ Barnard thanked stephja007
  • 10 years ago

    Steph...I don't think they have drywall yet. Thus the reference to 3.5" walls.

  • 10 years ago

    Okay, had a good talk with the builders. They totally agreed that the laundry room was missed and would be taking inches out of the closet. While they are unsure as to what changes may have occurred that caused this, they offered an idea that we agreed to.


    I explained we need as much closet space as possible for the 9yr old daughter.. heh. I stated that while my measurements could be off and, if so, even if we had 3 inches unaccountable, at this stage it is not going to change. While I have zero doubt they would find a way to make things right, I have to pick and choose my battles and this is one I would be better served getting other things resolved.


    They will be taking a real hard look at the plans vs the actual measurements. When all is said and done and the sheetrock is in, we will have a much better time understanding what changed, and less time adding in the missing items like sheetrock.

    At that time, if we are missing space, I suspect it will be very small, we will address it. Until then, they were able to see that they were working off one set of plans and I had another set. So, we combined them and now both have the same set of plans.


    Thanks for all the input and I will make sure to update you all asap ;)


    Russ


  • 10 years ago

    The question though is what are you doing about having a laundry room that is large enough for a modern day W/D?

    Russ Barnard thanked cpartist
  • 10 years ago

    Oh... sorry, they are taking the 5" out of the closet and adding it to the laundry room. I told them I am fine with that, but they need to remember that room will be my daughter's and she needs a "system" for holding more clothes.. heh. So they are going to put a half-wall in the middle and add a 2nd hanging bar halfway so she can 2-rows of hanging area and a long dress area.


    They will also replace the door with bi-fold doors so she can access it easier.

    R


  • 10 years ago
    last modified: 10 years ago

    I explained we need as much closet space as possible for the 9yr old daughter.. heh.

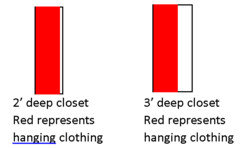
    Keep in mind that all space isn't necessarily USABLE space. Here's an illustration:

    A 3' reach-in closet provides not one extra inch of storage over a 2' reach-in closet. After all, she can't store things in front of her already-hanging clothing.

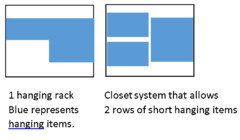
    On the other hand, a closet system in a 2' deep closet will provide extra storage space:

    It'll allow her to hang double the shirts or skirts in the same amount of space.

    And, yes, the bi-fold doors are definitely a need with a reach-in closet.

    Russ Barnard thanked mrspete
  • 10 years ago

    I agree and we will have to work with what we have. We have more storage in that house than we know what to do with now, so she won't be lacking, just may have to not have it all in one room.We can make due and get some other storage options for her. We are going with option 2, actually.