Software
Houzz Logo Print
john_kohn91

Should I go up or should I go out?

9 years ago
last modified: 9 years ago
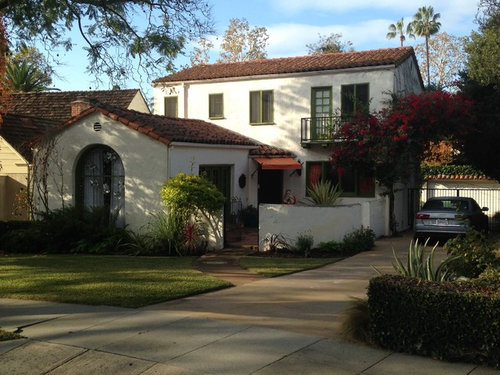
I have a 1936 Spanish style house with only 2 bedrooms and 1 bathroom. It's very important to us to maintain the Spanish style but with our budget it might be a challenge. We would like our kids to have their own bedroom and we'd like to have a nice master bedroom. I think we should go up but everyone tells me it will be very expensive to go up and I believe them. I believe the house would look much better if we went up instead of adding onto the living room. Everyone also is saying we should add onto the A frame but if we did that it would break up our big back yard because the A frame would split our backyard in half.

In order to maintain our big backyard we want to add onto the living room. The house below is similar to our house with second story. I have not found a house that has added on to the living room. So if we added on it would go out to the left of the living room.


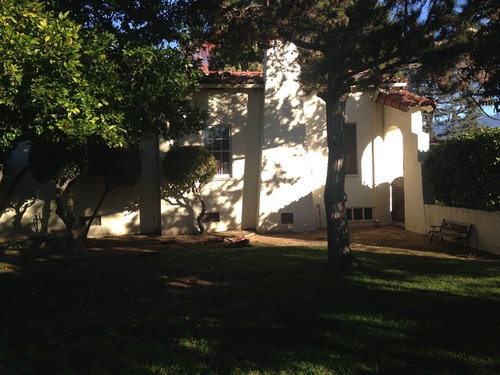
The house below is NOT our house but looks like it but has a second story.

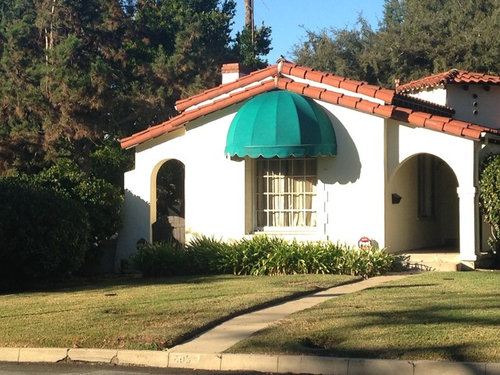
Here are a few shots of OUR house below.

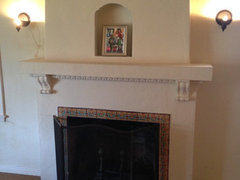
This is the side that we'd like to add onto. We'd like to preserve the fireplace because it's wood burning.

Comments (33)

  • 9 years ago
    We had a 2 + 1 and added an upstairs with 3 extra rooms without sacrificing our yard or the style of our home. It was expensive but in the end, our property was worth so much more. If you can afford it, it's definitely worth it!
  • 9 years ago

    Thanks ycity. Did you create a great room on the first floor?

  • PRO
    9 years ago
    Need more specifics to be helpful. Floor plan of existing house. Plat plan.
  • 9 years ago
    last modified: 9 years ago
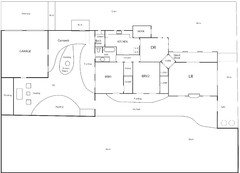
    Thanks. I'll add my asbuilt plan. We can add on about 30ft. south of the house leaving about 5ft to the wall.

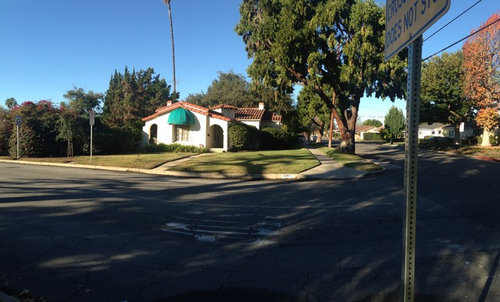
    Here is a distorted panoramic photo of our courtyard. We have this massive Chinese elm that provides a lot of shade. It's our best tree at the moment. The garage wall on right is parallel with the house wall but the panoramic function distorted it. We don't really want to fill in this area and lose the tree and the courtyard.

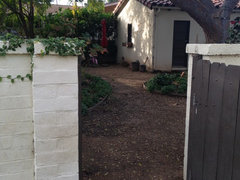
    Here is a shot from the backyard to the courtyard.

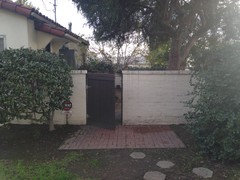
    Entrance off street to our courtyard.

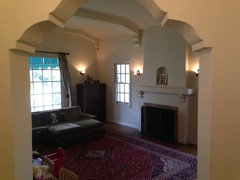
    Looking into living room from foyer.

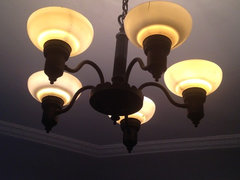
    Here is the fireplace. The fixtures are broken. This is another issue. Here is a shot of the fixtures if anybody can help us replace these.

  • 9 years ago
    Really charming house. You're trying to add one bedroom, and possibly a bath, right?

    One idea - add a bedroom ell off of bedroom 1 toward the bottom of the page. That allows br 1 to keep two windows. How many feet do you have before hitting the side yard setback? Is there enough room? Adding on at the living room will lose those nice side windows, so I would try to avoid it.

    Another idea - convert the garage and connect it to the house with a breezeway. Am I safe in my guess that the garage is newer than the house? This seems like a no-brainer, so you have probably ruled it out for some reason.

    And a related idea - add a second floor to the garage rather than to the house. The scale of the house is so lovely that I'd be reluctant to mess with it going up, but if you know a really good architect, it could work.
    John thanked l21430
  • PRO
    9 years ago

    I agree with Sophie you need an architect ASAP and IMO not worth the money it will cost

    John thanked Patricia Colwell Consulting
  • 9 years ago

    I think you should list your house for sale & buy another ( unless you're living in a VERY high demand area, where no matter what you spend you will get a return on your investment ... that's the case where I live but that's the exception).

    John thanked Bailey R
  • 9 years ago

    you should at least do the math completely.... how much will it cost, how much time will my life be hellish, how much will my house sell for as is, how much will it cost to buy exactly what i like. yes, it matters what your house would sell for if you do the work but that is down the road and who knows what housing values will be.

    what is always true is your ROI will never be 100%. for this reason it makes more sense to buy into someone else's bad ROI rather than making your own.

    i've done a lot of additions and things... its taken til now to understand that all of them were beautiful but stupid, money wise. buy what you want, already built by someone else. (and if no one else has done what you want, you might ask yourself why that might be, too.)

    John thanked Judy Mishkin
  • 9 years ago

    It makes financial sense to buy "off-the-rack" but nothing compares to a tailored fit.

    John thanked acroteria
  • 9 years ago

    Have you already checked with city hall about the size, location, and setback requirements of a potential addition?

    John thanked apple_pie_order
  • PRO
    9 years ago


    I think you are biting off more than you can chew. As apple_pie_order noted above, you are going to have loads of issues with city inspectors because they will drive all the "updates to current code" requirements, to say nothing of other issues. If you are in California, you might only be able to "go up" because for tax purposes, you will change your tax situation if you increase your "floor print". So, you have a good bit of homework to do to avoid big problems. It looks like a pretty cute home. I would remove that green awning, which isn't proper for the home at all. Get one that is more "Mediterranean" in look. I would bet you can't building in the front yard, due to "set back" requirements. I would find a good architect in the area, who knows the building codes and sit down with him/her and discuss, listen, and learn. I will post a photo of a better sun protection for your front window, shortly.

    John thanked Flo Mangan
  • PRO
    9 years ago

    John,

    It would seem to me that you have many options here. Both have pros and cons:

    Adding on to the ground floor would probably be the cheapest route to go, but you will lose some outdoor space and probably a certain amount of light in the existing rooms. Filling in the area between the garage and back door would probably be easiest, but you do lose what looks like a nice courtyard area.

    You could also go up. This is obviously more of a challenge, but does preserve the existing outdoor space and to me, green space is a more important commodity. I can see several possibilities for adding space to a second floor addition.

    Given that it appears as though you have two parallel load bearing walls (roof load) the most natural expansion location would appear to be placing two bedrooms directly above the two bedrooms that are currently on the ground floor.

    It would also appear to be fairly easy to get a bath almost above the current one on the ground floor.

    I would then convert the ground two bedrooms into a larger master with a bath next to the existing and a walk-in closet. Perhaps even converting the existing bath into a powder room and taking the bump out of the kitchen.

    Between the new master bedroom and the living room I would place a dog-leg stair, coming off of the foyer and going upstairs. This could be a very interesting feature as you already have a cranked foyer volume that is expressed on the exterior of the house.

    Yes, all of this costs money, but sometimes making a house your home is worth more than a quick return on investment.

    As others have mentioned, you probably should contact a design professional in your area to help you out with the decision making process. You probably have been at some point for legal advice, medical advice and financial advice, so getting some professional architectural planning advice shouldn't be seen as a waste of time or money. Spending some money to get some realistic planning assistance is never a bad decision. You can work through some schematic design ideas with your professional that would allow you to see the possibilities of your property and then you could decide what to do next... move or renovate and extend your roots in the community even deeper.


    John thanked Michael Design
  • PRO
    9 years ago


    Awntech 8' New Orleans Acrylic Fabric Fixed Awning, Terracotta · More Info
    One example.

    John thanked Flo Mangan
  • PRO
    9 years ago


    Rustic · More Info

    John thanked Flo Mangan
  • PRO
    9 years ago

    What about using the garage? The structure is there. From your plans, I do not see a connector to the house, but that could become another bathroom.

    There are lots of way to design a bathroom and still use as a pass through, particularly as it is going to M.B.

    John thanked JudyG Designs
  • 9 years ago
    I like the garage-to-master bedroom conversion idea. You will gain a lot of square footage instantly, the permits will be SO much easier to obtain than adding a story, the quaint look of the house will not be lost, your bedroom will have privacy and nice views of your backyard. The garage is big enough that some of it could be left as storage, and the breezeway shouldn't require removing the tree.
  • 9 years ago
    Questions 1st: 1) how much do you like your current garage? Would you like it better if you could change it and add onto to it OR 2) what would you change about your current house, if anything? If you could change something in your house (besides the added bedrooms), would you enlarge or remodel any part of it?
    Usually, a 4 bedroom house has the best resale value. However, if you have 3 bedrooms and an office; that also does well.
    I would look at comparable houses on realtor/trulia/zillow in your area that are 3 and 4 bedrooms and then those with guest houses and see which are going for the better price. That usually helps me make up my mind!
    John thanked Suz
  • PRO
    9 years ago

    The garage idea has merit, but just hustle yourself off to a good architect and sit down and start thinking about these ideas and getting some perspective on what is doable within your financial means and the comps in the area. Simple as that.

    John thanked Flo Mangan
  • 9 years ago

    And read this link as a What Not to Build for info gathering. It's entered in my Hall of Shame collection of pics. An it's why you hire a GOOD architect.

    John thanked User
  • 9 years ago
    last modified: 9 years ago
    Thanks for all the great comments. Right now, we're not thinking of moving. Ideally, we want to go up and out in the most tasteful way combining the two 1st floor bedrooms into a great room then add a veranda that copies the 3 arches from the front of our house for an indoor/outdoor feel. Like the image below from Houzz. I agree with Michael Kilpatrick's idea about putting the staircase off the foyer where the 2 closets are.

  • 9 years ago
    Obviously a lot depends on your budget, but there is also weather, lifestyle, and the age of your kids to consider.


    I had a college friend who parents' Arizona home had a rambling one-story main structure and a detached secondary structure with two bedrooms and one bath, which the kids used.


    The option of converting the garage was already been brought up, but another possibility might be a secondary structure off the living room. It could be a new master suite, or a kids cottage, with the existing two bedrooms becoming the master suite. This *might* be a lot cheaper than building up, because it would be entirely new construction with no surprises. You also wouldn't have to re-allocate space for stairs. And you wouldn't be as far removed from the kids. In a year-round temperate climate it wouldn't be much different from kids upstairs/parents downstairs.


    It's a lovely house. Sounds like you are going to do it right and hire the necessary professionals. I know sometimes it is hard because you can't get accurate pricing until you are already pretty invested. I think it makes sense to talk it through with as many people as possible. But ultimately a project like this is going to need a real architect.
    John thanked janedoe2012
  • 9 years ago

    Yes, we need a really good architect that understands the Spanish architecture and try to make whatever we do seamless. I'm more worried about the cheaper option of adding a master suite to the living room. How is this going to look from the street. What do we do with the arch/gate entry on the left side of the living room window? Do we somehow incorporate that into the design or do we eliminate it?

  • PRO
    9 years ago

    First, can you build that way without violating "setback" restrictions or utility easement? that is first question to be answered. We can't answer these things for you, but local architect can and should get all those parameters for you. You could personal get it by looking at your original "Plat Plan" which will delineate the "setback" distances and the easements. Or the local permitting office can provide info too.

  • 9 years ago

    To respond to Suz..

    I don't like our garage but we can't really do anything with it. It's directly on the property line. If we wanted to change anything to it we would have to knock it down and build a new garage with a 5ft. setback. I like our house a lot. It's one of the original houses in our neighborhood. Developers are knocking down houses left and right and building 5 +5.5 Kitschy McMansions. It would be nice to have 4 + 4 house in the end. It would be nice to have a bedroom/office on 1st floor just in case we can't go up and down the stairs in old age.

  • PRO
    9 years ago

    Don't give up on your dream. It is most worthy and I'm sure your home will be much more interesting should you make this happen. A lot of the McMansions going up in some areas around Houston too and I'm not a fan. But it does take a special couple who can A) afford this approach; and B) take withstand the process!

    John thanked Flo Mangan
  • 9 years ago

    There is about 30ft. of space to use for the add on between the house on the left and the ivy on the right leaving the 5ft. setback.

  • PRO
    9 years ago

    auto correct above, what I meant was "can withstand the process!". I think with the help of the right architect (I would hunt for a special one, not just any architect can do this) you can come up with a creative, wonderful approach. It just takes time and money!

  • 9 years ago
    Tear down activity is good news for you, because it means the neighborhood is more likely to support a sale price that would allow you to recoup the significant amount 500 sq ft of new bedrooms and baths is going to cost.


    You should probably talk to a realtor as well as an architect. I suspect building up will cost a LOT more, and will definitely be more disruptive (unless you are willing to camp out in your garage, I am guessing you would have to move out for at least a month, and live with construction for several). It will also be more uncertain - in terms of time and cost. But the result would probably be more appealing from a resale perspective. The question is, how much more appealing, and how much more will it cost?


    I am building a 400 sq ft stucco hip roofed clay tile garage. I think it is costing a little under 100k in an expensive area (I am having other stuff done, so can't remember exactly). Yes, everything online says it should cost less, but I got three or four estimates. Did not go with the lowest, but some were higher. So my amateur guess is that a similar 500 sq ft structure (four Windows, electrical service, sheet rocked interior, entry door, and French doors instead of garage doors would cost no more than $125,000, if your area is comparable. It could be a lot less. Or you could be in an expensive CA location. My roof tiles are Ludowici and matching the house was non-negotiable. Maybe you could get a better deal.


    Then you've got flooring, insulation, a couple of interior doors and walls, light fixtures, water supply and waste lines, and then the bathroom itself. The bathroom cost is a total wild card. Will you need both heat and a/c? But I am guessing all in you are going to be brushing up against $200k, which makes sense for where I am, as it works out to $400 sq ft.


    On a "regular" house, I think the conventional wisdom is that is it cheaper to build up, because you don't have to mess with the foundation. But I don't think that would hold true in this case. Yeah, you might save a little on materials because you won't need as much roofing tile, but the labor is going to be double - first salvaging it, and then installing the new roof. There is going to be more architectural work, probably have to pay an engineer for more hours, cost of stairs, re-working you existing plumbing, heat, and a/c is probably going to cost more than a simple new system. Seems like if you could get a second story with bath done for $250,000, as suggested unthread, that would be the better value.
    John thanked janedoe2012
  • 9 years ago

    In about 10 years our house will probably be surrounded by 2 story houses. We live in an area that has very good public schools which is why the developers are building the McMansions.

  • 9 years ago

    Having been through a similar dilemma with our last house, I would recommend talking to the city planners office about your lot specifically and your situation. We had a three bedroom rambler on a suburban lake with a walkout basement. We wanted to add a master suite behind the three car garage which was attached to the house but didn't go as far back as the back wall of the house. That addition according to bids from 3 reputable design build firms would be around $175k. Only one firm suggested doing a survey and checking with the city before drawing plans and getting permits even though no one thought setback would be a problem since the addition would not encroach any closer to the lake than our current back wall. The city said no because our existing house was in violation of setback requirements from the lake because it was built before the current setbacks were in place. Our next option was bumping our current bedroom wing out toward the street and that would comply with city setbacks from the street but would have cost $250k just to essentially turn our existing three beds and two baths into four beds and two baths. Adding a second story would have been awkward because even the second story would have to comply with the lakeside setback requirements and the cost would have been running over $300k. These numbers started becoming higher and higher portions of the home's value so we moved to a different house in the same city on a different lake that already had the 4 bedrooms on one floor that we wanted. I hope you can make your current house work, but I would recommend talking to the city before you start going down a path they may not allow.

    John thanked champcamp
  • 9 years ago

    Thanks to everyone who have commented so far on our dilemma. It's really helpful.