Software
Houzz Logo Print
toddhsims

Help with Den puzzle.

9 years ago
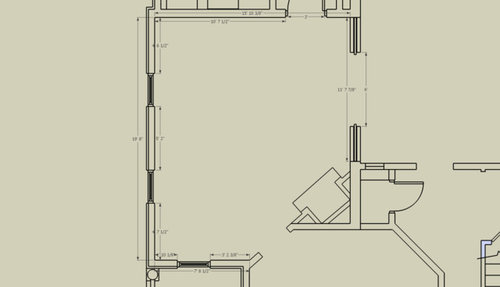

We have an strange shaped room that we are trying to arrange as a den with TV in it. We haven't found arrangement that we liked, and have recently thought about relocating the mantle (so that TV would go there), but that would be a desperate measure. Anybody have any good ideas?

Comments (15)

  • 9 years ago

    Can you upload some pictures as well, so we can see window heights, basic style of house, flooring, where the fireplace is (I'm assuming it's the thing in the corner?) And are those pocket doors to an adjoining room? And what's in there? In other words...need more info. ;)

    toddhsims thanked Paddy
  • 9 years ago

    yes, the fireplace is "thing" in lower right corner. Yes, it is framed for pocket doors to the Dining Room. The other doors go to the Front Parlor (octagon in lower right) and the other one is to the back hallway (at top.)

  • 9 years ago




    Some rooms with corner fireplace and lots of windows/openings.

    Dyna - Mercer Island VI · More Info

    Christensen · More Info


    Traditional Living Room · More Info

    toddhsims thanked Susan Davis
  • 9 years ago

    Still need pictures, Todd - Susan's are great for ideas, but they could be VERY different from what you've got.

    toddhsims thanked Paddy
  • 9 years ago

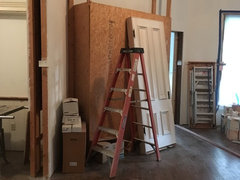
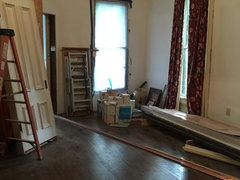
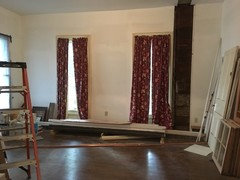
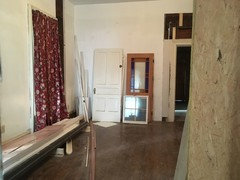
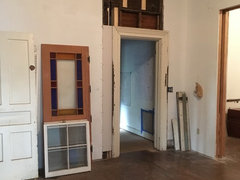
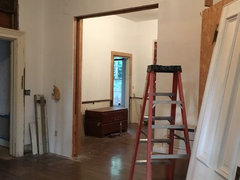
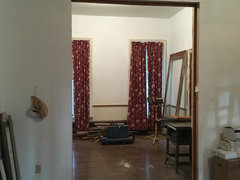
    I went over and took some current pics; it's under construction.

    The fireplace is in the sarcophagus. That is a six foot ladder for scale.

    View from back hall doorway.


    Looking from the Dining room

    From parlor


    Door to back hall.

    View through pocket doors to Dining


  • 9 years ago

    You are correct, the over-mantle makes TV there unworkable. The Parlor opens to the front entry hall and so lends itself to a more formal living room. We thought about putting TV on second floor, which would be OK for us to use as a family den, but for having guests over, might not be best. This is why we started considering moving mantle to Parlor ( it is not original to the house or we wouldn't consider it. The originals were removed before us).

  • 9 years ago

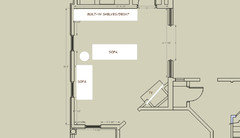
    So...is that not a working fireplace in the den? The only problem with making the corner the spot for the tv is the distance from the tv to the seating area, which logically would be directly opposite (diagonally). You can pull the furniture away from the walls, of course, but you still need to provide the traffic space through the room to the various doors. Would suggest cutting out some furniture sized bits of paper and moving them around on your plan to get an idea of what's possible. Built-ins along the back wall (where there are no windows), with a sofa or two... here's a quick plan. I am not entirely convinced this is the best way to go, but given the limitations, there aren't a lot of alternatives. You'd really need to examine how this will look from every viewpoint. (a 3D perspective would be helpful - I only have Photoshop, I'm afraid.) Where are the pros? Flo? Sophie? Groveraxle?

    toddhsims thanked Paddy
  • 9 years ago

    It is a working vented gas fireplace, but we would move it to the other side of the common wall so we could work out the venting and gas lines, and although technically feasible would cost $.

  • 9 years ago

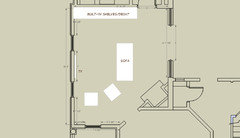
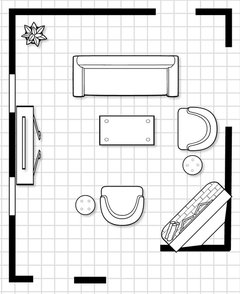
    Another option - keep fireplace, but not as focus of seating area. Window coverings will need consideration as well. Not as keen on this since to sit down (if entering the room from the front hall), one has to go all the way around the sofa - maybe one chair works better in terms of circulation.

    toddhsims thanked Paddy
  • 9 years ago

    There's no really great solution here, only the one you can live with best.


    toddhsims thanked groveraxle
  • 9 years ago
    last modified: 9 years ago
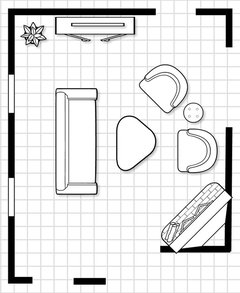
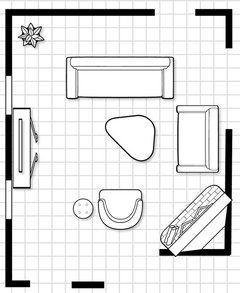
    Looks like there is enough options that are good enough as to leave fireplace and work around it. One thing on your plans, groveraxle, is the bottom left is a window not a door, if that helps any.

  • 9 years ago
    last modified: 9 years ago
    Can you close up the tiny window to the left of the diagonal entry way next to the fireplace? Then you would have an out of the way 7 foot wall to place your TV on and you could orient your sofa to tv wall and fireplace......or you could delete one of the windows on the longest wall or move the two windows further apart or closer together to make room for the TV or put the TV in the corner opposite the fireplacement and work furniture around that?

    Can you remove the wall between dining room and fireplace room and have one great room with more TV wall possibilities?

    toddhsims thanked Susan Davis
  • 9 years ago

    All the windows are the same size ( opening is about 30"by about 7ft) and deleting them would not be an attractive option.

    We did look at tv in the opposite corner. It would work but we didn't like some things, i.e. if seating is towards TV, then your back is to the doors and circulation, and it always looked like we were cramming everything into half the room.

    Removing the wall would not be an attractive option.

  • 9 years ago
    last modified: 9 years ago
    Last thought is widening the wall adjacent to the corner firplace by making the opening to the dining area about a 12-18 smaller....The opening to dining room would be 4.5-5.0 feet wide and this is a nice opening size for people passing back and forth Plus this will allow you to put a fairly large TV right next to the fireplace and then orient your sofa to TV/fireplace viewing with sofa etc opposite it along longest wall in room...it will also allow a walk way between the diagonal open to the left of the fireplace and the the diining room opening without walking around furniture....just a though.

    This concept shown below, but the wall would be smaller than shown with the TV on it and the opening would still work...so you have angled fireplace, flat wall for TV, and then opening to dining room.

    JLA · More Info