Software
Houzz Logo Print
techno_vol

Donald Gardner "Ferris" home

8 years ago

We've settled on this plan for our next home. Anyone here built this house? Are you in the Southeast U.S? We'd love to drive by and see it in person! Thanks

Comments (169)

  • 7 years ago

    Ours will be brick but we are in beginning phase.

  • 7 years ago

    @Cheryl Cobb have you had any luck finding pictures of all brick? We are leaning towards the ferris plan but would love to see a brick photo before we commit!

  • 7 years ago

    Did you check Glenn Cove photos on houzz? His is mostly brick. It's beautiful!

  • 7 years ago

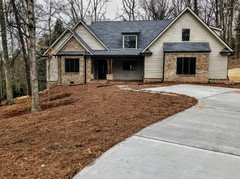
    Thanks Cheryl! Here's our Ferris build with partial brick. The only thing missing from the front elevation are the gable brackets and window treatments. They have been ordered but will take a while to get here. We move in next Thursday. Jessica... Hope this helps!


  • 7 years ago

    I love your brick and that you let us take a brick sample. Looks so nice and tell Kelly I said it looks classic...she'll get it ❤

  • 7 years ago

    Hi Cheryl... Haha, I will do that! ;-)

  • 7 years ago

    Oh man!! My wife and I have been fretting over which house to build and have been thinking seriously about the Ferris.. but with only the renderings to go from on Don G's website, it's a bit hard to know exactly how it will look. Your pictures are awesome! We're in Maryville... is there any way we could invite ourselves over some time? Would love to see it in person.


    Either way, thanks so much for posting pictures!


    Dan

  • 7 years ago

    How did you arrange your furniture in living room?

  • 6 years ago

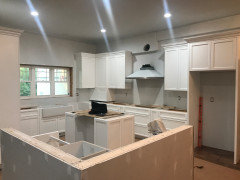
    We are in the process of building the Ferris, although a heavily modified version. We expect to be finished by Thanksgiving. I have attached a picture of our kitchen progress.


  • 6 years ago

    Howdy. My wife and I are interested in building the Ferris also but are still making some changes to the plans.. For those that have posted pictures...a BIG Thank-You! A Dillon I'm curious what changes you made and does anybody else have more pictures to share? I'd really like to see some that has a full brick/stone exterior. Thanks in advance!

  • 6 years ago
    last modified: 6 years ago

    We reversed the plan to fit better on our lot. We also eliminated the dormers to cut costs. We changed the walk in pantry to a powder room and moved the now smaller pantry to the hallway to the laundry room. We also changed the ceiling in the dining room to a true tray ceiling and that made a huge difference. I am shocked that I don’t have a picture of it on my phone. I will try to remember to take one next time I am there so that I can share it.

  • 6 years ago

    And we also had a local engineer design more attic storage space. One drawback of this plan is that there is a lot of wasted space upstairs. With such a high roof pitch, you could just about add another full floor of living space.

  • 6 years ago

    The bathroom addition was a good idea! I think we're gonna remove the dormers on the back of the house also. So many decisions to make! We're trying to find pictures of a brick/stone build exterior but aren't having much luck. Any pictures do help though!

  • 6 years ago

    I have brick/stone on my exterior. Mason started yesterday. Will send picture when done.

  • 6 years ago

    Cheryl I can't wait to see your exterior pictures! For everyone that is building or has built this plan with a basement, what floor system did you go with (i.e. Trusses as in plan or I-joists, 2x10, 2x12 floor joists) and hows it working out? Firm, spongy/bouncey? We would prefer less support poles in basement but are under the impression that trusses are a lot more. Any ideas, comments?

  • 6 years ago
    last modified: 6 years ago

    My husband and I want to move upstate SC and build this plan. Modify owners bathroom. I want more counter top space, , so that garden tub can be taken off plan. Thanks for sharing the photos of your kitchen, it's beautiful. We would also be adding a basement and wanting to use upstairs space as storage. Anyone else building, share what modifications you added and more photos!

    Tara

  • 6 years ago

    How small /big is the pocket office? I have a stand up freezer and would put it there is area was deep enough? I would want the owners bath re designed, perhaps there could be an are for the freezer worked in. Excited for you, congrats on new home!

  • 6 years ago
    last modified: 6 years ago

    @glencove

    What does the tiny door in great room go, and I see return vent. Did you keep shower in 2nd bathroom?

  • 6 years ago

    Im searching for pictures of this home, as it’s on the top of my list to build next year. I appreciate those shared so far and would love to chat with anyone who has built or plan to build this home. Thank you!!! -Andrea Fawson Smith

  • 6 years ago

    We are in trim and painting stage. When done I will be happy to share photos inside and out of the Ferris Plan!

  • 6 years ago

    @Glen Cove - beautiful pictures! I’d love to see more and also learn what changes you made to the plan. Find me please... Andrea Fawson Smith

  • 6 years ago
    <?xml version="1.0" encoding="UTF-8"?><md>@Cheryl Cobb - I would love to see pictures!! Please
  • 6 years ago
    <?xml version="1.0" encoding="UTF-8"?><md>@A Dillon... are you in your home now? Exciting!! I’d love to see pictures
  • 6 years ago

    Hi everyone! @Cheryl Cobb, I can't wait to see your pictures! @Andrea Smith, what can I help you with. If anyone else has Ferris questions, let me know. We've been in our since April and love it!

  • 6 years ago

    @Andrea Smith We will be finished with our Ferris next month. I will be happy to share pictures and lessons that we learned from building this plan. I am not sure if there is a way to share other than through this thread.

  • 6 years ago

    @A Dillon... please do share through this thread, I'd love to see your pictures! Thanks

  • 6 years ago

    @A Dillon and @Glen Cove and anyone else... 919-608-7211. I have so many plans and can’t decide which to choose. Love this thread! The Ferris home is at the top of our list.

  • 6 years ago

    I like the Ferris, but now thinking of smaller plan. I'm leaning towards the "Cline"

    Thanks for sharing photos

  • 6 years ago

    A Dillion.. Can you please share pictures?

  • 6 years ago

    Mr Cove. I would love to see finished product!

  • 6 years ago

    I finished a FERRIS house plan but made changes if anyone wants to see pics.

  • 6 years ago

    Yessssssss. Pleaseeee

  • 6 years ago

    And what changes did you make

  • 6 years ago

    I’ve been on FB trying to find you Cheryl. Lol

  • 6 years ago

    Cheryl can you post pics?

  • 6 years ago

    I sent several pics in this thread. Find me on FB Cheryl Cobb Belvidere, TN :)

  • 6 years ago

    Just sent you a friend request

  • 6 years ago

    Hi my name is Jaime Coffman, my husband and I live in North Alabama if anyone has built the Ferris home near us we would love to talk to you and see your house if possible. So hard to tell about a house plan. 256-431-7794

  • 5 years ago

    Hi Jaime, we built a Ferris house with slight changes. We live in Knoxville so that’s probably a little too far from you. Happy to help answer any questions you may have.

  • 5 years ago

    Jaime, I live in Belvidere, TN close to AL. Built Ferris plan. You are welcome to visit. Bloomcobb@aol.

  • 5 years ago

    Hi Jaime, We completed our version of the Ferris plan this spring. We are in Western NC and would be happy to send you pictures or have you come up to see it. We are very happy with the way our home turned out, the Ferris is a great house plan!

  • 5 years ago

    @Glen Cove, thanks so much for all the photos and info. @Cheryl Cobb, I'd love to see pictures of your Ferris build. @A Dillon, we are building in central NC and The Ferris is top on our list. I'd love to see your pictures and to know what modifications you made. Thank you all!

  • 5 years ago

    I'd be glad to text you pics. 931-215-0062.

    Made screen porch library. Made foyer wall 4 ft longer and moved fridge there. Built pantry where plans show fridge location. Changed island. Placed beams to rid of columns. Enlarged master closet to align back of master giving larger closet and made safe room there. Eliminated doors. Added bonus room across from upstairs room added over 900 sq. Ft. Doing that. Ceilings at 10' throughout.

  • 4 years ago

    Hi there @A Dillon, @Cheryl Cobb @Glen Cove may i see pictures of your home ?

  • 4 years ago


  • 4 years ago

    Love that! do you mind to show living and kitchen area and hallway going to garage and laundry and also master bath layout

  • 4 years ago
    last modified: 4 years ago

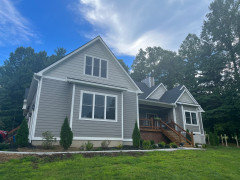
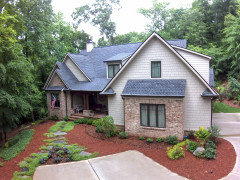
    Hello everyone! @hevans22109, here you go.


  • 3 years ago

    @Glen Cove How are things going with the house? Are there any things that you wished you had done differently? I'm thinking of building the Ferris too! Thanks for all of the great pictures.


  • 3 years ago

    Hi Jenny, here's a few things that come to mind.

    1) Would have made the Great Room larger. Fine for a small group, but tight when it's 2 kids, spouses and 3 grands.

    2) Laundry is very small, should have expanded it.

    3) Would have put a beam in so we wouldn't need the load bearing column between Great Room and Kitchen.

    4) We added 4' of depth to the Master Closet, could still be larger.

    5) We added tub/shower in guest bathroom.

    6) Should have included the HVAC in the Bonus Room.

    7) Should have floored as much as possible of the attic.

    8) We love the covered Back Porch, should have used tin for the roof.