Software
Houzz Logo Print
jblanknc

Where to find Closed Kitchen floorpans?

8 years ago

We are looking to build a home that has the kitchen closed off from the family/den room. In addition we want the kitchen located on an exterior wall (not in center of house as many new plans have).


Anyone build a house like this, or have a resource of house plans to view?

Comments (18)

  • 8 years ago

    My house is from a plan by William Poole. His historical collections have attributes like you’re looking for. We made a few tweaks to our plan, but it’s pretty much as drawn. In our original plan the kitchen was mostly separated, we opened up a half wall to the family room.

  • 8 years ago

    Have you considered working with an architect?

  • 8 years ago
    We hired an architect but so far the plan still looks similar to all the floor plans we see in the 100’s of nene build neighborhoods. The kitchen, dining, den is all 1 big room

    We are looking for some plans online that we can start with the have an architect modify to suit our lot and other wishes
  • PRO
    8 years ago

    Save your time and effort. Stop searching Internet plans to show an architect. Simply have a short meeting with your architect and tell her/him what you've told us. If it's really an architect, s/he will know what to do next. If you're actually working with a drafter or CAD operator, they won't have a clue.

    PS: Coffee and a nice pastry always help.

    Good luck on your project.

  • PRO
    8 years ago

    Get an architect and tell them exactly what you told us they will have all the tools nessessary to bring your ideas to life This concept that you want is a classic one from old house floor plans where everything was not open. IMO a kitchen should always have one outside wall with windows and a place to vent a range . I think there will come a time in the not too distant future when a more closed in floor plan might be the norm.

  • 8 years ago
    last modified: 8 years ago

    "We hired an architect but so far the plan still looks similar to all the floor plans we see in the 100’s of nene build neighborhoods. The kitchen, dining, den is all 1 big room"

    ^If you have already had the conversation with your architect that Virgil recommends and you aren't getting what you want, then it is time to find another (real) architect. No way would I continue with someone that doesn't listen to your stated requirements. There are always trade offs, but when you want a closed kitchen and your 'architect' doesn't know how to deliver one, that is a serious indication of his level of skill. Walk away from him before you throw good money after bad.

  • 8 years ago

    Also make sure you are dealing with a licensed architect and not a draftsman/designer. My builder said to me when we started that he had an architect he worked with. NO, he had draftsman who called himself a designer. And he was a very poor designer at that.

  • PRO
    8 years ago

    Part of being a residential architect is to put our personal preferences and biases aside and design for the client. My own home is open concept because I love living that way. I totally get why others would prefer to enclose the kitchen and would design accordingly. I once had a client who didn't want anyone else in the kitchen when she was working. We designed it with a small opening where she could literally wave a spoon at anyone trying to enter. Super nice lady, but she really didn't want anyone in her kitchen.

    If your architect can't start designing for your preferences, it's time to find someone who can.

  • 8 years ago
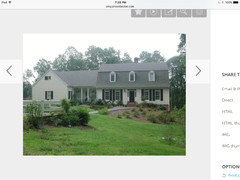
    Annette, which plan from William Poole did you build? Do you have pictures?
  • 8 years ago

    I started a NEW thread with specifics about our current plans from an architect and the land here:

    https://www.houzz.com/discussions/closed-concept-farmhouse-design-dilemmas-dsvw-vd~5207315


  • 8 years ago

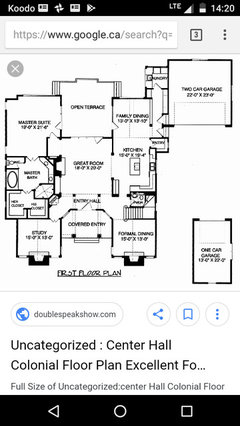
    I wonder if a center hall colonial would suit your needs? Here's one example. Of course you would want your architect to design it to your specifications, I'm not suggesting you run out and buy an interweb plan.

  • 8 years ago

    Center Hall Colonial - I like it. Thanks Lindsey.

    BTW - here is the thread where I posted specific from the architect and the land

    https://www.houzz.com/discussions/closed-concept-farmhouse-design-dilemmas-dsvw-vd~5207315

  • 8 years ago

    4,000 sf, whoa! What you want is not that complex.

    I actually like the vision you have of your home.

    Do you have an idea of the style you want? Any inspiration picture?

    Good luck!

  • 8 years ago

    Mitchell Rd · More Info

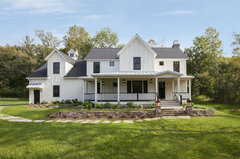
    /style? probably something like...


  • PRO
    8 years ago
    last modified: 8 years ago

    1

    jblanknc thanked Virgil Carter Fine Art
  • 8 years ago
    Virgil CArter. I did not even think about all the points you made. I see it now. I certainly do not want in inviting or jumbled disorganized exterior. I look for other inspiration
  • 8 years ago
    last modified: 8 years ago


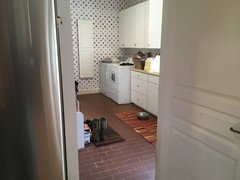
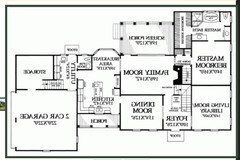
    Jblanknc, our plan is the Essex. We raised the ceilings on the main floor to 9 feet. This allowed us to do transom windows across the front which brings in more natural light. We also expanded the laundry room by taking space from a garage storage room. I have pics online somewhere, I’ll see what I can find.

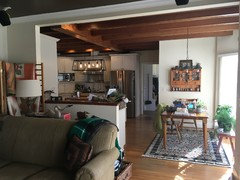
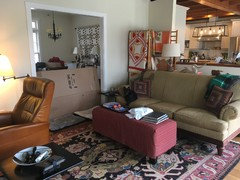
    Ok Ill take a quick pic of the kitchen to show where we opened up a partial wall. Excuse the mess we are in the process of getting new carpeting upstairs and having all bathrooms regrouted so I have stuff everywhere.

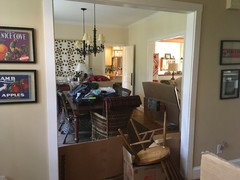
    This is the opening we added between family and dining room. Box is blocking opening as the grout guys have all their stuff in there so I’m keeping dogs out.

    Expanded laundry room off kitchen. This still left us a big storage room off the garage.

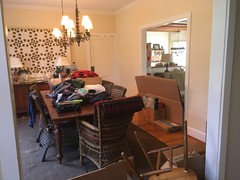
    view from foyer into dining room. Door at back is swinging door leading to kitchen.

    With door to kitchen open.

    Here is the original plan, shows the more closed off kitchen and dining and the smaller laundry. I’m showing the reversed image as that is how we built it in order to get the garage opening on the far side as you approach the house.


    Essex