


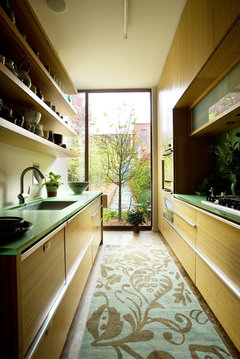

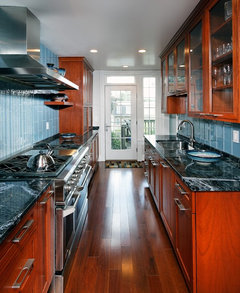

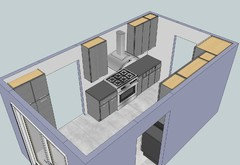
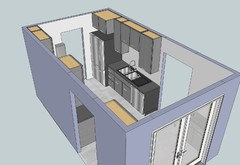
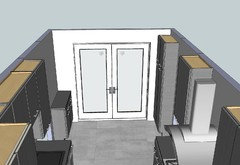
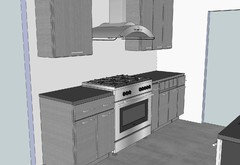
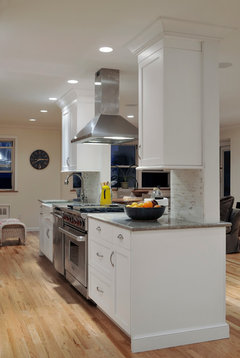
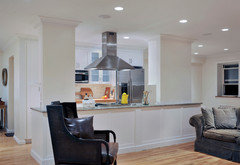
A Galley kitchen with a door on every wall
13 years ago
Featured Answer
Sort by:Oldest
Comments (21)
 PRO13 years ago
 13 years ago
Related Professionals
Marietta Interior Designers & Decorators · Muncie Interior Designers & Decorators · Eau Claire Interior Designers & Decorators · Santa Fe Interior Designers & Decorators · Spanish Fork Interior Designers & Decorators · Pullman Interior Designers & Decorators · Middlesboro Architects & Building Designers · Kansas City Architects & Building Designers · Gary Architects & Building Designers · Topeka Kitchen & Bathroom Designers · Detroit Kitchen & Bathroom Designers · Brooklyn Kitchen & Bathroom Designers · Manhattan Kitchen & Bathroom Designers · New York City Kitchen & Bathroom Designers · Salinas Kitchen & Bathroom Designers- 13 years ago
- 13 years ago
- 13 years ago
 13 years ago
 PRO13 years ago
- 13 years ago
 PRO13 years ago
- 13 years ago
- 13 years ago
 PRO13 years ago
- 13 years ago
- PRO13 years ago
- 13 years ago
- PRO13 years ago
 13 years agolast modified: 13 years ago
- 13 years ago
- PRO13 years ago
 PRO13 years agolast modified: 13 years ago



Related Stories

KITCHEN DESIGNSingle-Wall Galley Kitchens Catch the 'I'
I-shape kitchen layouts take a streamlined, flexible approach and can be easy on the wallet too
Full Story
KITCHEN STORAGEKitchen Storage Hacks to Make Use of Every Space
Cupboards full? Try these kitchen ideas for working more valuable storage into your cooking space
Full Story
KITCHEN DESIGNKitchen of the Week: Former Galley Opens Up to Stunning Bay Views
A gloomy space goes from walled-off to party-friendly, better connecting with the home's other rooms and the outdoors
Full Story
KITCHEN DESIGNKitchen Layouts: A Vote for the Good Old Galley
Less popular now, the galley kitchen is still a great layout for cooking
Full Story
SMALL KITCHENSKitchen of the Week: Space-Saving Tricks Open Up a New York Galley
A raised ceiling, smaller appliances and white paint help bring airiness to a once-cramped Manhattan space
Full Story
SMALL KITCHENSKitchen of the Week: A Small Galley With Maximum Style and Efficiency
An architect makes the most of her family’s modest kitchen, creating a continuous flow with the rest of the living space
Full Story
KITCHEN DESIGNKitchen of the Week: Galley Kitchen Is Long on Style
Victorian-era details and French-bistro inspiration create an elegant custom look in this narrow space
Full Story
HOMES AROUND THE WORLDHouzz Tour: Family House With a Surprise Around Every Corner
If houses could smile, this 1903 New Zealand villa might have the biggest grin of them all
Full Story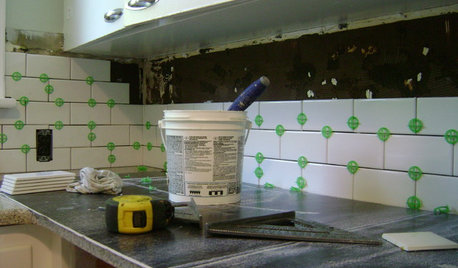
MOST POPULAR19 Kitchen Projects Every Homeowner Should Know About
Could your kitchen use a new sink, a backsplash, updated hardware, better organization, a good cleaning? Here's how to get started
Full Story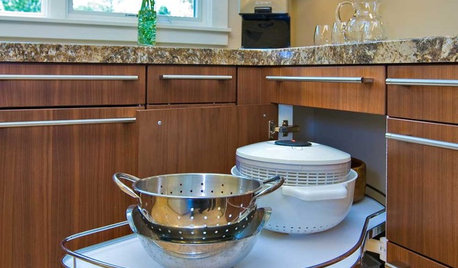
KITCHEN DESIGNKitchen Storage Solutions for Every Nook
No kitchen spot is too small to use wisely with corner drawers, rotating shelves, Lazy Susans and more
Full Story





Anna Balso