Software
Houzz Logo Print
rebsky512

Advice on kitchen remodel.

8 years ago
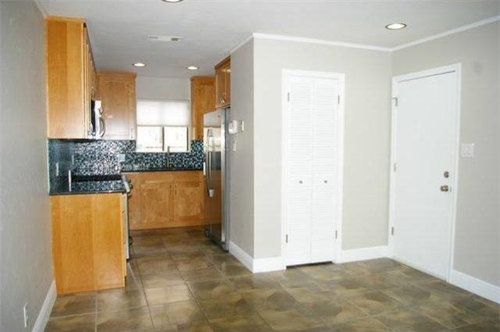
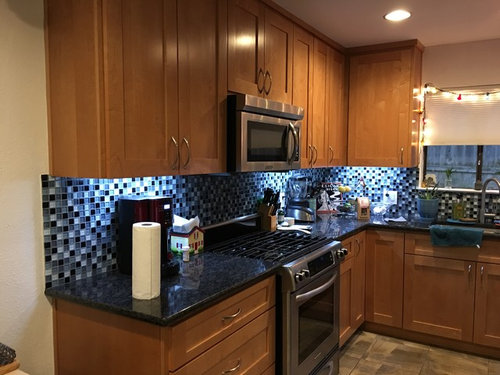
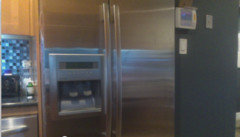
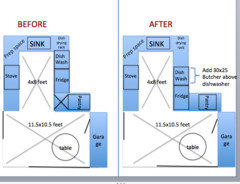
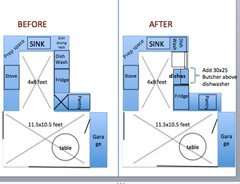
I have a very small, U-shaped kitchen, but it's really an L-shape as far as counter/prep space. I want to improve functionality and lighting by relocating the refrigerator to where the pantry is and moving the dishwasher to where the refrigerator is. The pantry will be resized to the size of a broom closet.


I will add a new lower cabinet where the dishwasher is now. And a new upper where the refrigerator is now, with a butcher block counter. I think this will open up the flow and provide more prep space (without having to replace the entire countertop).


I am keeping the cabinets and countertop (dark grey/black granite) to keep cost down.


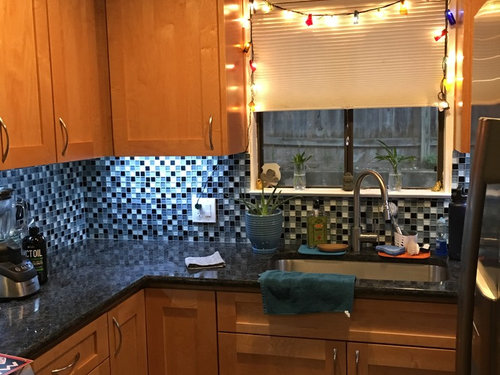
I am adding additional recessed lighting, and I want to replace the backsplash with something much lighter, but don't know where to start with style other than something very light. The floors are more grey/blue and less beige in person.


Advice? On any and all of the above? Thank you!!


Left wall: 30x30 counter, stove, corner counter, sink is under the window, dishwasher is to the right of the sink (when the door is open it blocks the sink), then the refrigerator and large pantry.


Can I go with white backsplash or should it be a variant of white/pale grey? As far as size of the tiles, if I go with a bigger tile, will that make the kitchen look bigger or smaller?


I may remove the honeycomb blinds - should I do anything with that empty space above the window?


Comments (16)

  • 8 years ago

    I'm sure others that have more expertise with layouts will chime in, but I would not move your dishwasher far away from your sink. First, you'll have to twist to put anything in it, second, your dishes will drip everywhere as you attempt to load it.

    Take down the honeycomb blind but don't put anything above it. It's good to have some empty wall space since your cabinets go up to the ceiling. Not every inch of wall has to be filled.

    I think a bigger tile will make the kitchen look bigger, and a lighter one more airy. I don't think I would go with stark white since your countertops are so dark and your floor a warm beige.

  • 8 years ago

    The dishwasher is only moving around 2 feet from the sink. Right now it butts up to the sink and I can't stand in front of or access the sink if the dishwasher door is open, so loading/unloading is very frustrating.

    Thanks for the advice!


  • 8 years ago

    So the dishwasher is on the same wall as the refrigerator?

  • 8 years ago

    Yes. It's the only thing between the refrigerator and the sink, on the same wall as the refrigerator. The photos don't show it very well, I'll have to take another picture at a better angle when I get home.

  • 8 years ago

    If you knock out the pantry to move the refrigerator down, is there enough room to the right of the sink to put the dishwasher? If not then I would probably move it down too but realize there may not be a perfect place for it given the size of the kitchen.

  • 8 years ago

    you aren't showing the right side of your space. By pantry, do you mean the louvered door area by your entrance? It must be fitted with shelves to be calling it a pantry. I would get a smaller fridge and work with the right side of your space as it exists. I would not rip up or decrease what appears to be an entry closet. This is an apt or condo/ ….things done must have the correct relevance. The fridge is too big.

  • 8 years ago

    Can you post a 2D layout with clear dimensions of the space - I'm not sure I fully get what's going on on the refrigerator/pantry side (for instance, does the pantry run the full depth of the kitchen?) ... is the DW currently tucked in next to the fridge?

  • 8 years ago

    Wow - this community is amazing. Thanks to everyone who has responded and to @groveraxle for the mocked up photos - so cool to see what just a lighter backsplash will do. I truly appreciate everyone taking the time to offer advice and suggestions.

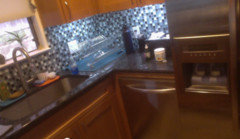
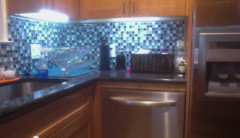
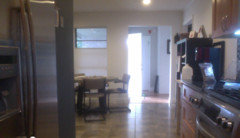
    Here are a few additional photos to show better perspective of what I am working with. It's a galley kitchen - floor space 4'x8'. I uploaded a rudimentary 2D mockup/floor plan.

    With a limited budget, I'm trying to get the biggest transformation without spending a ton. I would love to replace the countertop - but it's either that or a new fridge.


  • 8 years ago

    Hey, reb, I hope you noticed I moved your refrigerator in my rendering, too.


    Your new configuration makes a lot of sense. And using butcher block above the dishwasher saves you from redoing the countertops. It's going to add lots of functionality and value to your space.

  • 8 years ago

    Can you do dishwasher drawers instead of the one you have?

  • 8 years ago

    Your plan makes sense (the current DW placement must be so annoying!)

    Another thought - if the area where the sink is 48”, could you find a way to have ~26” sink and a 18” DW next to it? It’s mean a larger reno (since you wild have to switch out the current sink cab plus the corner cab & uppers on the right) but maybe saving up for that change plus moving the fridge would be worth it?

  • 8 years ago


    @groveraxle Yes! It's nice to have a visual, and I love the wood cabinet wall on the end - nice detail/design. Not sure how we'd incorporate that, I'll put it on the list .... once I find a contractor.

    @damiarain It is annoying - without thinking it through I put the glasses in the cabinet above, so I have to unload all of them onto the counter, close the DW door, and then put them in the cabinet. I've lived with it for 3 years and never changed it. Potentially could do DW drawers, but it's a bigger project. The dishwasher doesn't need to be replaced, just moved. This isn't my forever home, but the way the kitchen is now, nobody will want it (altho I did!).

    I can't get household agreement on painting the cabinets :( so a new backsplash and updated lighting, maybe a pendant over the sink to draw the eye up. Mini facelift!


    Thanks again to everyone - so nice to have a community to come to for advice.

  • 8 years ago
    last modified: 8 years ago

    It looks as if you have a dead corner now, so you wouldn't lose any space in the base cabinets if you put the DW beside the sink. You could include drawers beside the relocated fridge, to house dishes, and maybe some shallow shelves on the back wall, for frequently used glasses and cups. Click to enlarge:

    It might be worth the cost of having the counter re-cut, so that you don't have to twist around every time you load or unload the DW. Just leave enough space that your hand won't get caught between the DW door and the facing cabinet.

    reb 512 thanked mama goose_gw zn6OH
  • 8 years ago

    Thanks @mama goose... I agree that it would be more 'ergonomic' to move the dishwasher to the right of the sink... but I am trying to leave the counters as is to save money and gain more cabinet space. My next house will have my dream kitchen. :)

    @groveraxle - how did you do that awesome mockup? I found some tile that someone is selling - it's 3x21 porcelain and the right amount - I think would look cool, but I wish I could visualize it better. The rendering you did was before we painted the walls a dark blue too... Powerpoint ain't cutting it!

  • 8 years ago

    reb, I Photoshopped it.