Software
Houzz Logo Print
ym_pilchick

Kitchen storage/pantry suggestions?

7 years ago
last modified: last year

Comments (17)

  • 7 years ago

    Anyone have any ideas?

  • 7 years ago
    last modified: 7 years ago

    build along that back wall but you'd have to turn the table the other way.


    you could do custom built,


    or try an Ikea hack.

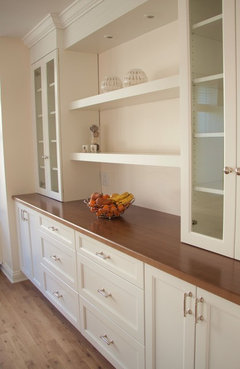
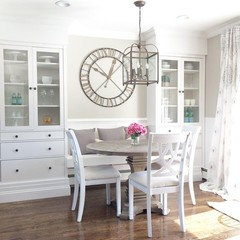
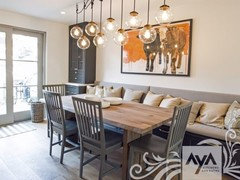
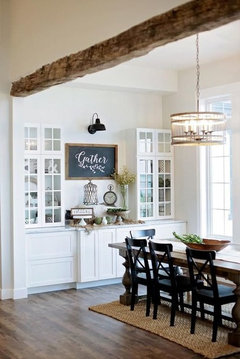
    these are Hemnes cabinets w/extra trim and molding to look like built-ins


    also an ikea hack


    you could also do built in's for your dining


  • 7 years ago
    last modified: 7 years ago

    Thanks. On which wall would you place it? Also, I was hoping to do a built in closet that would maximize the storage capacity but somehow use doors or something else that would help it blend into the kitchen.

  • 7 years ago
    last modified: 7 years ago

    do something on both if you want. you could do some built in seating (put a bench against the wall w/under cabinet storage) and then do the taller storage on the other wall.

    this is something totally doable on the right side:


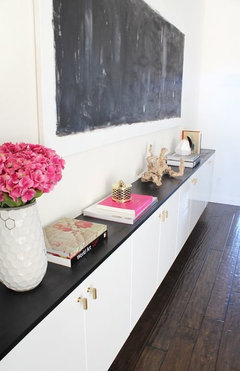
    you can buy RTA cabinets and put them together yourself. top w/remnant countertop


    doing them in white would be too much of a contrast, and black may be too dark. If you want to use a soft white or a creamy shade, you could do that.

    on the opposing side, you could do a little coffee bar set up w/floating shelf or something.

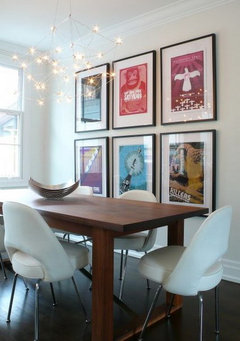
    a table like this would look better, and these white chair would tie into the white cabs (if you go that route)


    an idea for the right side. you'd stop it just at the door. (small L shape)


    M P thanked Beth H. :
  • 7 years ago
    last modified: 7 years ago

    I appreciate the input. I think the hardest thing is to get past my preconceived notions and open myself up to new ideas. One of the pictures above gave me an idea to create a sense of separation between the two rooms so that the family room storage can be different without clashing with the kitchen as much.

  • 7 years ago
    last modified: 7 years ago

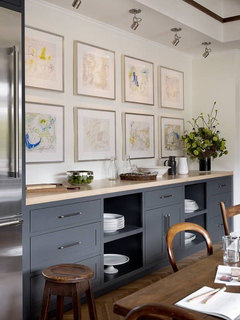
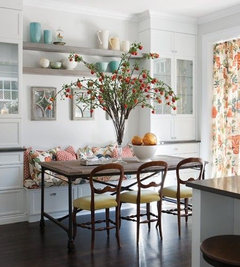
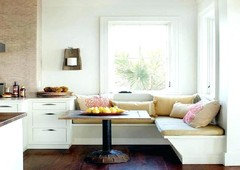
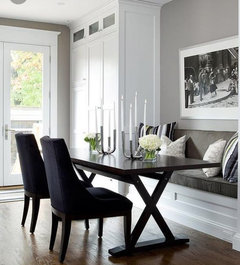
    I love the 2nd one w/the bench. you could do that (even have it deeper than the cabs. Hopefully your slider is at least 2' from the wall. that will let you have deeper cabinets. if not, you'll have to do 18". but your bench can come out a bit further if need be), turn the table like shown, and have perfect placement for the dining table, along w/your storage.

    #2 pic can be done w/the Ikea hack. what makes it look good is all the added trim work on the top and bottom. bring in some color w/fabric on the bench, shelving or art above that. you could also do a nice area rug.

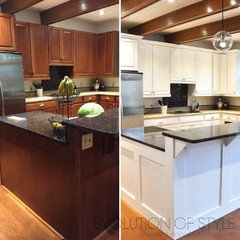
    another option to tie both spaces is to paint the island the same color as your new cabinets. can't tell if you any trim work around the island, but that's something else you can do (if you paint) to upgrade the look a bit.

    M P thanked Beth H. :
  • PRO
    7 years ago

    I’ve seen some amazing things done for storage with IKEA hacks!

    M P thanked Anglophilia
  • 7 years ago

    one more you could do


  • 7 years ago
    last modified: 7 years ago

    This looks amazing. I love the corner piece. What color would you go with. he fireplace and cabinets are all dark... This also looks like a custom built piece. is It?

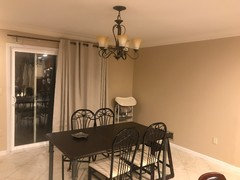
    also, if I move the table to the side, I’ll gain space on the other side of the room, but the light fixture is currently centered above the table. Would you move it?


  • 7 years ago

    Possibly. you could go w/paint grade wood, add the trim/molding. maybe a pro cabinet carpenter could make something (these look like 9' ceilings). Look for paint grade pantry cabinets or check into the Ikea hack option.

  • 7 years ago
    What great ideas from Beth H! I have one very minor suggestion: Move the left support of your curtain rod so it’s beyond the slider. That way, the curtain can completely cover the door which looks better, especially at night.
  • 7 years ago

    The curtain rod is broken. Previous owner installed it directly into drywall. Took my kids a whole week to pull it out. ;) It’s another thing I’d like to change altogether. Don’t love all the beige...

  • PRO
    7 years ago

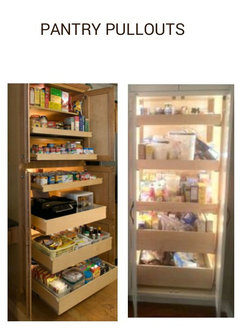
    Great ideas posted above. As for the closet, I suggest pantry cabinets. It keeps the room appearing bigger & the pullouts are easier accessed. By the time you build a closet, you'll save $ & time installing a pantry cabinet. A lot of current remodels are removing closets for the pantry cabinets in open floorplans.


  • 7 years ago

    I am following here and enjoying all the suggestions--but not to hijack- most seem for other storage and display which is lovely. I am still avidly awaiting good suggestion for broom closet and such.

    M P thanked salonva
  • 7 years ago

    Thanks for that comment. Honestly, I ran these ideas past my husband and while I was getting excited by the ideas mentioned above, he suggests we just build a closet along the right side of the room right up to the small counter. I don’t know how it will look and if there is any way to make it look nice but practically, that will provide the most storage space...

  • 7 years ago
    First: your furniture arrangement has reduced the space that could be a family room/family dining space to dining space only. If you bring the table and chairs close to the kitchen, there may be some space left for a nice seating area near the fireplace. A round table may work better, but use what you have for now.
    Second: if the same style and color cabinetry (as you have in the kitchen) is still available, you could add one tall pantry cabinet on each side wall for a lot of good storage. Place them adjacent to the end cabinets on each side. If you can't match the existing cabinets, you could add tall, shallow cabinetry in a different style a bit further into the family room.
    A measured diagram of the entire family room/kitchen will enable us to give you more specific suggestions.