

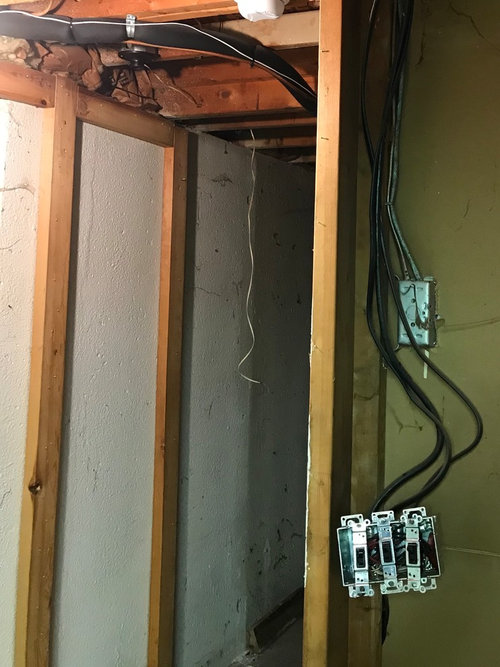
PO attached wall frame to concrete wall
7 years ago
last modified: 7 years ago
Featured Answer
Sort by:Oldest
Comments (11)
 7 years ago
Related Professionals
Sault Ste. Marie Architects & Building Designers · Hattiesburg Design-Build Firms · La Grande Design-Build Firms · Beckley Home Builders · Crestview Kitchen Remodelers · Sugar Land Kitchen Remodelers · Roanoke Kitchen Remodelers · Santa Barbara Kitchen Remodelers · Rome Bathroom Remodelers · Myrtle Beach General Contractors · Pittsfield General Contractors · Oshkosh General Contractors · New Haven Interior Designers & Decorators · Kirksville Cabinets & Cabinetry · Santa Fe Cabinets & Cabinetry- 7 years ago
- 7 years ago
 PRO7 years ago
- 7 years agolast modified: 7 years ago
- 7 years agolast modified: 7 years ago
- 7 years ago
- 7 years ago
- 7 years ago
- 7 years ago
Related Stories

REMODELING GUIDES11 Reasons to Love Wall-to-Wall Carpeting Again
Is it time to kick the hard stuff? Your feet, wallet and downstairs neighbors may be nodding
Full Story
LANDSCAPE DESIGNGarden Walls: Dry-Stacked Stone Walls Keep Their Place in the Garden
See an ancient building technique that’s held stone walls together without mortar for centuries
Full Story
LANDSCAPE DESIGNGarden Walls: Pour On the Style With Concrete
There's no end to what you — make that your contractor — can create using this strong and low-maintenance material
Full Story
REMODELING GUIDESKnow Your House: Components of Efficient Walls
Learn about studs, rough openings and more in traditional platform-frame exterior walls
Full Story
BEFORE AND AFTERSHouzz TV: See Recycled Walls and Cool Cassette Art in a Woodsy DIY Home
Walnut countertops join hardwood floors and pieces made from leftover framing in a bright Spanish colonial
Full Story
LANDSCAPE DESIGNGarden Walls: Gabion Evolves From Functional to Fabulous
The permeable rock-, concrete- or glass-filled steel cages are showing up as retaining walls, planters, benches and more
Full Story
UPHOLSTERYSeeking a Quiet, Relaxed Spot? Try Upholstering Your Walls
Upholstery can envelop an entire room, a framed panel or a single wall. See some design options and learn what to expect
Full Story
ARTHow to Display Lots of Photos Without a Perfect Gallery Wall
You can skip the matching frames and careful arrangement and hang your photos using one or more of these fun ideas
Full Story
GARDENING AND LANDSCAPINGHow to Pick a Nice Wall for Your Garden Room
Made by hand, prefab or growing from the ground, garden walls are key landscaping elements. Here's what to think about for your yard
Full Story
DECORATING GUIDESWatercolors Inspire Dreamy Walls
Get the fluid, flowing feel of watercolor brushstrokes with these decorative interpretations
Full StorySponsored

Central Ohio's Trusted Home Remodeler Specializing in Kitchens & Baths




Mark Bischak, Architect