

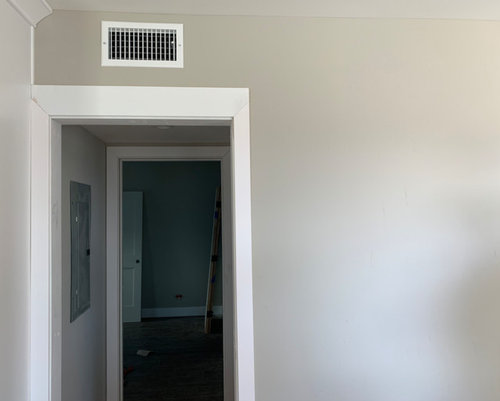

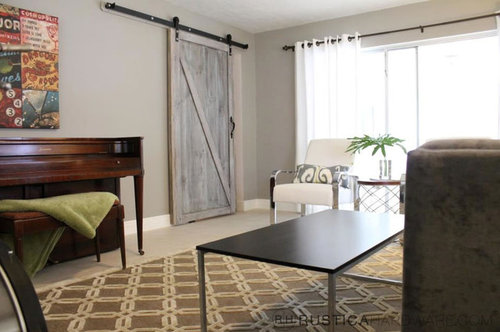
HELP! URGENT! Which way should I install the barn door hardware here?
7 years ago
Sort by:Oldest
Comments (5)

Related Stories

DOORS5 Questions to Ask Before Installing a Barn Door
Find out whether that barn door you love is the right solution for your space
Full Story
LIGHTINGReady to Install a Chandelier? Here's How to Get It Done
Go for a dramatic look or define a space in an open plan with a light fixture that’s a star
Full Story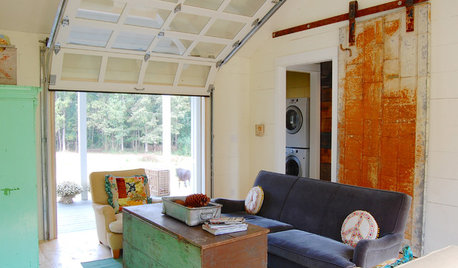
DOORSCreative Ways With Barn-Style Doors
Considering jumping on the barn-door bandwagon? These examples in different styles offer inspiration aplenty
Full Story
DOORSContractor Tips: Choosing and Installing Doors
Picking a door involves more than just visual appeal. Here's what you need to know to make sure your doors and hardware last
Full Story
GREAT HOME PROJECTSHow to Install a New Tile Floor
Is it time to replace your tile floor? Here’s how to get it done, which pros to call and what it will cost
Full Story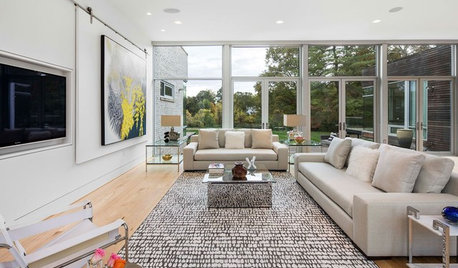
HOME TECHLove Your TV but Not the Way It Looks? Here’s How to Hide It
See the clever new ways designers are concealing that big, blank TV screen
Full Story
BATHROOM DESIGNShould You Install a Urinal at Home?
Wall-mounted pit stops are handy in more than just man caves — and they can look better than you might think
Full Story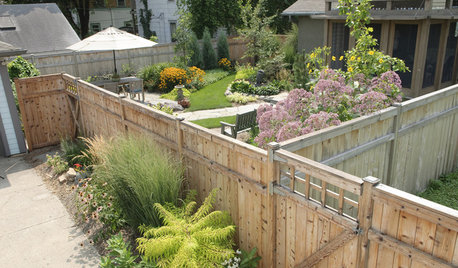
FENCES AND GATESHow to Install a Wood Fence
Gain privacy and separate areas with one of the most economical fencing choices: stained, painted or untreated wood
Full Story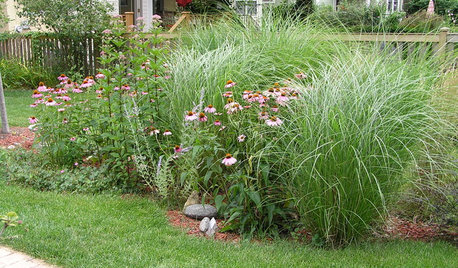
GARDENING GUIDESGreat Home Project: Install a Rain Garden
These beautiful and environmentally friendly landscape additions have a place in wet and dry climates
Full Story
GREAT HOME PROJECTSHow to Install a Dimmer Switch
New project for a new year: Take control of your lighting to set the right mood for entertaining, dining and work
Full Story



Jill Schroen
jmwOriginal Author
Related Professionals
Cape Coral Interior Designers & Decorators · Spartanburg Interior Designers & Decorators · Georgetown Architects & Building Designers · Ontario Architects & Building Designers · Texarkana Design-Build Firms · Palm Bay General Contractors · Lake Charles General Contractors · Petersburg General Contractors · Westerly General Contractors · Burlington General Contractors · Pocatello General Contractors · Amherst Flooring Contractors · Willmar Flooring Contractors · Bennington Flooring Contractors · Yakima Flooring Contractorscanamrider07 .
acm
Beth H. :