


Electrical Outlet Placement Help
6 years ago
Featured Answer
Sort by:Oldest
Comments (8)
 6 years ago
Related Professionals
Providence General Contractors · Lewiston General Contractors · Cheyenne General Contractors · Cincinnati Bathroom Remodelers · Middletown Bathroom Remodelers · Glenwood Springs Bathroom Remodelers · Oxnard General Contractors · Santa Maria General Contractors · London General Contractors · Grand Island Interior Designers & Decorators · Temecula Interior Designers & Decorators · Palm Bay Cabinets & Cabinetry · Rome Cabinets & Cabinetry · Emporia Cabinets & Cabinetry · Huntington Cabinets & Cabinetry- 6 years ago
 6 years ago
- 6 years ago
- 6 years ago
Related Stories

KITCHEN STORAGEPantry Placement: How to Find the Sweet Spot for Food Storage
Maybe it's a walk-in. Maybe it's cabinets flanking the fridge. We help you figure out the best kitchen pantry type and location for you
Full Story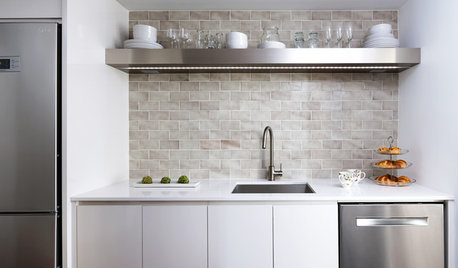
DECORATING GUIDESTricks to Hide Light Switches, Outlets and Toilet Roll Holders
Embrace camouflage and other design moves to make these eyesores virtually disappear
Full Story
GREAT HOME PROJECTSPower to the People: Outlets Right Where You Want Them
No more crawling and craning. With outlets in furniture, drawers and cabinets, access to power has never been easier
Full Story
KITCHEN DESIGNKey Measurements for Your Kitchen Design
Get the ideal kitchen setup by understanding spatial relationships, dimensions and work zones
Full Story
LIGHTINGHow to Do an Electrical Walk-Through of Your Home
Take these steps before you remodel to get the best lighting for your home and avoid common mistakes
Full Story
BATHROOM DESIGNKey Measurements to Help You Design a Powder Room
Clearances, codes and coordination are critical in small spaces such as a powder room. Here’s what you should know
Full Story
REMODELING GUIDESKey Measurements to Help You Design the Perfect Home Office
Fit all your work surfaces, equipment and storage with comfortable clearances by keeping these dimensions in mind
Full Story
MOST POPULAR9 Real Ways You Can Help After a House Fire
Suggestions from someone who lost her home to fire — and experienced the staggering generosity of community
Full Story
DECLUTTERINGDownsizing Help: How to Edit Your Belongings
Learn what to take and what to toss if you're moving to a smaller home
Full Story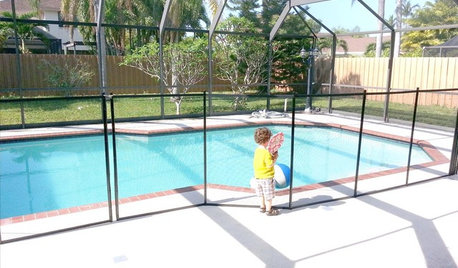
HEALTHY HOMEThese Steps Will Help Keep Kids Safe Around Pools and Spas
Implement several layers of security to prevent life-threatening accidents in and around the pool
Full Story
Ron Natalie