Software
Houzz Logo Print
weedyacres

Where to put garage and guest parking?

6 years ago
last modified: 6 years ago
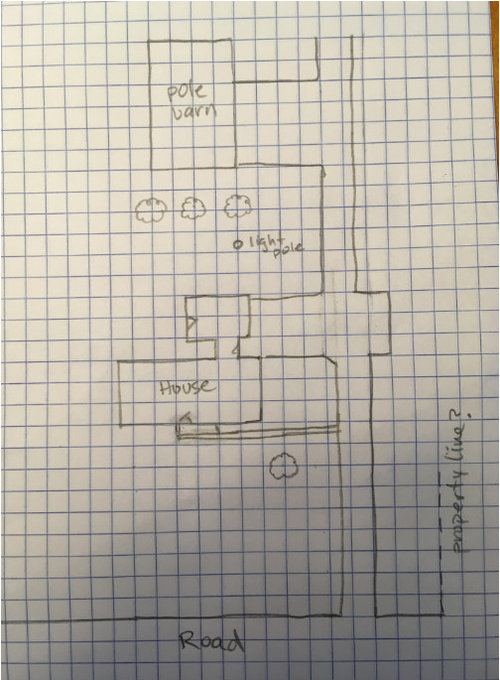
We recently moved into this house. It has 2 acres and a long gravel driveway with curbs on either side.

Issue #1: The PO converted the attached garage into a family room, so we only have driveway parking. I would like to park in a garage, preferably attached.

Issue #2: The driveway isn't wide enough for 2 cars to pass, or cars to park along it without blocking it, so guests park back where we do, behind the house, and then come in through the mudroom. I want them to come through the front door.

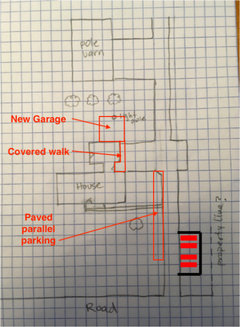
Here's a sketch of the property. 1 square = 10 feet. And north is -->


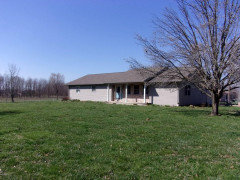
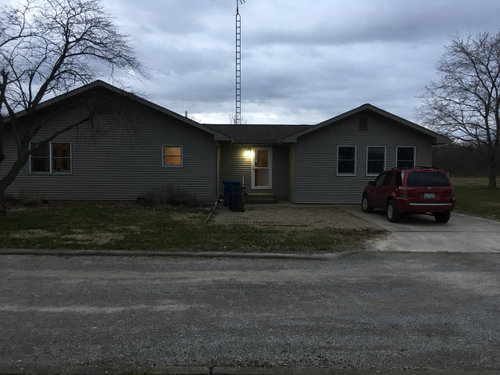
Here's a photo of the driveway area.


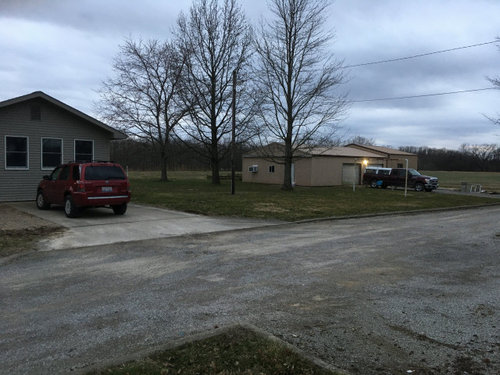
And one looking towards the back of the lot, at the pole barn.


For the garage, it seems like the simplest solution would be to extend the FR towards the driveway, maintaining the gable roof, and connect it in there. But we'd have to move windows.

If we put it to the pole barn side, the light pole keeps it from being very big, and we'd have to build a breezeway to connect it to the FR.

The mudroom works very well as an entry point/drop zone for us. So entering somewhere else makes the flow less ideal.

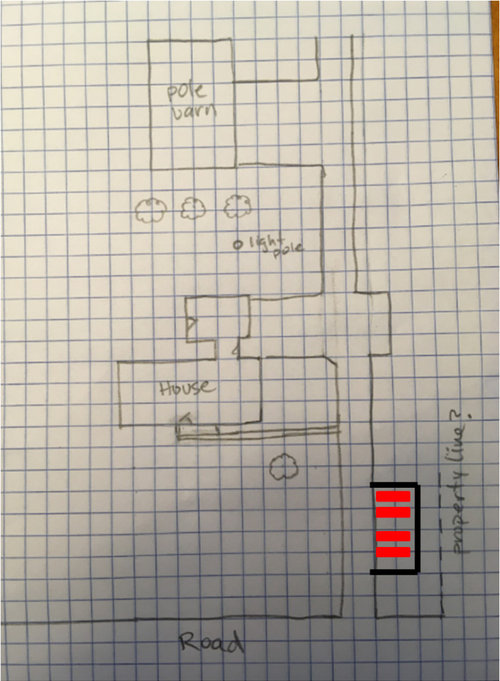
For the parking, I'm thinking pull-offs to the left or right of the driveway, like this. Black = curbing, red = cars. As shown below I think is preferable, but depending on where exactly the lot line is, we might have to put it mirror image on the other side.


Thoughts on the above, or other options?

Comments (16)

  • PRO
    6 years ago

    "1 square = 1 foot."

    ?

  • 6 years ago
    last modified: 6 years ago
    Doh! 1 square = 10 feet. Corrected in original post.

    That would give new meaning to "tiny house," wouldn't it?

  • PRO
    6 years ago

    Consider this concept, not to be taken literally:

  • 6 years ago

    There must be a utility easement, do you know what it is?

  • 6 years ago
    last modified: 6 years ago
    What rooms are on the right side of the house? Could you add a garage to that end? I wouldn’t want to lose windows in the family room if at all possible.


    Also, for guests, what about a circular driveway in the the front yard?


    Can you post a pic of the front of the house?

  • 6 years ago

    I like Mark's covered walkway idea, to preserve the mudroom as the entry point. Is there a reason to squish it against the house there? Could it be set to the north (right) of the light pole, closer to the driveway, so that it could be wider than 23'? With maybe a walk door towards the rear of the garage that exits to the covered walk? What are the rules behind how much driveway space you need to do a 90 degree turn into a garage?

    I don't know what the utility easements are, or exactly where the utilities run. There's a transformer box at the property line near the road. It looks like the light pole just has wires for the light and cable service running to it. So I'm thinking main electrical service runs underground. It enters the house on the south (left) side of the mudroom.

    Rooms on the RH side are kitchen and LR. I'd hate to lose light there, as this house is already dark. More light fixtures and a larger window are on the list for our future kitchen remodel.

    Here's the front of the house (I really want to put a gable over that porch!). Can you sketch where you'd put the circle drive?

  • 6 years ago

    I think the thing you have to decide is for what reason do you want a garage. Most people want them so they can pull into them and get out of their car WITHOUT having to walk through the elements to walk inside. Putting garage on the backside of the FR with a walkway means you still have to navigate the cold and rain to get to your car. In that case, you might as well have a carport, which might not actually be a bad idea.


    You could extend the FR roofline right toward the driveway but leave it as a carport. That puts you closer to the mudroom and preserves the windows on the right side of the FR. The carport can then double as a covered porch for entertaining.


    The more I look at your driveway situation, the more I would widen the driveway toward your property line to the right. That gives you extra space as well as allows guests to park alongside it. You could even put a sign or some gates across the driveway that point guests towards the front door.

  • 6 years ago

    Call your electric company and ask the cost to have the light pole moved.

  • 6 years ago

    My reasons for wanting a garage, in order of priority, are:

    1. To shelter the car from the elements, so I don't have to scrape ice in the winter or get into a sweltering vehicle in the summer.

    2. To not have to walk through the elements to access the car.

    1. To be able to enter the car without using a key and the house without using a key (don't have to lock the car if it's in a garage or the door between the house and garage). This is only a benefit if it's attached, of course.

    On the circle drive, are you talking about additional entrances from the street? there's a ditch along the front of the property, with a 30' culvert under our 15' wide drive. Can a circle drive originate from the driveway?

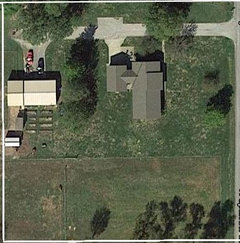
    Here's a satellite view:

    I agree, we want people to pull in and park in front of the house. Is there a tackiness rule about where a parking area can be relative to the front of the house? Can I only impinge on the lawn by the width that Mark is showing above?

    I think perpendicular parking is more user-friendly than parallel parking. The latter would require someone to drive past the house to turn around to leave, or else do a 5-point turn to get turned around.

  • 6 years ago

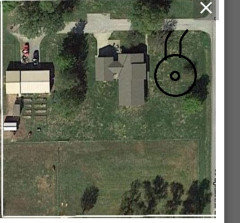
    Don't know the scale or if you have room as the circle needs to be fairly large for vehicles to get around, but here is one option:


    Otherwise you could just make the turn off the driveway and out to the road, but in my area that requires approval from the county to create another access to the road. Our county used to install the culvert and road connection, but changed it this year so now the home owner has the responsibility to do it to their specs after approval by the county.

  • 6 years ago

    I think the inside circle needs a minimum of 30ft diameter, but larger would be better.

  • 6 years ago

    Interesting idea.

    BTW, I also just made an appointment for the electric company to come look at our light pole and see about cost and feasibility of moving it.

  • 6 years ago

    I always lock the door between the garage and the house. That's a primary entrance spot for burglars since they are not visible to passing neighbors once they are in the garage and they are free to spend as much time as they need breaking into the house.

    https://www.safewise.com/blog/8-ways-keep-thieves-garage/

    8. Secure Your Home Entry Door

    As you’re beefing up your garage security, don’t forget about the door that leads from your attached garage into your home. Losing power tools and sporting equipment is bad enough, but once a burglar gets access to the rest of your house, you run even greater risks.

    First and foremost, always remember to lock this entry door. A fancy deadbolt or sensor won’t help much if your door isn’t locked to begin with.

    To further secure this door, we recommend reinforcing the door’s strike plate and hanging a solid core door with a deadbolt. Your garage entry door is also the perfect spot for either a standalone door sensor or one connected to a top home security system.

  • 6 years ago

    I would make the existing driveway wider so cars can park along one side and another car can drive by. The garage between the family room and barn look good to me. Possibly with a smaller room between the two that could be a mudroom, coat room if they are attached. I would not add a circular drive since it makes mowing more complicated :). But it could work if you want to direct guests to the front door that looks rather unused.

  • 6 years ago
    last modified: 6 years ago
    The electric company said they'd remove the light pole for free. :-) Apparently around here people pay $800 to have a security light put in when they build. And it costs an extra $10-12/month for "pole rental." We have outside lights on the pole barn and mudroom doors, and will put one on the garage, so we really don't need it.

    The cable company has their wire running on it as well, but it's either free or $50 to move/bury it.

    So it looks like the garage can go wherever it wants and be as big as it wants. I just need to figure out how close to the house I want to put it.