



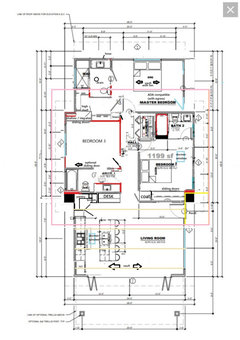
1200 square feet floor plan feedback and suggestions (ADU)
5 years ago
last modified: 5 years ago
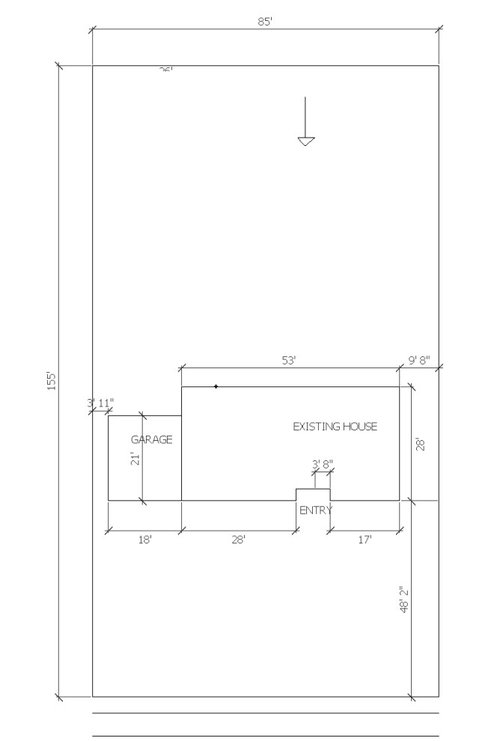

Featured Answer
Sort by:Oldest
Comments (41)
Related Professionals
Binghamton Design-Build Firms · Aberdeen Design-Build Firms · Valdosta Home Builders · Houston Home Builders · New Orleans Interior Designers & Decorators · Columbia Interior Designers & Decorators · Aberdeen Interior Designers & Decorators · Longview Interior Designers & Decorators · Platteville Architects & Building Designers · Modesto Architects & Building Designers · Bainbridge Kitchen & Bathroom Designers · McComb Kitchen & Bathroom Designers · Longview Kitchen & Bathroom Designers · Marquette Kitchen & Bathroom Designers · Vancouver Kitchen & Bathroom Designers 5 years ago
- 5 years agolast modified: 5 years ago
- 5 years agolast modified: 5 years ago
- 5 years ago
 5 years ago
- 5 years agolast modified: 5 years ago
- 5 years ago
- 5 years agolast modified: 5 years ago
 5 years ago
- 5 years agolast modified: 5 years ago
- 5 years ago
- 5 years agolast modified: 5 years ago
- 5 years ago
- 5 years ago
- 5 years ago
- 5 years agolast modified: 5 years ago
- 5 years agolast modified: 5 years ago
- 5 years ago
- 5 years agolast modified: 5 years ago
- 5 years ago
- 5 years ago
 PRO5 years agoSam A thanked Jeffrey R. Grenz, General Contractor
- 5 years ago
- 5 years ago
- PRO5 years agoSam A thanked Jeffrey R. Grenz, General Contractor
 10 days agolast modified: 10 days ago
 10 days ago



Related Stories
BATHROOM WORKBOOKSee How 8 Bathrooms Fit Everything Into About 100 Square Feet
Get ideas for materials, layouts and more before meeting with pros to plan your own remodel
Full Story
SMALL SPACESLife Lessons From 10 Years of Living in 84 Square Feet
Dee Williams was looking for a richer life. She found it by moving into a very tiny house
Full Story
HOUZZ TVSee an Eco-Friendly Backyard Cottage in 700 Square Feet
In this video, watch how a green builder helps a Seattle couple create an energy-efficient home inspired by Houzz photos
Full Story
SMALL HOMESHouzz Tour: Sustainable, Comfy Living in 196 Square Feet
Solar panels, ship-inspired features and minimal possessions make this tiny Washington home kind to the earth and cozy for the owners
Full Story
HOUZZ TVHouzz TV: Fun Family Living in 980 Square Feet
In a place known for going big, a family of 4 opts for creative space savers and subtle luxuries instead
Full Story
SMALL HOMESHouzz Tour: A Family of 4 Unwinds in 540 Square Feet
An extraordinarily scaled-down home and garden for a couple and their 2 kids fosters sustainability and togetherness
Full Story
SMALL HOMES28 Great Homes Smaller Than 1,000 Square Feet
See how the right layout, furniture and mind-set can lead to comfortable living in any size of home
Full Story
MY HOUZZMy Houzz: Warmth and Style in 350 Square Feet
Lack of space doesn’t deter this San Francisco pair from creating a warm, functional space that’s ideal for entertaining
Full Story
ARCHITECTUREDesign Workshop: How to Separate Space in an Open Floor Plan
Rooms within a room, partial walls, fabric dividers and open shelves create privacy and intimacy while keeping the connection
Full Story
REMODELING GUIDES10 Things to Consider When Creating an Open Floor Plan
A pro offers advice for designing a space that will be comfortable and functional
Full StorySponsored

Columbus Design-Build, Kitchen & Bath Remodeling, Historic Renovations




Bruce in Northern Virginia