Software
Houzz Logo Print
kec1224

Ranch addition with "Massive Garage" as our designer says!

5 years ago
last modified: 5 years ago

We have an 1800 sf ranch on a great piece of property in a great location (so buying something else is not up for consideration). We need more living space, need to increase the accessibility of our house for my sibling who is wheelchair-bound (and could one day be living with us), and need a garage that can park two mid-roof Transits (if sibling ever does come live with us).

After years of thought, we intend to convert our current garage into living space and build a new (massive) garage attached to that (we have lots of bikes and tools and such in addition to the Transits).

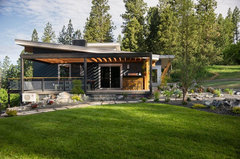


We are very happy with the interior design, but are looking for ideas to add curb appeal (which our house doesn't have much of to start with). We did significant landscaping five years ago (see middle photo) which helped, but we have lots of plain roof even without the new addition. We have no near neighbors, but sit on top of a hill, so as you drive up, the roof really seems overwhelming. Because of the curve of our driveway, the new garage won't be in view from the road, but will be about halfway up the driveway.




The third image is what we're working on with the designer to draw attention to the front door (and we also need to expand the porch for accessibility for the wheelchair, which will also happen through the garage, but we'd like two access points in case of emergency and just for longterm flexibility).

Does anyone have any other ideas for how to emphasize the front door/de-emphasize the roofs and new garage size? I'm not unhappy with this, but I've seen this group come up with some amazing ideas so I thought it couldn't hurt to ask! Thank you for any time and thought you put into it!


Comments (16)

  • PRO
    5 years ago
    last modified: 5 years ago

    I do not know the specific circumstances that affect your sister. However, after being in a wheelchair myself for a number of months I can tell you that if I were to live with my sibling, I'd want a space no matter how small a bit separate for myself. Maybe like a mother-in-law suite.

    My BIL was kind enough to remove all the doors from their hinges so I could make my way through my own home, but I still managed to nick up every piece of the door trim.


    I'm not a fan of that offset heavy gable on your really charming home. There are other ways to extend the porch on your ranch house. Here is an open gable design that might work.


    This is a bad rendering, but I'd like to see something more creative for this lovely home.


    kec1224 thanked BeverlyFLADeziner
  • 5 years ago

    Thank you for these thoughts! We will have a continuous den, bedroom, and bathroom for my sister (with 42" pocket doors) in the addition, so she (or any parent who needed to move in with us) would have her own space (and room to get through doors)! She's been in a wheelchair her whole life, so I've seen lots of damaged trim! Good health to you!

  • 5 years ago

    If you paint the garages the same color as the house, the garages will sort of blend right in and won't seem as obvious.

    kec1224 thanked Elaine Doremus Resumes Written
  • 5 years ago

    Leave a rounded section for landscape plants from the right side of the patio curving in between the two windows. I would try to change the one horizontal window to a vertical one so it better matches the others.

    kec1224 thanked calidesign
  • 5 years ago

    Thank you for these additional thoughts! Today we found this idea and I think we'll have the designer try it next: https://ertny.com/4284-ranch-house-front-porch-makeover/

  • 5 years ago

    I think the porch & its gable need to be the entire width of that section and the large triple window needs to be included in the porch area. If you think that will make the interior room there too dark, incorporate a skylight in the porch. Agree that a large open gable will take away some of the heaviness your roof causes. Looks like your porch is low enough not to require a railing unless you're thinking about safety of the wheelchair passenger. Also looks like your front door will need some modification to be low and wide enough. I would not pop the garage doors out with such a contrasting color to the body of the house. The massive roofs on this house have been reduced by adding visual interest in gables and a shed dormer.


    Town Hall Residence · More Info


    kec1224 thanked decoenthusiaste
  • 5 years ago

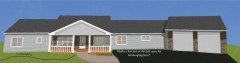
    Thank you! Here is where we are at today!


  • 5 years ago

    We did try the one gable over the whole thing, but it looked really off. We also would like to extend part of the porch, but not all of it (more than we need), so the two gables helps with that.


  • 5 years ago

    For me the white garage doors pull too much focus. I would want more focus on the front entry area. Beverly's rendering would help with that. Garage doors with windows across the top would also be nice and help break up the "wall" of garage doors.

    kec1224 thanked chloebud
  • 5 years ago

    I think it is a marvelous idea to get a huuge garage.

    These days, they really don't allow enough space per car, and the amount lf space with the swing of the open door plus the person and their grocery bag or large purse, etc.

    And that you want to accomodate your sister is wonderful!

    Please remember that handicapped parking spaces need extra space on either side of a very large space for loading and unloading. (That's what the blue striped area is for that you can't park in even if you can park in the handicapped space itself.) and space behind the parking space for loading and unloading if that is how the individual enters the vehicle (for example via wheelchair ramp.)

    You might want to plan for space for your children if they will have cars (do you want them to be late for school because they have to spend a half hour digging out their cars from the snow and de-icing the windshield?) or for a caretaker, if your sister will need a care-taker.

    And then there are all the gardening tools, and bicycles, etc. That's at least half a garage's worth. More if you have a riding mower, snow plow, etc.

    If you don't want a gigantic garage, and you have the land, you might want to consider a shed on your property to store those items. They have them ready designed from the big-box stores, or have one designed for you , and have the exterior made to match your house.

    I watched an episode of This Old House in which they added electrical power to an existing storage shed . https://www.youtube.com/watch?v=ZHUY6SD6SsM

    I would save money on the design if it is not visible from the street, but design the interior storage so things are where they can be easily seen and accessed and put away by everyone who will be using them.

    Including children. We can create great storage systems, but if the children can't reach them for or read the labels, that's useless.

    About the garage, I think it is difficult to make sharp right turns into and out of a garage, and I would avoid a garage you have to back into or out of.

    You might consider an architect.


    kec1224 thanked loobab
  • 5 years ago
    last modified: 5 years ago

    I had a couple of ideas, but maybe you're not asking this!

    Will the converted garage be for your disabled family member or guests? I would give it a separate entrance.

    I would also make the windows bigger on that ex-garage space larger, so that a seated person can see out. If you put a door there, you could use one with a head-to-toe glass pane?

    I don't like any of the proposed gables. They make the house look like 1960's redux. I would go more industrial/contemporary. Your current roof pitch is VERY desirable.


    As an idea palette, I'll insert some examples from Houzz in this and my next few posts.



    Butterfly Beach Villa · More Info


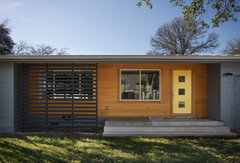
    Alright, Alright, Alright in Allandale · More Info


    kec1224 thanked tangerinedoor
  • 5 years ago



    baba_Haus · More Info



    Colorful Cottage · More Info


    4511 Gillis · More Info


    DIY Network - 2015 Blog cabin · More Info


    kec1224 thanked tangerinedoor
  • 5 years ago
    last modified: 5 years ago

    Here are some ideas along with inspirational photos...

    kec1224 thanked er612
  • 5 years ago

    Adding the gables looks 1970-ish or McMansion-ish IMO.

    The wide and short gables are out of proportion with the house. They also turn the house into a million others. The current roof-line has much more 21st century possibility.

    kec1224 thanked tangerinedoor
  • 4 years ago


    We still need some landscaping, but we *finally* have a completed exterior so I wanted to update this post for anyone who finds it looking for ideas of what to do with a ranch addition. We are very happy with how it turned out!