Software
Houzz Logo Print
chispa

Powder rooms in unfortunate locations ...

5 years ago
last modified: 5 years ago
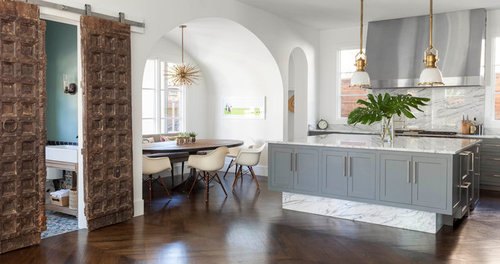
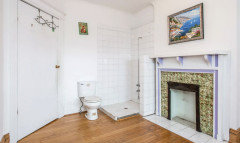

I was browsing some Houzz photos this evening and came across this house. Sometimes powder rooms can end up in unfortunate locations, but to then add a barn door (although a very pretty one) opening to the kitchen/family room and also a glass door opening to the patio ... I wouldn't feel comfortable using this powder room!

I wonder if they use the powder room as a hallway when they don't feel like opening up the sliders!

Love the hardwood floors and those repurposed antique doors are amazing, just not for that location.



Miami Charm in Highland Park · More Info


Miami Charmed Home in Highland Park · More Info


Miami Charm in Highland Park · More Info


My house has a powder room in an unfortunate location, but at least it has a solid door and loud fan! Also have a full bathroom on the ground floor in a more private location and I give people the option of using that or the powder room. The ladies usually choose the more private option and the men don't care! We bought the house even with the lousy powder room location!

What is the worst powder room location you have seen or had to use?

Comments (21)

  • 5 years ago

    In my first condo, the powder room was just by the front door, but its door faced the dining area. Fortunately, it was on the other side of the stairs from the living area. And while I had friends over, I rarely served dinner at the dining table. And when I did, no one got up from the table to use the facilities, so all was well.

    chispa thanked bpath
  • PRO
    5 years ago

    My wife was looking into renting an AirBnB in Chicago for us and her sons for a long weekend. The layout basically was comprised of a great room, two bedrooms, and a bathroom. The bedrooms and bathroom all had barn doors and opened directly to the great room. The icing on the cake was the picture of the bathroom had the toilet seat in the up position. We stayed elsewhere.

    chispa thanked Mark Bischak, Architect
  • 5 years ago

    My first apartment was in the basement of an old house. It was fairly roomy and felt very exciting to a 19 year old, but even back then I was pretty put off by the fact that the bathroom opened directly into the kitchen. Thankfully I lived alone and I kept the bathroom door shut even when not in use, but yuck.

    chispa thanked jemimabean
  • 5 years ago

    Yes, my grad school apartment had a bathroom that opened into the hallway, which was also the kitchen! It was in a good location, only a short walk to my classes, which was way more important than the bathroom!

  • 5 years ago

    Oh good heavens! Those doors look like the entrance to a torture chamber!

    chispa thanked Business_Name_Placeholder
  • 5 years ago


    I bought a house that the P.O. had put a 2pce. into the kitchen. P.U.!


    Our current home has an oversized 2pce.directly opening to the family room.



    then there are the placements where space is at a premium


    And claustrophobia free.


    Finally, relief with preeminent convenience...in a C$900k home.


    chispa thanked worthy
  • 5 years ago

    I often see house plans here with toilets right in front of windows, and I think "Why?" I've even seen some with tall front porch windows that look right into, you guessed it, a bathroom with the toiled right across from the tall windows. Even in the country I don't think I'd be comfortable, especially at night, using the loo in front of a window. I get that people can use blinds or drapes and keep them shut, but then what's the purpose of the window? Maybe all those windows are meant to be obscured glass.

    As for the least convenient restroom (camp sites aside), it would have to be my friend's vintage house where a powder room was carved out of a tiny space in the front hall. The toilet is right in front of the door, which is directly across from the front door. Used it once, and I made sure that the bathroom door was locked. Even then I think I was done in record time.

    chispa thanked chicagoans
  • 5 years ago
    last modified: 5 years ago
    Our British duplex, while we were stationed in Germany, had a first-floor bathroom with a window that opened right onto the front landing. So in Germany, their toilets are different than the U.S. so you have to pick which bathroom does what due to the toilet types. Guess what the 1st floor was? Yeah. OK In order to avoid allowing scents into the house, we kept the window open but you had to be careful that the neighborhood wasn't your audience. We had no fans in any of the two bathrooms (houses built after WW2 and not really updated) so windows were always open but it was a choice between performance or privacy.


    Our current rental has a powder room off the kitchen (horror) as if it couldn't have been under the stairs!? Dumb Beazer architect/designers.

    chispa thanked Jen K (7b, 8a)
  • 5 years ago

    @chicagoans what's interesting is that most people on this board are insistent that all bathrooms have windows, even first floor powder rooms. I don't get it. I would rather have the powder room tucked away in the interior with no windows and a good fan. Our current house has a window behind the toilet in the powder room, and while the light is nice, pulling down your pants in front of everyone on the back patio is not.

    chispa thanked anj_p
  • 5 years ago


    This hits close to home. Here is my floor plan where my powder room currently is - between the kitchen and dining room. I hate it! I actually wanted to leave before seeing the second floor of this house because of the powder room location. The house had a lot of other great features, location, schools, so we bought the house with the intention of moving the powder room and redoing the kitchen...5 years ago! We got busy, distracted by new jobs, new life etc. We are working with a design build firm now and really hoping we can get this bathroom moved!

    chispa thanked ohgoodness
  • 5 years ago
    last modified: 5 years ago
    @ohgoodness, at least it isn't actually in the kitchen or the dining room!!

    Looks like you have room to move it to that mudroom area.

  • 5 years ago

    Not that bad, really. Provided there's a good fan. And to reduce sound transmission, a solid core door tight to the floor and sound dampened drywall or two layers towards the dining room. A lot cheaper than relocating it!

  • 5 years ago

    Our tiny powder room is off a 4’ hall between the kitchen and dining room, It is tiny - added as an afterthought under the stairs. We always tell people to use our master bath which, thankfully, is on the same floor. We bought the house because just about everything else was perfect for our needs.

    chispa thanked jlhug
  • 5 years ago

    I guess this could be worse but my in laws built their home. They had the 2 spare bedrooms on the one side of the house which was off the living room and put a Powder room and full bath right next to each other. I remember walking through when they were building and thinking “oh, one will be an ensuite“ but no... both are accessed from the hall. 2 doors side by side. Every time I go there, I’m always flustered into which one I should use.

    chispa thanked haylo33
  • 5 years ago


    I recall seeing this house last year that Jon Bon Jovi sold. The bathroom location seems rather unfortunate for a newly built and pricey place.


    https://www.dirt.com/entertainers/musicians/jon-bon-jovi-palm-beach-home-1203331980/


    https://www.redfin.com/FL/Palm-Beach/230-N-Ocean-Blvd-33480/home/42432607


    chispa thanked done_again_2
  • 5 years ago

    In our rental house while our home is being built, the power room is around the corner from the kitchen (which has carpeted floors!). The door to the powder room is a louvred bifold door! you can be sure the new house has none of these amazing "features."

    chispa thanked doc5md
  • 5 years ago

    ^^^ it's almost like they TRIED to make the work possible design and fitment choices! LOL!

    chispa thanked just_janni
  • 5 years ago

    @done_again_2, it technically looks like it is in the "hallway' and not the kitchen! ;-) It was probably for the housekeeper and catering crews, so in that sense it would keep them in the workspace and not having to go into other parts of the house, maybe? I am sure all these unfortunate locations have a backstory that made sense at the time they were designed or built for the homeowner, but don't make sense to others.

  • 5 years ago
    last modified: 5 years ago

    If the gazillionaire client says that's what he wants, are you going to argue? (Even Frank Lloyd Wright gave in on the Ennis House. Then walked out.)

    chispa thanked worthy
  • 5 years ago

    Our cabin has a bathroom off the kitchen (with an outdoor shower) because there was simply no other place for a first floor bath in a 100+ year old structure. i always tell guests there pi’s another bath on the second floor. While I would never design a new house with a half bath opening directly into a kitchen or living room, sometimes one needs to work with existing spaces.

    chispa thanked pennfire