

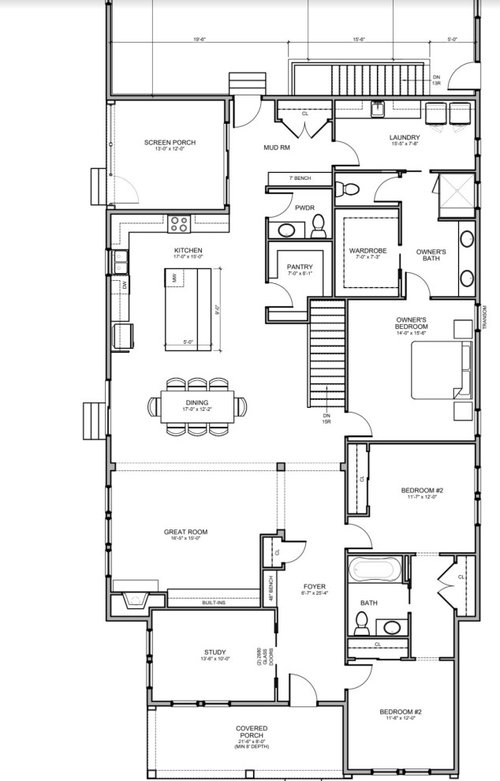
Building - Design Phase - Basement Entrance location question
4 years ago
last modified: 4 years ago
Featured Answer
Sort by:Oldest
Comments (22)
 4 years ago
Related Professionals
Atlanta Architects & Building Designers · Saint George Architects & Building Designers · Jackson Design-Build Firms · Jackson Home Builders · Worthington Home Builders · Hudson Home Builders · Rome Interior Designers & Decorators · Ottumwa Interior Designers & Decorators · San Francisco Architects & Building Designers · Decatur Kitchen & Bathroom Designers · San Marcos Kitchen & Bathroom Designers · Concord Kitchen & Bathroom Designers · Bloomington General Contractors · Salisbury Cabinets & Cabinetry · Eureka Cabinets & Cabinetry PRO4 years ago
 PRO4 years ago
- 4 years ago
- 4 years ago
 4 years ago
 4 years ago
- 4 years ago
 4 years agolast modified: 4 years ago
- 4 years ago
 4 years ago
- PRO4 years ago
- 4 years ago
 4 years ago
- 4 years ago
- 4 years ago
- 4 years ago
 PRO4 years ago
- PRO4 years ago
 4 years ago
Related Stories

BASEMENTSBasement of the Week: Tall-Order Design for a Lower-Level Lounge
High ceilings and other custom-tailored features in this new-build Wisconsin basement put the tall homeowners in a good headspace
Full Story
BASEMENTSDesign Workshop: Is It Time to Let Basements Become Extinct?
Costly and often unnecessary, basements may become obsolete — if they aren’t already. Here are responses to every reason to keep them around
Full Story
BUDGETING YOUR PROJECTDesign Workshop: Is a Phased Construction Project Right for You?
Breaking up your remodel or custom home project has benefits and disadvantages. See if it’s right for you
Full Story
LANDSCAPE DESIGN10 Questions to Ask a Landscape Designer
Discover how to choose the best designer for your yard and avoid surprises down the line
Full Story
WORKING WITH PROS12 Questions Your Interior Designer Should Ask You
The best decorators aren’t dictators — and they’re not mind readers either. To understand your tastes, they need this essential info
Full Story
REMODELING GUIDESPlan Your Home Remodel: The Design and Drawing Phase
Renovation Diary, Part 2: A couple has found the right house, a ranch in Florida. Now it's time for the design and drawings
Full Story
WORKING WITH PROS10 Times to Hire a Design-Build Firm
Find out when to consider a firm that offers design and construction services as a package
Full Story
BEFORE AND AFTERSBold Tile Solves a Color Question in a Basement Bath
See this Maryland room’s transformation from dark and unused to bright and high-tech
Full Story
LANDSCAPE DESIGN5 Reasons to Consider a Landscape Design-Build Firm for Your Project
Hiring one company to do both design and construction can simplify the process. Here are pros and cons for deciding if it's right for you
Full Story
BASEMENTSA Light, Bright Basement Inspired by Midcentury Design
Designers create an organic and airy feel in this underground space in Toronto
Full Story




fissfiss