

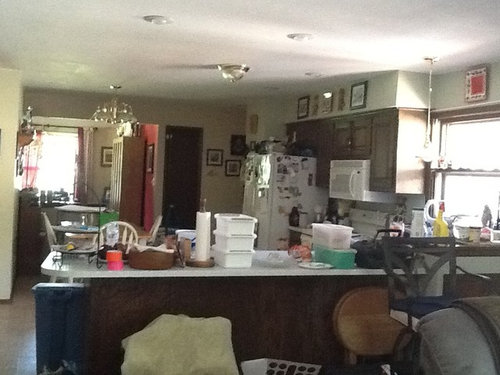
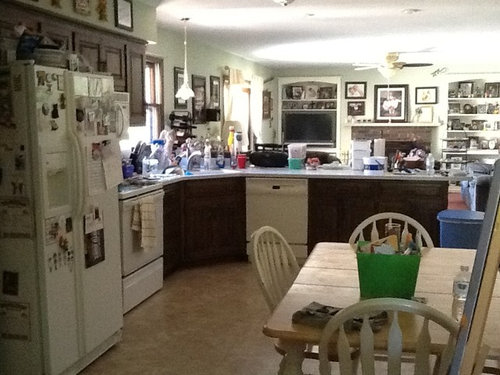
Kitchen layout help please
13 years ago
Featured Answer
Sort by:Oldest
Comments (14)
 13 years ago
- 13 years ago
Related Professionals
El Dorado Interior Designers & Decorators · Natchitoches Interior Designers & Decorators · Branson Interior Designers & Decorators · Columbia Interior Designers & Decorators · Cookeville Interior Designers & Decorators · Galveston Interior Designers & Decorators · San Bernardino Interior Designers & Decorators · Alpena Architects & Building Designers · Newport Architects & Building Designers · Colorado Springs Architects & Building Designers · Gainesville Kitchen & Bathroom Designers · New Orleans Kitchen & Bathroom Designers · Aiken Kitchen & Bathroom Designers · Martinsburg Kitchen & Bathroom Designers · Fergus Falls Kitchen & Bathroom Designers- 13 years ago
- 13 years ago
 PRO13 years ago
- 13 years ago
- 13 years ago
- 13 years ago
- 13 years agolast modified: 13 years ago
 13 years ago
- 13 years ago
 PRO13 years ago
 PRO13 years ago

Related Stories

MOST POPULAR7 Ways to Design Your Kitchen to Help You Lose Weight
In his new book, Slim by Design, eating-behavior expert Brian Wansink shows us how to get our kitchens working better
Full Story

KITCHEN DESIGNHere's Help for Your Next Appliance Shopping Trip
It may be time to think about your appliances in a new way. These guides can help you set up your kitchen for how you like to cook
Full Story
BATHROOM WORKBOOKStandard Dimensions and Measurements for a Primary Bath
Create a luxe bathroom that functions well with these key fixture dimensions and layout tips
Full Story
KITCHEN DESIGNDesign Dilemma: My Kitchen Needs Help!
See how you can update a kitchen with new countertops, light fixtures, paint and hardware
Full Story
BATHROOM DESIGNUpload of the Day: A Mini Fridge in the Master Bathroom? Yes, Please!
Talk about convenience. Better yet, get it yourself after being inspired by this Texas bath
Full Story

DECORATING GUIDESHouzz Call: What Home Collections Help You Feel Like a Kid Again?
Whether candy dispensers bring back sweet memories or toys take you back to childhood, we'd like to see your youthful collections
Full Story
KITCHEN DESIGNKitchen Layouts: A Vote for the Good Old Galley
Less popular now, the galley kitchen is still a great layout for cooking
Full Story
KITCHEN DESIGNKitchen Layouts: Island or a Peninsula?
Attached to one wall, a peninsula is a great option for smaller kitchens
Full Story




Nancy Travisinteriors