

Allen and Roth - get what you pay for
Well, you were all right about buying crapola from Lowes. I thought a mid line made-in-America line would be ok, but it feels like we just flushed $9000 down the toilet. I’m just not really sure what to do now? What’s the best way out of this hole?
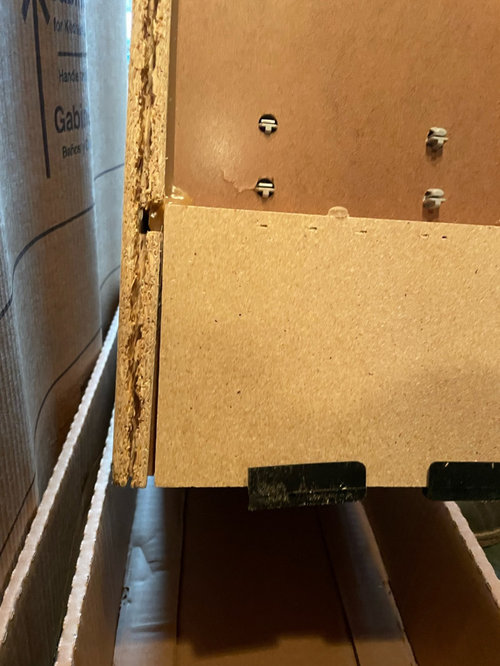
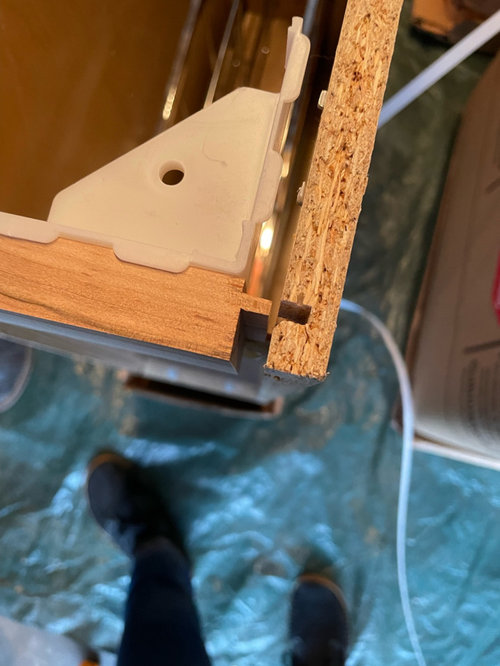

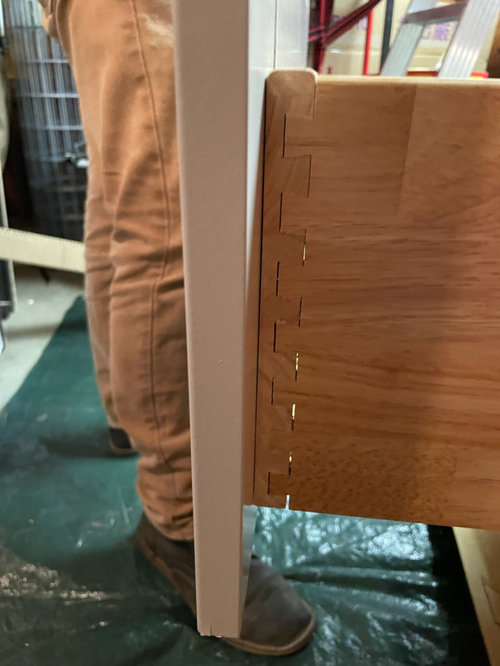
The cabinets we ordered 5 months ago showed up yesterday. We paid for the “select” line which is upgraded hardware and wood drawers. There’s damage on 32 out of 34 pieces. None of the dovetails are properly seated, several boxes are completely broken (not from shipping damage), and every single piece has chips and damaged paint along the corners of the frames, inside the doors/drawers. The weirdest thing is that it appears all of the frames are missing clear coat over the paint? So the paint is weirdly matte and just crumbling away. It’s very soft and also thin, like the whole thing needed a second coat.
I know everyone here says to invest in custom wood cabinets, but we live in a Low Cost of Living area, so spending $20k on cabinets (lowest price we got from any kitchen store) never would have had that kind of ROI. So far we’ve only ever had the off-the-shelf cabinets and honestly didn’t mind them much, except that the particle board means you only get 5-10 years out of them.
To be honest, we went back and looked at off-the-shelf cabinets today, and they appear to be much higher quality than what we got. At least they 1) aren’t smashed to bits and 2) have a nice hard thick paint layer.
What are our options? Is this a fluke or do you think any replacements will be equally junk? Do we just send it back and try again?
Comments (71)
 4 years agolast modified: 4 years ago
9K is 1/3 of the national mid grade average 27K expenditure for cabinets in a full remodel. Shenendoah, by American Woodmark is an entry level product. It would likely be at least double the cost. A&R was engineered to a much lower price point than Shenendoah. It was intended to compete with Diamond’s Mantra line, which is 10x better than what is shown in those pictures. But Mantra is imported from Vietnam, and virtually impossble to get right now.
And everything just went up 15-20% over this time last year. Some lines had multiple increases over the year. Like 5 in one year, which was unheard of. Some reserved the big bump for now. None didn’t have the needle move.
Elle
Original Author4 years agoThanks - that’s interesting info to think over. A&R is also made by American Woodmark, that’s one reason we picked it. I get that the materials are cheaper, but I guess I question if the craftsmanship or QC inspection will be significantly better (eg the dovetails) if the labor pool is the same? Unless they come off different lines? We had off-the-shelf ready made Diamond cabinets in our last house, and honestly I didn’t mind them at all, except that the shelves were only half depth, and the particle board bubbled around the sink, stove, and dishwasher.
Related Professionals
Lewiston Kitchen & Bathroom Designers · Laconia Kitchen & Bathroom Designers · Saint Joseph Kitchen Remodelers · Saginaw Kitchen Remodelers · San Francisco Kitchen Remodelers · Albany Bathroom Remodelers · Pueblo Bathroom Remodelers · Redding Bathroom Remodelers · Lawrenceburg Interior Designers & Decorators · Forrest City Architects & Building Designers · Tupelo Architects & Building Designers · Fall River Architects & Building Designers · Hobbs Architects & Building Designers · Vancouver Architects & Building Designers · Cape Girardeau Kitchen & Bathroom Designers- 4 years ago
Do you need to get this done right now? Meaning, can you live and cook with your current setup?
If you can temporarily (a year or so) live with the current kitchen, I would just wait until IKEA has availability again. Return this mess and get a full refund. - 4 years ago
Thanks for sharing these photos; it's an eye opener. This garbage is totally unsuitable for it's intended use. Fill those drawers with some heavy dishes and the fronts will be wiggling around in a month. I wouldn't trust better quality from the same manufacturer. Get a full refund and go elsewhere.
 4 years ago
If it's any consolation - I'm betting the folks on here can help you with a MUCH better layout than the one you were planning. I know it might not feel like it right now, but it might just be a blessing in disguise. You'll save yourself from a not-so functional layout if you can return those cabinets and get a better layout.
Elle
Original Author4 years agoWhat’s wrong with the layout? I thought it was fairly standard / normal? To be fair, the off center sink drives my OCD a little bonkers.
 PRO4 years ago
Elle, happy new year!
Many manufacturers who deal with box stores have a dedicated production line just for them. These production lines are based on volume and most likely lack quality control.
This is where the problem starts, the consumer buys a kitchen, the store gets the money, and after that nobody could care less what happens.
If a consumer receives a damaged kitchen that comes in 20 different pieces, etc they will simply replace it at no cost to them...The manufacturer couldn't care less if they have to replace one or 10 cabinets when they do millions in sales so this is becoming a write-off for them.
In the meantime you have to deal with headaches, delays, have a kitchen stock-piled in your garage or living room, the contractor could hit you with additional charges because now the job is not finished and they need to return, etc. No big deal if it an end cabinet damaged, it can ve easily swapped, but if you end up with damaged cabinets in the mid-run, or uppers, it becomes a different story especially nowadays when everything is backed up and instead of getting a replacement in 2-3 weeks at times 4, now it could take up to 2 months.
Everyone makes out except the consumer.
As Diamond cabinets go, I use to install Diamond cabinets back in the days (probably 10-15 yrs ago), most we did was a 2nd-3d level, plywood boxes with all bells and whistles...We probably did close to 300 kitchens because we did high-end installs for one of the local distributors.
Not sure how the quality is now, but back then before they started supply box stores, they made decent semi-custom cabinetry without breaking the bank.
The best thing about the Diamond manufacturer is they can make any type of cabinet in any configuration, size, etc not to mention provide you with anything you need to construct or easy to modify anything to make it work in any situation you might run into on certain projects and the last thing I would recommend to anyone to go and purchase their kitchen from a box store.
By the way, I'm looking at the pictures you provided with the elevation views, I don't know what genius came up with that layout, but if it's not too late I would consider revising that.
Good luck.- 4 years ago
Elle, this might sound crazy, but when I build my next kitchen (hopefully this year but who knows!) I plan to follow a 50's-60's -70's method of building all of the face frames from single sheets of plywood (using cabinet grade birch plywood) rather than having individual carcasses. This may well be the way your current kitchen was built. I plan to source all my doors and drawers and dove-tailed drawer boxes from Barkers (custom to the 1/6th inch I think?). They are not the cheapest but they make their product in the U.S. and their quality is fantastic and they have many styles. I used shaker (unfinished so I could match existing frames that I was keeping). I have had totally custom kitchens (beautiful), semi-custom (beautiful), and old kitchens I've "refreshed" (also beautiful). I personally love the convenience of the older kitchens that don't have tons of individual boxes nor fillers everywhere. The approach I mention can be DIY with professional results if one is attentive to detail and has some experience and/or willingness to learn. Don't know you/your husband's level of skill, but this style kitchen can be customized to exact measurements, built with 100 % plywood ends and face frames and bottoms, and wood doors. Add nice self-closing hinges, full extension drawer slides, etc. These doors, drawers, drawer boxes, slides, hinges--> not cheap, but you will end up with a very nice product.
On the other hand, the IKEA option always seems cool to me primarily because I love their Inspector Gadget approach and all the inserts etc, that are so customized to their product. Putting it together might drive me batty. :)
- 4 years ago
My 2 cents...
The dovetails can be fixed, but are not likely to come apart, so probably not worth fixing as long as your drawers are flush to the faces.
The cabinet boxes can be tightened up and strengthened fairly easily so are not that big a deal.
Hinges can be adjusted to remedy door gaps.
Paint really can't be fixed and your microwave cabinet is a lost cause. Your paint is only going to get worse.
---
I wouldn't keep the cabinets even with a deep discount, you are just begging to have to go through with this again in a few years and have your cabinets look horrible while you are gathering the strength to start the ordeal again.
---
I disagree with some of the advice given on how to deal with Lowes. Be firm and polite, don't make it adversarial, you want them to want to help you and later on when you do get a bit unreasonable it will give you more credibility. Say things like, "I know you all will make it right, I am just concerned about how long that is going to take."
After you have a conversation with someone email them with a favorable synopsis of the conversation and a read receipt. Just tell them how grateful you are that they are going to do X, even if they only reluctantly and tentatively agreed to do X.
You want to appear to be the nicest and most reasonable person the planet while actually refusing to accept anything other than what you want. - 4 years agolast modified: 4 years ago
@User - "when I build my next kitchen (hopefully this year but who knows!) I plan to follow a 50's-60's -70's method of building all of the face frames from single sheets of plywood"
Face frames should never be plywood. Face frames are typically wood planks and constructed to minimize wood movement.
I think you meant to describe continuous boxes, which are good for upper cabinets, not so good for lower cabinets and bad for drawers.
The advantage to the uppers is that without sides your items can extend over the delineation of cabinets sides. However, without side panels they are much weaker and more prone to wracking so doors need adjusting more often and eventually uppers may need wracking braces installed. These were really popular with partial overlay because of the inherent forgiveness.
However, they typically lose space with drawers and drawers are weaker overall.
Honestly, continuous boxes for uppers and individual bases is a solid choice if you can find someone to do it...
Which is the other problem, when it was done like this cabinets were often site built by a carpenter, I doubt many people are willing to shop build uppers that big anymore. - 4 years ago
bry911, thanks for your comments on the continuous boxes. I wasn't sure what terminology to use, I've seen them described a couple of different ways. Early in my career I had the privilege of working with a craftsman who went on site and built cabinets using 3/4 birch (primarily) plywood, and in very high-end homes. Definitely used plywood for the face as well. Sadly I don't exactly remember the methodology but I have been trying to rediscover it. Long runs of course might have addiitonal upright sections, particularly around a kitchen sink. I am sure there are disadvantages to this approach but there are with all methods (I think). I plan to build the cabinets myself... I have successfully retrofitted so this time will be from scratch (which is sometimes easier!)
I just watched an awesome YouTube by KingPost Timberworks ("Plywood Kitchen Build" for an all plywood kitchen. Little different build than what I have seen but really beautiful kitchen. I especially love the countertop.
 4 years ago
I would ask for a 100% refund. i think you are right, the replacements will likely be just as bad. i also agree that 20k on cabinets is insane. i dont know how people afford it. our budget for our kitchen is 35k total. like others said ikea has good caninets if white is what you are looking for. there are also other companies that do rta cabinets. surely they cant be this bad.
- 4 years ago
I’ve been looking at barker cabinets, they are made in the US, close to my house actually. I hear they are good quality, have good customer service and are completely customizable. I priced out our kitchen cabinets at 9,000 with upgraded walnut slab faces, so they seem really reasonable. We don’t have a huge kitchen and not many uppers, but it is including an island.
- 4 years ago
Alicia, that is really good information. I have used them and I was super-impressed. Not the least because I panicked about three minutes after the "submit order" key was pressed and was afraid I made a mistake. I emailed and got a response within 24 hours I think. They have really good videos on how to measure, etc. I personally would not hesitate to use them again for a full kitchen if the need arose. Packing and shipping was excellent... absolutely no damage whatsoever. My experience was with replacing doors, drawer boxes, slides, hinges, and drawer faces. Couldn't be happier with the results. Sadly, sold that home shortly thereafter! Which seems to be a trend with me :( . Also left behind my new Fisher Paykel double drawer dishwasher. Waaahhhhh! Oh well, another day, another adventure!
- 4 years ago
I only say this because people mentioned that your layout could use help and you asked what was wrong with it. Is there a reason you are you taking out the large window and adding four smaller ones? It’s nice to have a wide view when you are at the kitchen sink. It’s also very expensive to add and change window layouts. So you could save some money there. Even if you just add one on either side instead of four total. I would also rethink the table there. It seems to me you need more counter space, not seating. Why not do a island running parallel to the windows so you can have work space? I’m not sure when you bought you house and I can’t really see the whole current floor plan. But your current layout doesn’t seem terrible, have you lived in the house long enough to get a feel of what needs to change? I just say this because often we get ideas of things we want to change before we even move in and get to know the house when that’s not always the thing that will actually improve it. Also if you are on a budget, it’s cheapest to keep original layouts as much as possible.
- 4 years ago
I guess you originally had an island, sorry I misunderstood. Maybe I’m wrong, But it looks like the chairs are on the side by the stove. I think placing the island parallel to the sink and the chairs facing the widows would be much better. You don’t want someone sitting in the way between the stove and the sink when you are trying to cook. People will congregate in your cooking area, that will not be safe or fun.
- 4 years ago
As everyone else said, the cabintets are not acceptable. I don’t care if you paid $100, let alone $9000. These need to be returned. You were told that for a sum of money you would receive kitchen cabinets similar to the display. They did not deliver an acceptable product. They should be picked up at Lowe’s expense. They should be embarrassed at the product quality. You may want to stress that you have paid to have them partially assembled, and you want a refund. You also should stress that you are now without cabinets for potentially a year or more because of supply chain issues and you want to know how they will make this right? The cabinets they provided are horrid. It is really hard to believe that any reputable company would sell these. They clearly have no quality control measures in place. Absolutely unacceptable.
- 4 years ago
@Alicia - re the windows, OP said that the new kitchen is going to be in a totally different room. (the old kitchen will become a bedroom.)
 4 years ago
Are you dead set on moving the kitchen? It’s expensive to do that. If you worked on upgrading the existing kitchen you would save a lot on plumbing and electrical.
Elle
Original Author4 years agoThe windows (in a different room) had to be changed because they were too low to put cabinets under. We had planned to do something a little different, but, supply chain issues meant the little windows were all we could get before May. There’s not really any cost to doing the relocation because my husband is in the trades, so him and his work friends did all the plumbing and electrical for the price of some beer and pizza and supplies. We tried a million ways to make the current kitchen work, but the room is just way too small. Plus this way we keep our kitchen during the reno.
It’s important to us to have both low table and island seating in the room. The island is still 72”x48” so we thought plenty big enough. Bigger seemed a bit silly actually. Specifically we wanted it that wide so people could sit on the ends (facing the sink windows) and along the back (facing the stove). We hate when there’s only island seating on one end, and guests park themselves there and you’re stuck standing. The low seating is for morning coffee with the family or working on the computer, and relaxing at night. I don’t really like sitting at the island for hours on end, and kids and counter height doesn’t mix great.- 4 years agolast modified: 4 years ago
I agree that layout has to work for your family, but if you're also concerned about ROI you need to think about cost and what works for the next family.
I found the site I was thinking of and mentioned earlier:
They are a charity and have 22% off right now *on some things* until Jan 5th. Fantastic deals on lots of kitchens and appliances at great prices and avoid some of the supply chain issues! Good luck!
- 4 years ago
For instance, buy this Nice Kitchen! , use what you need, sell the rest, and probably make money!
- 4 years ago
How are you checking what is in stock with IKEA? I was worried about timelines when I ordered for our kitchen, and was shocked that almost everything was available for delivery in just two days. We did have to wait on the pantry cabinets, but only because we wanted 30", 24" was available. Also, 15" deep 30" were also available. I think 15" deep pantry cabinets are a good idea, this way items don't get lost as easily. For our 30" pantry, I called every day to check and it paid off. My 30" were delivered a couple of weeks ago.
I can't comment on the corner cabinets' availability, maybe you can reconfigure and not use a corner cabinet.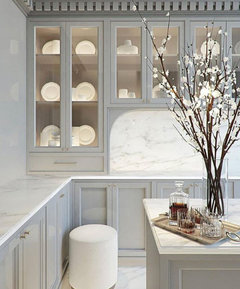
Elle
Original Author4 years agoThat looks great! On ikea it let’s me add things to the cart, but when I go to check out is says I must remove unavailable items from my cart. I agree on the 15” deep, that’s actually what we had planned for the original kitchen.
- 4 years ago
I didn't have any luck trying to add to my cart online, ever. I scheduled an appt with one of their designers and then she created the order for me and 90% of my items were available for immediate delivery, I. could. not. believe. it. You can also go into a store and have one of their staff do this too, Working with one of their designers was helpful for me because we are ordering our drawer faces from somewhere else and she removed them from my order. Then, I just called my local IKEA every day to check on the availability of the 30" pantry. They were so nice and encouraged me to call every day. I needed the 30" x 24 for my oven/micro otherwise, I would have just made a 24 x 24 work. HTH
 4 years agolast modified: 4 years ago
ask for a full refund, go somewhere else. I would never buy cabinets from lowes. for one thing, you're paying them to be the middleman. They purchased these cheap-A cabinets from some chaep-A manufacturer for prob 2K, and upcharged you the rest. Seriously, you can buy RTA chinese made cabinets, solid wood base that look great, for 4K. What you got is particle board.
Does it say solid wood anywhere on your order? plywood is solid wood, but that fiberboard is not.
Secondly, you need to shop around. for 9K, you might be able to have local cabinet maker make your cabinets for you. Even the Amish come in well below lowes or HD.
Just complain and rant and get your money back. what you rec'd is completely unacceptable and I wouldn't let them touch them to fix them or replace them. You really have to go up higher on the food chain.
There are plenty of cabinet places online that have better quality than those. CAbinets to Go? at least they're all solid wood. you have to put them together and install them, but you can hire someone to do that.
Or, have you seen this place? I guarantee the quality is 10X better than what you receivedhttps://www.usadistributor.com/kitchen/kitchen-cabinets.html
 4 years agolast modified: 4 years ago
Since you may end up with a different cabinet line, I think you can do a little better with the kitchen design. If you want to post a new thread asking for layout help that would be great. If not, a couple tweaks I would do…
1) Center that sink cabinet with the faucet in between the two middle windows. That would drive me insane being off like that!
2) Move the dishwasher to the left side of the sink, so if it is open, it is not in one of your prep zones. Usually you would bring food from the fridge to the sink to wash and then prep either between the sink and stove (in front of that nice window!) or prep over on the island. Either way, dw in that location is not good.
I might have also considered putting the fridge over on the sink wall with the four windows moved closer together. I think it would look better to have the weight of the fridge balance out the tall row of pantry cabs. But it works where it is too. I just personally prefer having the flow of Ice, water, stone, fire. It is not always in a row, can be a triangle, but I just like it that way. It talks about it in this link. It is hilarious and I laugh everytime I read it!
https://www.houzz.com/discussions/2699918/looking-for-layout-help-memorize-this-first#n=118
Elle
Original Author4 years agoThanks for the feedback, rebunky. The original plan actually had the DW on the left. At the last minute we were thinking about swapping to the right so you can still walk past it. But it can be swapped back regardless of what we do with the cabinets, and what you’re saying makes sense.
Unfortunately we couldn’t figure a way to make the sink centered without sacrificing functionality of cabinets or having a 3” filler but man it’s going to kill my ocd. I hear your point on the fridge.- 4 years ago
@User - The cabinets being built by Kingpost Timberworks in that video have no face frames. Face frames came into existence because plywood didn't have particularly good screw holding strength and screws would work loose. Today, good plywood is a bit better and holds screws a bit better, but if you are building face frames there is no good reason to do it in an engineered product at all, you might as well use solid wood.
Those are just standard frameless cabinets that are built in one box instead of individual boxes, which is largely the same thing as ganging cabinets together during construction. It creates a much bigger cabinet to build, finish, transport, and install and results in as little as 1/4" extra width per base cabinet... which he promptly destroys by removing 3" at the top of every cabinet. Just build standard full height frameless cabinets and profit. By the way, this is close to the way I built my shop cabinets (I didn't kill the top 3" but other than that the same), because I wasn't finishing them or transporting them. They were being installed 10' from their assembly area unfinished and so I did this same thing because it is less cuts. Many shop cabinets are built this way because they are faster and easier to build this way.
He builds the doors out of a single piece of A2 Baltic Birch, but you could accomplish the exact same look with many engineered products and a good veneer. - 4 years agolast modified: 4 years ago
You asked about a better layout...this is what will fit in your space. Note the recommended minimum aisle widths and counter overhangs are observed for the most part. I would rather see 48" aisles b/w the perimeter and island since at least two of you work in the Kitchen at the same time, but compromised at 45". With more usable counterspace adjacent to the sink on both sides, it should help mitigate the impact of the work aisles 3" narrower than recommended.
Do you have a separate Dining Room?
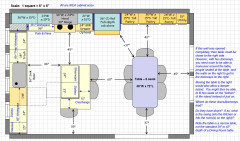
Work Zones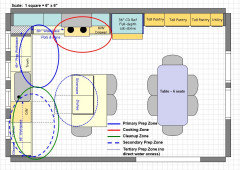
I included upper cabinets on the range wall as an option.All cabinet sizes are IKEA cabinet sizes. Note the voided corner -- it allows you to have more usable cabinet spaces by allowing wider drawer bases on each side of the corner. It also means you don't have to wait for corner cabinets to be delivered. (Note: IKEA corner susans are 38" x 38", 2" wider than most corner cabinets in other cabinet lines.)
As mentioned above, this layout would allow you to install the pantry cabinets later. The other cabinets & counters are not dependent on the pantry cabinets.
- 4 years ago
Sorry if my math is off, but could something like this work?
Sink wall is 170” / 2 = 85” - center sink base between windows with 1” fillers on each side
From corner
36” - super susan
30” - drawer base
1” - filler
36” - sink base
1” - filler
24” - dishwasher
42” - ? optional (Could do 21”+21”, 24”+18”, 30+12, 36+6, or whatever combo works)
- 4 years agolast modified: 4 years ago
Recommended minimums:
Aisle widths...
- 42" for a one-person work aisle
- 48" for a two-person work aisle
- 60" if seating on both sides of the aisle
- 32" walkway behind seats if no counters, appliances, work spaces, or other seating and no through-traffic behind the seats
- No seating in front of the range or DW or sink
- Note: Aisles are measured to/from the items sticking out into the aisle the farthest -- counter overhangs, appliance handles, etc. They are not measured to/from cabinets as cabinet depths do not include the doors/drawer fronts or the 1.5" standard counter overhang. (That overhang protects the doors/drawer fronts and cabinet interiors from spills on the counter.)
.
Seating...
- 24" linear space per seat
- 15" clear leg/knee overhang space
- 4 years agolast modified: 4 years ago
Haha Buehl! Didn’t see your layout posted right before me! 💕
Just for fun, here is my drawing. I wasn’t sure how to layout the range wall. My small graph paper pad ran out of space.
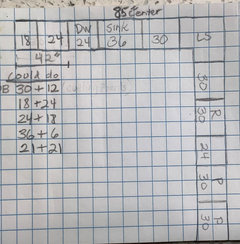
Elle
Original Author4 years agoThanks you two! Looks great. Buehl there is only one slider out to the backyard (mostly for looks). The other part is a window. Then there’s an open doorway to the kitchen up further. We had planned on doing a built in bench against the wall (needed somewhere to put the kick space heater) with a small bistro table. We do have a separate dining. Current kitchen will become dining and current dining will become a bedroom.
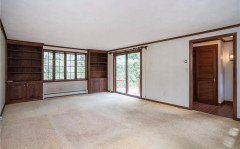
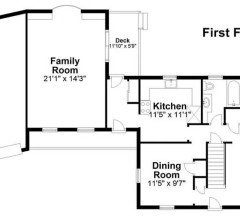
- 4 years ago
Just one last comment-- have you considered Costco? I know someone who used their cabinets with happiness and success. They currently have 30% off on one of their lines but appear to have additional lines of cabinets.
Market Street Semi-Custom Cabinetry
Item 100787021
30% OFF
Valid 12/28/21 through 1/20/22. While supplies last.
- 4 years agolast modified: 4 years ago
Your picture doesn't match up to your layout -- your layout shows 5.5" between the slider and "open doorway". However, your picture shows a lot more space between them. Which is correct? Or, are you changing them?
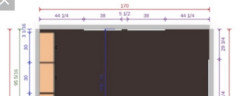
Are you sure you cannot wait a while to do the Kitchen? One or two larger windows would be much better than 4 small windows.If you stick with the four windows, think about centering your sink on one of the windows, not the overall. If you center on the overall, you will be looking at the wall in the middle of the sink.
I didn't "uncenter" the sink in my layout because I'm hoping you can be patient and wait for a larger window for the middle of the wall -- maybe 5 or 6 feet wide?
Elle
Original Author4 years agoMaybe the layout or picture is just confusing? The door is 38 inches from the bottom left of the room, and 69 inches from the slider.

 4 years ago
Elle - I don't have any new suggestions - but from what has already been posted you've received a lot of great advice. I'll just add that I'm really sorry you have this mess to deal with and I hope Lowe's does the right thing and refunds your money without any hassle.
- 4 years ago
Are you talking about the "bottom" of the layout? I was talking about the right. If you are talking about the bottom, there's no door shown in your layout on the bottom left, just wall. There is an open doorway 29-3/4" from the right wall, but no other door/doorway.
- 4 years ago
If there's a door on the bottom left, then the island won't fit b/c you will need space around the island to get to the door -- regardless of how much it's used right now. Remember, when you change how a room is used, you often change current traffic patterns. E.g., that door will probably now be used to go from the Kitchen to the deck.
However, now that I see the room in better context (the one that shows the various rooms), it looks like what I thought were doors are actually windows. That makes it easier on the table. You can reduce that aisle to 36" or so since it's not a door. It allows a deeper island as well.
Elle
Original Author4 years agoThe “bottom” is the open door slider wall. I don’t know why the door won’t show in the rendering but it’s dimensioned there. What you showed a picture of on the “right” is just my poor imitation of the bay window, really it’s one continuous window on the eighth. The sink windows are on the “left”.
We already did the sink windows in preparation for the cabinets so it’s too late to go back now.
But to be honest, I do care more about timing than much else. It’s killing us not to have a functional kitchen when we thought we’d have one by June. I’m trying not to rush to the point of bad choices, but timing is a real consideration.
- 4 years agolast modified: 4 years ago
Updated based on new information. However, this really only applies if you are returning your Allen & Roth cabinets from Lowes and plan to go with someone/something else (e.g., IKEA). If you just replace the Allen & Roth cabinets, you probably will not be able to modify the layout. (I do, however, worry about the clearances you will have in your layout when you add the table to room.)
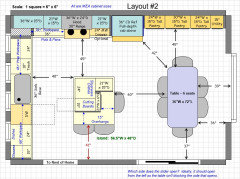
- 4 years ago
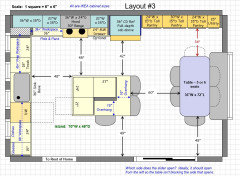
Another idea IF you can put a bench in front of the bay window. It has much better aisles b/w the island & bottom wall/doorway and the table & bottom wall/slider.
There's now a tight aisle b/w the table and pantry/utility cabinets, but if you don't put a chair on the "top" of the table, it won't be too bad -- not ideal, but workable.
You could do a second seat on the "bottom" of the island if you eliminate the 21" cabinet.
Elle
Original Author4 years agoSo I have an update. You may think us fools, but we decided we care more about having a kitchen now than having it perfect. We asked for a 50% discount to cover the cost of us hiring carpenters to repair what we were sent. After over a week, the rep came back to us with the downright insulting offer of…. $400 total off. We told them to come pick up their pile of trash and we will be exploring the lovely options suggested here.
One thing worth mentioning is that we were feeling very stuck because we really need financing to support the cabinet purchase. That’s what cornered us into going with a big box store in the first place. But at this point, we will just have to find another way.
- 4 years ago
Insulting is right! Good lord, I hope future remodelers find this thread.
Good luck.
Please have ALL of your materials on hand prior to starting a project right now. It can be really psychologically draining to be in "limbo" waiting for items to become available. Case in point--my dishwasher... Thankfully, I have one but we need to replace it and are nursing this one along.









apple_pie_order