Software
Houzz Logo Print
njcroce3

Wall Oven Location

4 years ago
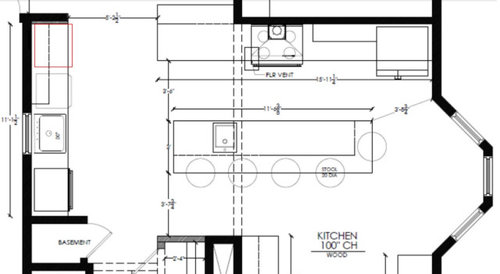
We are planning a kitchen remodel, and I have a dilema regarding location of a wall oven. Our designer recommends the location of the wall oven to the left of the main sink. My wife needs counter space on both sides of the sink, so we would need to install the oven under the counter. We prefer an counter height install so we don't have to bend down to use the oven. I suggested moving the oven to the location shown by the red box, however our designer recommends against having it installed where it could obstruct the travel lane to the family room.


Our designer is probably right since she is a professional and I am just some dude, but my wife and I don't see this as an issue. In fact there is currently an oven in that location with a more narrow entry to the living room, and it has not given us any heart ache. Does anyone have a similar layout that can offer feedback on a wall oven in a travel lane? We don't want to override our designers recommendation and regret it later. Help.


Comments (15)

  • 4 years ago

    One option is to move the oven all the way to the left. Then place your cleanup sink in the center of the counter. This takes it away from directly under the window. A sink under a window is an anachronism from the time when families hand washed dinner dishes and needed a view to pass the time. You'd also lose an upper. But you could have wide 3 drawer lowers on that and other runs. A 24" undermount sink with a 21" interior width will fit in a 24" sink base. Lots of actual usable space.

  • 4 years ago

    You might consider just doing a range with a double oven. The top oven is just below counter height and super easy to use - likely the oven you'd use most. Then the bottom oven can be used less often for larger things (turkeys, roasts, etc.).

    Personally I'm not a fan of my wall ovens and wish I had a range.

    If you insist on a wall oven, I might consider switching the fridge and oven locations, and putting a counter depth fridge where the red box is (with appropriate fillers). Right now your fridge door opens into a wall (won't be able to fully open). And 3'-6" between cabs is already tight - standing in front of an open fridge will just make this tighter (you'll be closer to 3, maybe less, when considering the fridge depth). Better to have the oven there than the fridge IMO. Fridges need more room than ovens do, and that way no one will come into the cooking zone to grab something from the fridge.

  • 4 years ago
    last modified: 4 years ago

    Have you had a fridge up against a wall before? Even with the correct size filler to open the door enough to get drawers/shelves out, the door won't open much past 90 degrees.

    One of the things I changed when I remodeled my last kitchen was a fridge in a corner and I had at least 12", but it still felt tight and the door handle would hit the countertop on the other wall. You will be hitting the wall daily.

  • 4 years ago

    Thanks for the comments. Do you see any issue with putting a wall oven where I have suggested it be placed?

  • 4 years ago
    last modified: 4 years ago

    I agree with anj_p; if the aisle where you drew the oven is a traffic aisle, put the fridge there, so anyone wishing to access the fridge doesn't traipse through your prep/cooking zones:


    I also moved the prep sink over, to give you space on either side--one space for the cook, and another for a helper.

    If you plan to use a full-depth fridge, the stub wall can be lengthened to cover the side, and the cabinets on that wall could be pulled out to match the depth of the fridge box. You'd have more counter space, and the fridge would look more built in.

    NKBA guidelines

    New to Kitchens? Read me first.

    Discussions--Extra-deep counters

    Discussions--all drawer bases


    If you must keep the oven where you drew the red box, I think it will be OK, and easier to access than an under-counter oven.

  • 4 years ago

    GREAT PLAN Mama Goose!


  • 4 years ago

    I would not place the oven where it will obstruct the traffic pattern from the nearby door when the oven is open.

  • 4 years ago

    Thanks, Sammie. Is the obstruction of traffic your primary concern? It is a fairly wide path, and this is second oven may see less since the range will likely be primarily used. Would you agree with placing a refrigerator in the same place? This seems as if it would be more of an obstruction. Or is it better to have it in the traffic lane?

  • 4 years ago

    We had a similar situation in our remodeled kitchen, the wall oven was located in a major circulation corridor. But it never was a problem for us, the length of time you actually spend interacting with the oven is just a couple of minutes, if not seconds a day. Whereas a refrigerator is accessed much more frequently. And in your situation, a five foot wide space provides enough room for someone to pass in the event that the oven door is open.

  • 4 years ago

    You aren't just some dude. You're some dude who has used a kitchen his whole life and has even lived with this configuration before.


    I've had a similar setup many times and never had any kind of problem with it.


    (I'm pretty sure your fridge ain't gonna open where it is, though. Tells me your designer isn't one to tell you where appliances should go.)

  • 4 years ago

    It's about safety, not traffic convenience. Walk into a fridge door, maybe you get a small bruise. Walk into a hot oven door ....

  • 4 years ago

    Walking into a hot oven door ? My experience is that it NEVER happened, even with two lively boys growing up with a kitchen with this oven arrangement. If the door is open, someone is putting something in it or out of it, they are standing right there, and then it’s closed again. it’s not like a dishwasher door that can be left open and below normal sight lines. A wall oven is at eye level. I agree with Fori, we all have the ability to analyze our daily habits and interactions with our things, it’s not a special power only designers have. So go with your gut, Dude.

  • 4 years ago

    Put the wall oven where you feel it will benefit your family lifestyle the most. I had a wall oven in my condo years ago. We moved to swing space while the house was being built and a range was there. We hated the range!

    We have double wall ovens and would never put a range in the kitchen.

    For your fridge(if needed) - our kitchen installer added a piece of moulding connecting to the pantry wall so that we could open the door.


  • PRO
    4 years ago
    last modified: 4 years ago

    As others have mentioned, Please check the fridge installation manual of your fridge before ordering cabinets. Also give a copy of manual to your GC, cabinet installer, & designer. The info to look for looks like this.


    Also check the depth of fridge & room in front of for the corner of island. It may be fine.


    That can be a very expensive mistake.

    Fridge hitting wall - help!..https://www.houzz.com/discussions/5301195/fridge-hitting-wall-help

  • PRO
    4 years ago

    In regards to your tall oven location.

    There are 3 potential areas for tall items. noted as 1, 2, 3.

    All have their pros & cons mentioned by OP & others.


    I would 1st figure best placement of fridge for your family.

    Got have a fridge.


    Then decided if there is a place where the double oven cabinet will work.

    If no ideal place, too many cons, then go for a slide in & undercounter oven somewhere.


    If a must have is a tall double oven cabinet,

    A possibility is to move the main sink & dishwasher to the island. That allows for more

    landing space against the sink wall if putting oven there.

    Possibly a pantry cabinet + tall oven with base cabinets in between.

    I would do #2 for oven or fridge, to have on the cook side in that scenario.

    To do this,

    the wall near 2 extend some to accomodate the depth more, & adjust the mini peninsula to give the user nice working room in front of.

    Then line up peninsula with island.


Sponsored
Custom Home Works
Average rating: 4.6 out of 5 stars10 Reviews
Franklin County's Award-Winning Design, Build and Remodeling Expert