






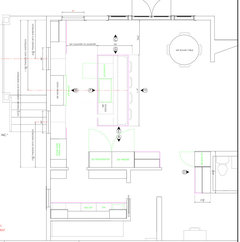
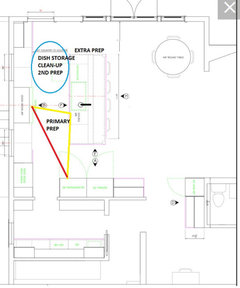
Design help: Kitchen / pantry / floor plan feedback?
4 years ago
Featured Answer
Sort by:Oldest
Comments (34)
 PRO4 years agolast modified: 4 years agoJon Pospischil thanked Sabrina Alfin Interiors
Related Professionals
Newport News Home Remodeling · Moline Home Remodeling · Lake Charles Bathroom Remodelers · Alexandria Interior Designers & Decorators · Beaumont Interior Designers & Decorators · Trenton Interior Designers & Decorators · Bismarck Interior Designers & Decorators · Utica Architects & Building Designers · Redding Architects & Building Designers · Waco Kitchen & Bathroom Designers · Sioux Falls Kitchen & Bathroom Designers · Burlington Kitchen & Bathroom Designers · Valdosta Kitchen Remodelers · Greensboro Kitchen Remodelers · Minneapolis Kitchen Remodelers- 4 years ago
- 4 years ago
- 4 years ago
- 4 years ago
- 4 years ago
- 4 years ago
 4 years agolast modified: 4 years ago
- 4 years agolast modified: 4 years ago
 4 years agolast modified: 4 years ago
- 4 years agolast modified: 4 years ago
- 4 years ago
 4 years ago
- 4 years ago
- 4 years ago
- 4 years ago
- 4 years agolast modified: 4 years ago

Related Stories

HOUZZ TV LIVETour a Designer’s Glam Home With an Open Floor Plan
In this video, designer Kirby Foster Hurd discusses the colors and materials she selected for her Oklahoma City home
Full Story
KITCHEN DESIGNKitchen of the Week: A Designer’s Dream Kitchen Becomes Reality
See what 10 years of professional design planning creates. Hint: smart storage, lots of light and beautiful materials
Full Story
KITCHEN STORAGEA Butler’s Pantry Designed to Inspire Party Plans
China collections, a mirrored chandelier and wallpaper on the ceiling elevate a utilitarian space to a dreamy room
Full Story
KITCHEN DESIGN9 Questions to Ask When Planning a Kitchen Pantry
Avoid blunders and get the storage space and layout you need by asking these questions before you begin
Full Story
LANDSCAPE DESIGNPlanning an Outdoor Kitchen? Look to These Professionals for Help
Find out who can help you achieve your dream space, whether it's part of a larger remodel or a stand-alone project
Full Story
KITCHEN DESIGNRemodeling Your Kitchen in Stages: Planning and Design
When doing a remodel in phases, being overprepared is key
Full Story
HOUZZ PRODUCT NEWSHouzz Pro 3D Floor Planner Helps Clients Visualize Designs
The updated tool shows remodeled spaces in 3D with Benjamin Moore paint colors and wood, carpet and tile flooring
Full Story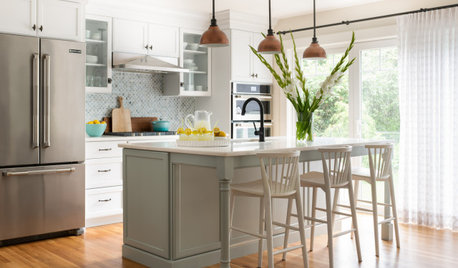
KITCHEN DESIGN10 Design Tips for Planning a Family Kitchen
Find out how to create a friendly, functional kitchen that meets the needs of a family with children
Full Story
KITCHEN DESIGNKey Measurements for Your Kitchen Design
Get the ideal kitchen setup by understanding spatial relationships, dimensions and work zones
Full Story
BEFORE AND AFTERSKitchen of the Week: Saving What Works in a Wide-Open Floor Plan
A superstar room shows what a difference a few key changes can make
Full Story


mama goose_gw zn6OH