Software
Houzz Logo Print
blondenationmomma

Wall Removal and Peninsula Creation

3 years ago
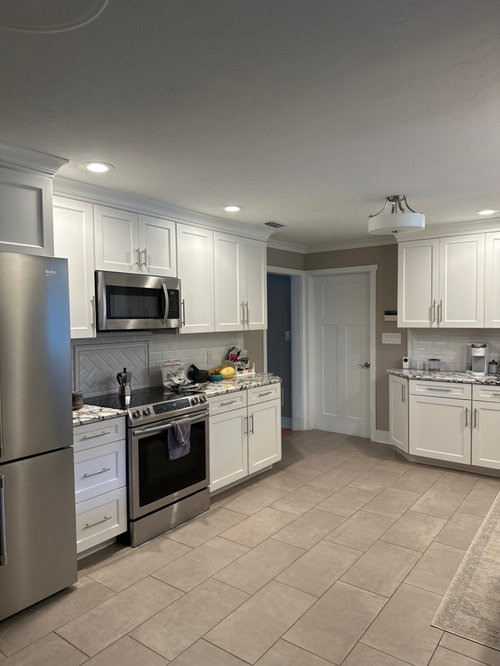
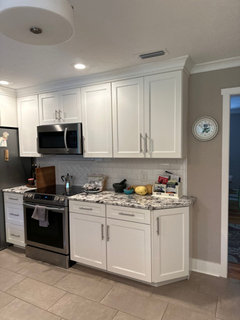
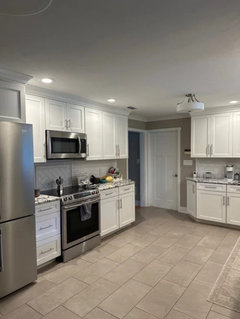
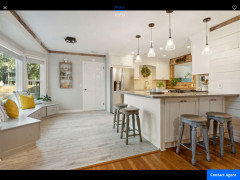
I have a huge kitchen and need help with a couple different issues.

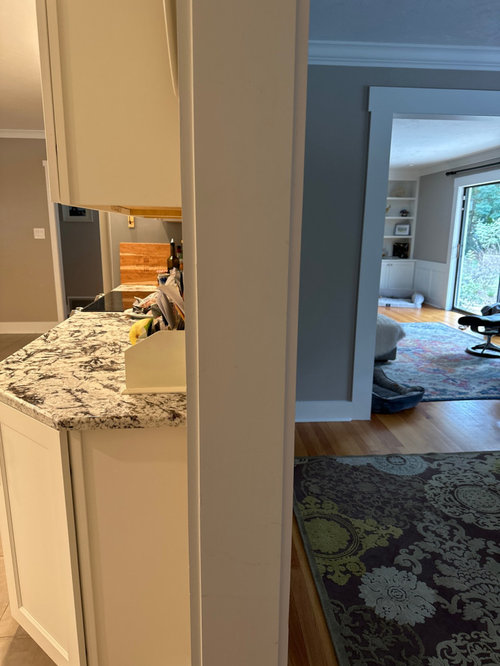
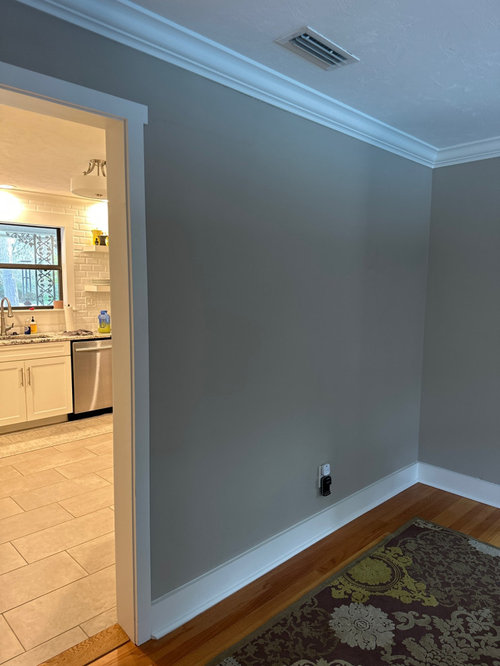
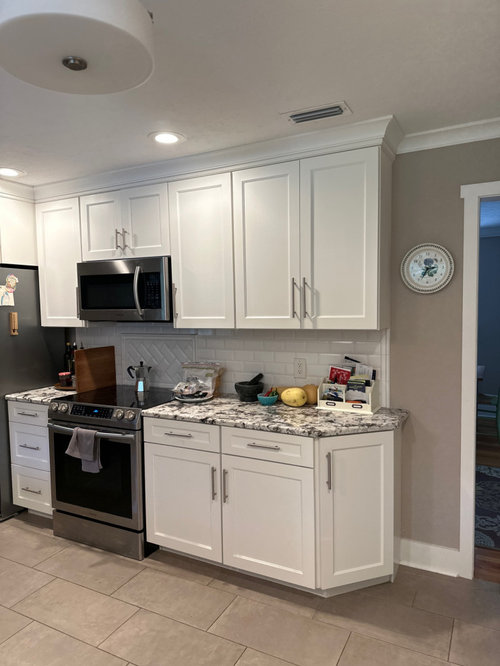
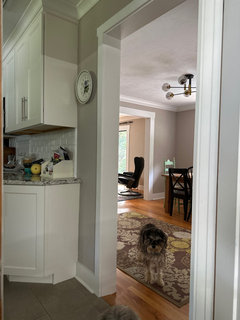
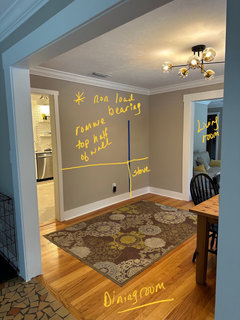
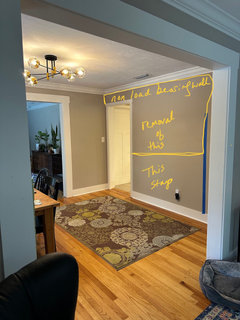
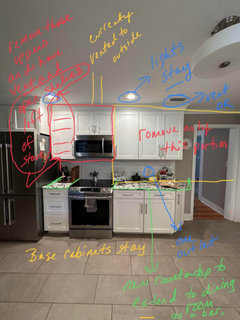
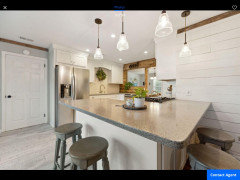
  1. We are removing the wall between the kitchen and dining room. However, I am struggling with how much wall to remove. If I remove the entire wall, the stove will basically be at the very edge of the wall that divides the living room from the dining room.

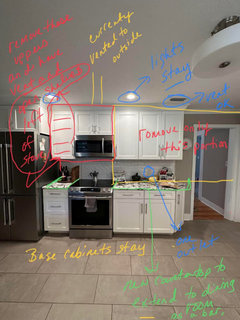
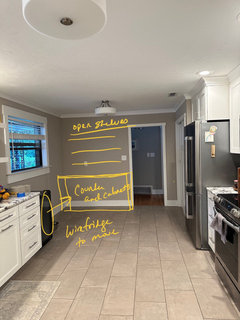
I could remove the wall just to the right edge of the stove and the stove would remain behind the tile backsplash. If I do this I will remove all uppers and install a a vent to make it look more spacious.

  1. I have white granite countertops and need to choose a contrasting counter material and color. I’m thinking black honed granite or a grey counter.

Any ideas on a counter color and material?
Any thoughts on how much walk to remove? Obviously our counter peninsula will extend into the dining area.

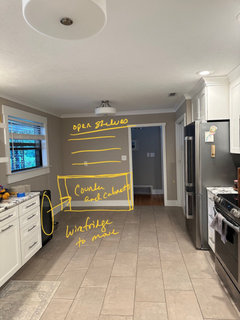
I have another open corner in my kitchen where I’ll be making a coffee bar/microwave area. That’s a whole other ordeal.

Any and all suggestions are much appreciated.

Comments (33)

  • 3 years ago

    Why do you want to remove that wall? Is there not an eating area anywhere in the kitchen? That looks like a pretty new kitchen. Did you just move in and therefore didn't design it yourself?

  • 3 years ago
    We want to open the kitchen to the dining area. The kitchen was remodeled before we purchased the home. Opening to the dining room would also allow the afternoon sun to come into the kitchen.

  • 3 years ago

    There’s no use for an eat in kitchen in this house because we can have stools at the peninsula and the dining room is literally right there.

  • 3 years ago

    Seems like a big project. If you have definitely decided to do it, I would leave at least one cabinet to the right of the range. That would allow for a landing space on both sides of the stove. Locating the stove at the edge of the opening would look odd, and potentially be unsafe for someone coming around the wall from the dining room.

  • 3 years ago

    I would find something better to do with $$$ this will eat up.

    Probable bearing wall. Ceiling repair; crown moulding repair; flooring repair; counter top expense; loss of storage; $$ for new ventilation; outlets relocated; possibly switches on the other side of the wall; recessed lighting relocated; possible HVAC supply involvement...

    It is lovely as is. If I spent any money on the kitchen it would be for replacing the microhood with real ventilation and adding drawers to most of the base cabinets. And adding some color--runners, wall paint...

  • 3 years ago
    last modified: 3 years ago

    you know you can't salvage the countertops, right? at least not on the wall you're removing.

    you're going to need to attach a floorplan w/measurements. there are some really good kitchen designers on here that could come up w/something for you.

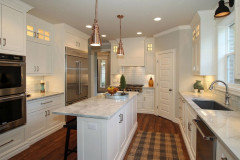
    This is a huge project. you have room for a full island, so why not go that route?

    of course you'll have to factor in electrical, flooring, lighting and a new island.

    I'd move the stove to the other wall


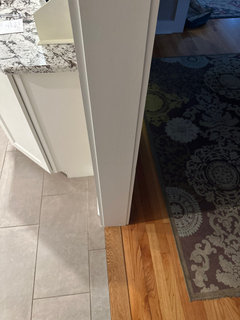
    for example, you won't be able to use this corner piece if remvoing the wall.


    However, you'd have a beautiful new kitchen that works out a lot better for you.

    You could try selling that kitchen (cabs w/the granite) and see if anyone is able to disassemble it. sometimes you can remove the granite if the adhesive backing wasn't done w/too much.

    Not really sure what you're trying to accomplish by just removing that wall. There is no advantage to it IF you plan on keeping the cabs as is. Which you can't.


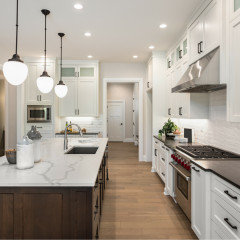
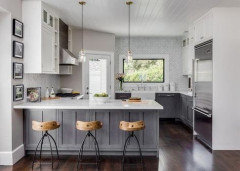
    what you could try, if you have the room


    is bringing in a thin island w/seating, like shown here. I'd still move the stove to that wall next to door


  • 3 years ago

    Not a designer, me, but it would help to see a scale drawing of the kitchen. Because I’m thinking as the above posters, this is not a god idea to take down part wall , with everything that entails, and leave the stove there.
    It seems like you’re “ prepping and schlepping” across you kitchen. If you lose more counter space by your stove there, you’ll have precious little space for setting down raw/ prepped foods and also offloading a hot pan or a dish from microwave. No added functionality whatsoever.
    Yes perhaps you could remove an upper cabinet and resurface resulting peninsula, but I’m not sure that would even look good from DR.
    Worried you’ll end up with a re- muddle. Seems better to save up for a longer- range plan. But I don’t really know how your current kitchen works.
    I think the floor plan/ measurements approach , drawing up current kitchen, might help with thinking.

  • 3 years ago

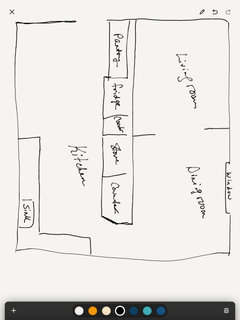
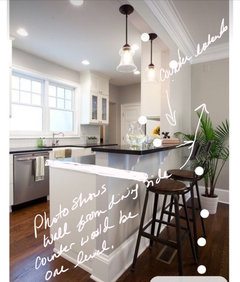
    My “scale drawing” is awful. My husband does all of the technical planning. However, this is the general layout of our kitchen,dining and living. We would only remove the top half of the wall up to the right edge of the stove. Replacing the counter with a new counter top that would over hang as a bar.

    Base cabinets remain. Uppers will go and to the left of the stove I would have open shelves. There is a vent currently to the outside so replacing the microwave with a regular exhaust vent shouldn’t be an issue.

    I have a laundry room with cabinets as well that unused items can be stored in. Ultimately having a more open situation would be better for entertaining and general flow.

  • 3 years ago

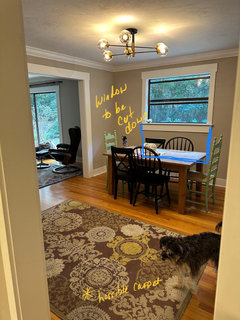
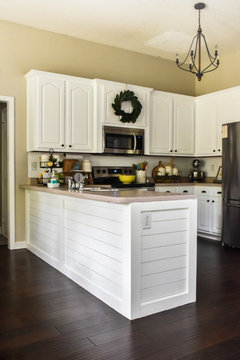
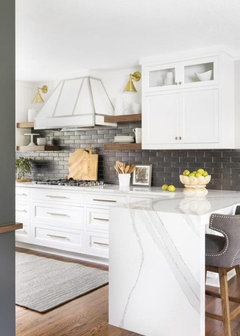
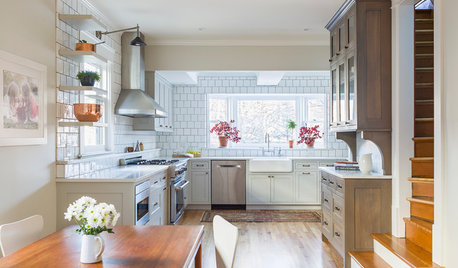
    We are cutting our dining room window down to make picture window out to the pool area. Removing half of the kitchen wall allows for line of sight to the backyard etc. The last photo is loosely my inspiration photo. The difference is I don’t want two different heights to the counter. I want it to be all one countertop.

  • 3 years ago
    last modified: 3 years ago

    @HeatherThis is a tiny comment that will not contribute much to answering your questions, but in my kitchen we added a 14" solatube in the center of the kitchen proper and while a solatube doesn't offer views of the outdoors, it made an amazing difference in the natural lighting in the room. For weeks we tried to "turn off" the solatube by flipping the lights on and off. The solatube was finished with a lense fixture that is nearly flush with the ceiling, that looks exactly like the "wafer" lights that are also in our ceiling. It was such a win money-wise because the space instantly became more useful and we didn't break the bank. Plus we got a federal tax break since there is a small solar light in the tube (invisible during the day) that glows at night, providing a nightlight in the kitchen.

    Another option is a pass-through window. Many homes in my area have them. The are remarkably practical and fun to decorate around. Something else to think about.

  • 3 years ago
    last modified: 3 years ago

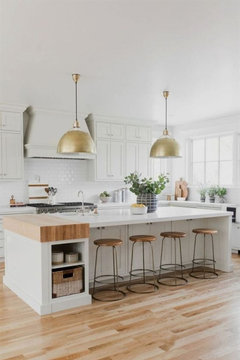
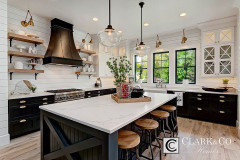
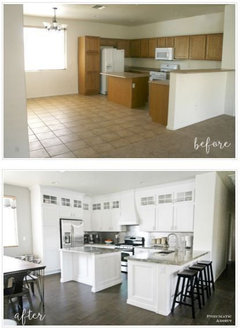
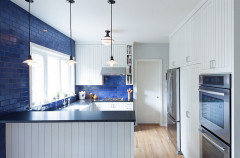
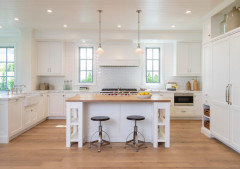
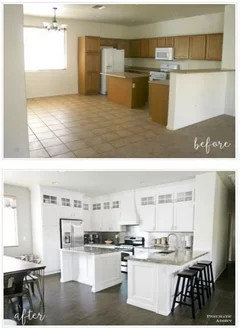
    so you basically want this?


    If the peninsula is what you want, you don't have to take down the wall.

    Just do something like this:


    Honestly? I'd wait a bit and save up to do the entire thing. Do you plan on being in the house for more than 5-10 years?

    I'd take down the wall and redo the placement of everything so you can have an island, wall oven, stove top.

    I mean, you already want to add more cabs and countertop, so why piecemeal all of this?


    Do you know where these cabs came from? can you get more?

    You're going to have to scratch the countertop as you won't be able to match it.

    I suppose you could do something like this, using that photo angle above. put in a stove top on that far wall and do some wall ovens on the other.


    you could have a peninsula and an island if you remove that wall


    That's why I said to wait, remove that wall, and reconfigure everything. you'll be so much happier with a new design. you have the room.

  • PRO
    3 years ago
    last modified: 3 years ago

    This could be a way to connect your rooms for greater visibility. But it is not a low cost project. Have you priced any of this out with a pro? Done by a licensed and insured contractor, with the proper permits, this would easily be in the 20K+ range, in my low cost area of the country. Double that, or more, for a higher cost area. That is with repairing the floor, not replacing it.

    I’m not trying to spend out of my small pocket for you, but I do think that a more thorough rethink of the whole might give you a better end result. If you’re going to spend $$ here, be sure that you do not regret not spending more for a better result than this would give you.

  • 3 years ago

    The corner with a proposed microwave and coffee counter is not a "whole other ordeal." It's all a connected space, and you really need to have a cohesive plan for it all. Even if you make the changes in separate stages. Beth's idea of moving the range to one side of your L perimeter is a good one, because as several have pointed out, this kitchen doesn't have a great work flow. Taking down the wall, changing the dining room window, new countertops .... It's a lot of money. It's really worth it to slow down, maybe save more, and do a project that really maximizes the utility of the entire space.

  • 3 years ago

    I can see more or less what you have in mind for a peninsula.
    Here are some thoughts though:
    Where do you envision barstool and how many? I think you’d only have room for one, and on DR side right by the doorway ( end of peninsula) , due to stove.
    Yes, the peninsula wouygivrvyoh a space where you could stand and chop, stepping away from the stove, but when you actually cooking or doing dishes you’re not have in a sight line.
    I do appreciate the having a sight line that you do get when moving about in kitchen, though- I have a large window by kitchen table but my sink faces a side wall and me stove the opposite wall but I feel I’m looking out the window whenever moving about the kitchen and of course at the table.

  • 3 years ago

    I see why you want to do this. Natural light is key. I think there are a lot of great design opinions here, as always. I think you either remove the whole wall and relocate the stove, or don't do this at all. Must have 2 landing areas. I would consider not doing seating at the new peninsula....because it's going to intrude on the dining room seating space....and that's a place to sit anyway. I think a one level island without chairs will look good. While you're spending money - get good lighting, too! We are looking at a smaller scale similar renovation. Have been thinking about this for 2 years.

  • 3 years ago

    Beth H. Your first picture is giving me ptsd of my kitchen before I redid it.

  • 3 years ago

    erica, this one ? (I have another comment further up)

    lol. yeah, I'm not digging this kitchen at all. Personally I would have done a larger island and taken out the peninsula.

  • 3 years ago

    My original idea was to blow out the wall, move my fridge and have a large island. But, we’re trying not to move the base cabinets because of the floors.

    Basically just have an overhang.

  • 3 years ago

    I think Charles is totally right....given what you are gonna spend on your existing plan, really re-doing the entire space up to the outside walls might not be that much more, and you would then get a magazine-worthy result. Get rough cost estimates for both scenarios.

  • 3 years ago

    I also wonder why you would cut the wall down; just get better lighting in the kitchen and save yourself a ton of money. I’m not a fan of open concept, and as someone mentioned earlier, it would make more sense to make a pony wall if the room on the othe side was the living room. When you’re entertaining, are people sitting around the dining table?


    Because the room on the other side of the wall is the dining room, you have to be aware of sightlines for diners. By creating the peninsula, diners now have an open view of the counter with sink, and, at dining time, no doubt dirty dishes and pots and pans.


    Not all houses are meant to be open plan.

  • 3 years ago

    I think the plan you have looks great. The only thing I might do differently is to have an island, space permitting instead of a peninsula. I like your idea for the half wall since it allows you to keep the flooring. If a long skinny island would fit then you would not have to take out any countertop either.

  • 3 years ago

    I agree with other commenters. If the wall comes down the entire kitchen needs to be rethought or it may look like the plan wasn't thought out. For open concept, the floors would look better being the same in all areas, and the stove should move to the otherside of the room. The kitchen is pretty. Have you thought of just widening the opening to the dining room to the edge of the cabinets? While it's not open concept, even those few inches of openess will make quite a difference.

  • 3 years ago

    Whatever you end up changing, do not leave one side of the stove without countertop space.

  • 3 years ago
    last modified: 3 years ago

    If the wall isnt load bearing, definitely remove uppers. I’m with you on this. Especially if you’re a DIY’er. Then complete with larger countertop. This will allow so much more open air movement in general in your kitchen. You ask about new counter type or color, I wonder how soapstone would look to contrast? As long as it’s not to busy with existing tops. Obviously the exact countertop would be best. Love the coffee/drink station on other wall also and larger window being done. There again, these projects being DIY are so doable! Great small changes to make a large difference. I’ve recently added a long narrow counter height table island (20x73) in my kitchen for extra work space and love it! When I tire of it, bc it’s portable, no worries:)) Good luck to you👍🏼

  • 3 years ago

    I don’t think having the stove on the edge of a new opening is a good idea. I envision tiny hands reaching around a corner. I wouldn’t do this project unless I could relocate the range on the wall where I think I see a keurig now. Which would make your kitchen more efficient with uninterrupted prep space between sink and range

  • 3 years ago

    @Heather -- I like your idea too and see where you're going with it. How wide is your dinning room (I think you would need 5+ feet between the edge of the table and the peninsula so it wouldn't be too cramped, plus 3-4 feet from the edge of your table to the walls).

  • 3 years ago

    @Hannah Morgan There is plenty of distance because our table isn’t centered.

  • 3 years ago

    Not sure why everyone above are being such negative nellies on this one. Seems pretty straight forward and would be a lovely improvement. If the OP is quoted $25k, i suspect she won't do it. But I think the things she's talking about will make this kitchen feel far more cohesive to the rest of the house, instead of feeling like a barren after thought to the rest of the house.

  • 3 years ago

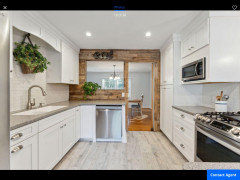
    I just happened to see this new listing near me today. Just, please, please, don’t do the kitchen Reno and wall demo like this

  • 3 years ago

    I have a friend who took out the wall to the right of the stove but put peninsula with stools in the other side— I wish I did that in my home

  • 3 years ago

    Pics from both sides.

  • 3 years ago

    I agree that you should open that wall, but on the condition you relocate the stove. You should have a continuous run of cabinets in that open corner or it will look very odd! Any way to move the stove over there?