

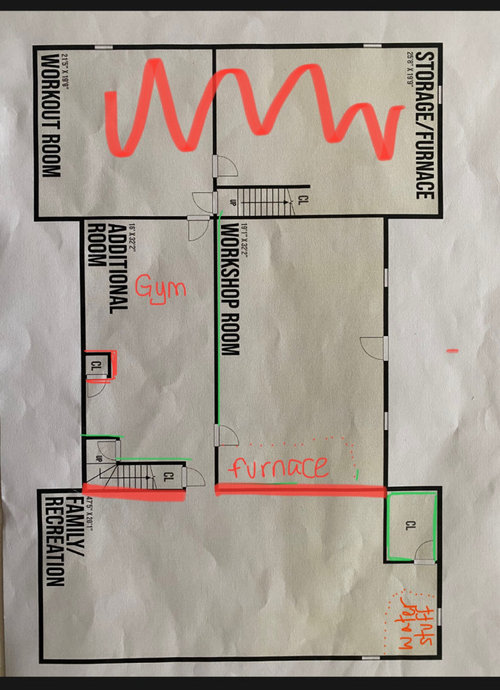
help with basement floor plan?
3 years ago
Sort by:Oldest
Comments (4)
Related Stories

BATHROOM WORKBOOKStandard Dimensions and Measurements for a Primary Bath
Create a luxe bathroom that functions well with these key fixture dimensions and layout tips
Full Story

REMODELING GUIDESKey Measurements for a Dream Bedroom
Learn the dimensions that will help your bed, nightstands and other furnishings fit neatly and comfortably in the space
Full Story
UNIVERSAL DESIGNMy Houzz: Universal Design Helps an 8-Year-Old Feel at Home
An innovative sensory room, wide doors and hallways, and other thoughtful design moves make this Canadian home work for the whole family
Full Story
HOUZZ TOURSMy Houzz: 38 Years of Renovations Help Artists Live Their Dream
Twin art studios. Space for every book and model ship. After four decades of remodeling, this farmhouse has two happy homeowners
Full Story
DECORATING GUIDESHow to Create Quiet in Your Open Floor Plan
When the noise level rises, these architectural details and design tricks will help soften the racket
Full Story
LIFE12 House-Hunting Tips to Help You Make the Right Choice
Stay organized and focused on your quest for a new home, to make the search easier and avoid surprises later
Full Story
REMODELING GUIDES8 Tips to Help You Live in Harmony With Your Neighbors
Privacy and space can be hard to find in urban areas, but these ideas can make a difference
Full Story
SMALL SPACESDownsizing Help: Storage Solutions for Small Spaces
Look under, over and inside to find places for everything you need to keep
Full Story
HOUSEKEEPINGThree More Magic Words to Help the Housekeeping Get Done
As a follow-up to "How about now?" these three words can help you check more chores off your list
Full Story



Melissa SOriginal Author
kandrewspa
Related Professionals
Traverse City General Contractors · Minot Interior Designers & Decorators · Philadelphia Home Remodeling · Wausau Kitchen Remodelers · Denver Kitchen Remodelers · Lancaster Bathroom Remodelers · Albany Interior Designers & Decorators · Saginaw Interior Designers & Decorators · Sault Ste. Marie Interior Designers & Decorators · Poughkeepsie Interior Designers & Decorators · Hudson Interior Designers & Decorators · Madison Interior Designers & Decorators · Elkton Architects & Building Designers · Spanish Fork Architects & Building Designers · Kahului Kitchen & Bathroom DesignersMelissa SOriginal Author
kandrewspa