Software
Houzz Logo Print
finndian

I've been grappling with how to hide cooktop vent liner.

3 years ago
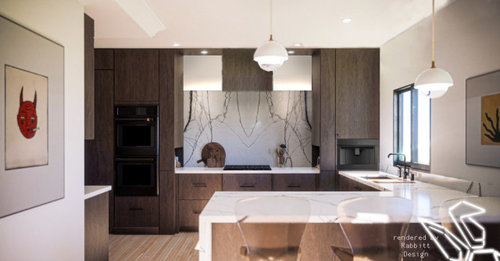
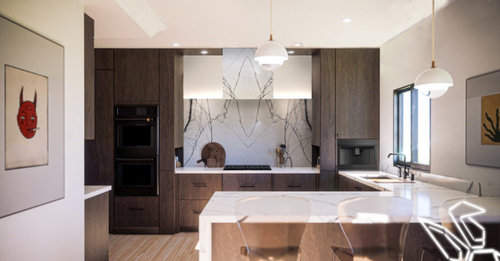
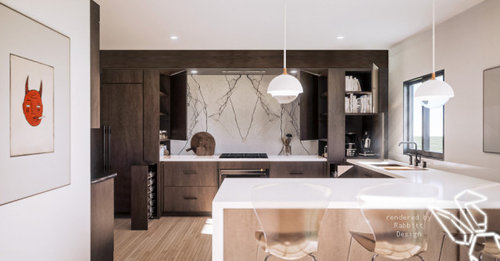
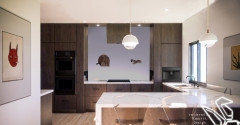
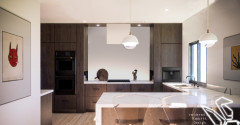
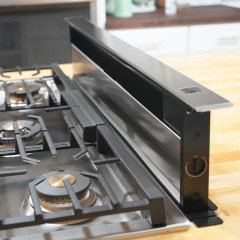
My plan was to have some high cabinets for long term storage across the top of the whole counter. The cabinets would be hard to reach for people shorter than myself. I've been thinking of all the ways to vent and there is slight possibility to do downdraft and just deal with the big vent pipe protruding from the ceiling by covering it will a walnut panel. However, I am concerned with downdraft that the grandness of that tall back wall being all stone will look pretty stark with the tall ceiling at 9'2".



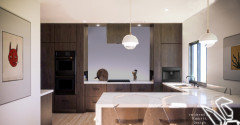
The other option I photoshopped below is to mount a 4 foot high slab with just enough space off the wall to slip a upward facing LED tape light behind it for upward lighting and just build a box of walnut or stone to hide the vent liner.


OR, I could also just buy a regular old stainless range hood. There is NO way around a soffit above the cooktop if there is going to be a vent liner there, an in-ceiling vent will not work as I have no space for it.

What would you do?


Comments (18)

  • PRO
    3 years ago

    Those are all interesting solutions.


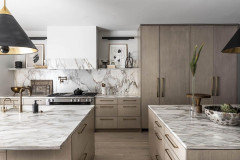
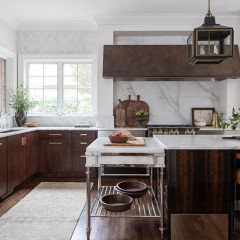
    Here are a few other unique hood solutions that might inform your decision.


    Paul F. thanked BeverlyFLADeziner
  • 3 years ago

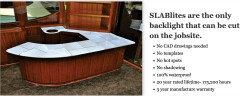
    IF the material you plan to use behind the cooktop is translucent, perhaps you can back-light if with a bunch’o LED tape at the sides. A diffuser might help if you light the whole field. Since you love gadgets, maybe your backsplash could be color-controlled to reflect mood/event/whatever …. Just keep thinking …

    Paul F. thanked Otter Play
  • 3 years ago

    Thanks for the feedback. Otter, I always check translucency of a slab that has crystals for just such a thing in the back of my mind. I'm trying not to end up too Vegas-y tho, haha! Might be cool to highlight some crystal areas and still have the light appear to spill out the top. Getting away with ONE slab instead of 2 would be nice.

    Jennifer, that soffit in the 3rd pic would probably be quite a bit taller than that since I need a reducer vent piece as well as the liner... that's why I came up with the line of high upper cabinets so I wouldn't see the space wasting closed soffit going all the way across.


  • 3 years ago
    last modified: 3 years ago

    If the cabinets and the vent cover are all the same finish, you'd get that attractive flow too. I think that, whatever solution you choose, you should be focussing on decreasing the visual prominence of the area. Anything that changes materials will highlight it.

    Paul F. thanked Jennifer K
  • 3 years ago

    @Jennifer K So, do two long term storage cabinets on either side detract or decrease visual prominence?


  • 3 years ago

    One of your plans show a built-in coffee machine in the right corner. We have a Miele one and that location would not work at all with Miele. Door is hinged on the left, so access to the inside would be close to impossible.

    Paul F. thanked chispa
  • 3 years ago

    I think the wood provides a nice frame for the dramatic backsplash.

    Paul F. thanked Jennifer K
  • 3 years ago
    last modified: 3 years ago

    @crispa I found that out about the coffee maker yesterday looking for dazzling appliances and stopped in at the Miele experience, it's not impossible to maintain but not easy for someone shorter than me. I just threw that in there to keep the sweep of the door from overhanging the sink.

    @Jennifer K That's what I thought but questions of balance where brought up and whether the extra high upper storage was a problem. The one thing that I think helps the balance is that I found that the 30" Miele steam oven and microwave are the same size as the 24" ones so why not just get the 24"? I think that will help balance the 24" left and right side.... along with the 24" uppers.
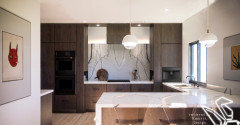

    However, I think the design below is something I should consider also since the other side of the room directly across has light boxes... the wall there is about 3 feet deep so actual windows would have looked odd so I did the next best thing and put back-lit frosted glass that adjusts color temp throughout the day to match light coming through the front door frosted glass. In the kitchen I could use the same frosted glass or just let light reflect off the wall from behind the slab in kitchen to give a sensation of outdoor light there too. What do you think?


  • 3 years ago
    last modified: 3 years ago

    Of course I could save a bucket load of money on stone fabrication and do a giant back-lit frosted glass panel. Lit from below it would actually do an ombre to the top like that... and of course color adjustable.


  • 3 years ago
    last modified: 3 years ago

    What shape do you want to look at: a square or a square with ears? If you're really concerned that a bank of cupboards will be too heavy looking, do them in white with a white hood so they fade into the backsplash.

    Paul F. thanked Jennifer K
  • 3 years ago
    last modified: 3 years ago

    You're not suggesting this looks like a winking teddy bear are you? Cat, maybe?

    Well, then.


  • 3 years ago

    Good point about the ears. Perhaps a venetian plaster hood?


  • 3 years ago

    I don't understand this statement: "I've been thinking of all the ways to vent and there is slight possibility to do downdraft and just deal with the big vent pipe protruding from the ceiling."

    If there were a downdraft hood, why would there be a "big vent pipe protruding from the ceiling"? A downdraft hood would rise from behind the cooktop.


    Paul F. thanked wdccruise
  • 3 years ago
    last modified: 3 years ago


    There is a 8" vent pipe protruding from the ceiling now... I could just cut it off and patch the drywall. The possibility of a downdraft would have to be explored since I have a raised foundation (3 feet) but the soil surrounding the house has been raised too. There is a 42" wide utility walkway along the side of the house has 3 narrow foundation ventilation wells that are about about 18" by 4" with a 1 inch curb. The run to one of those vents would be about 25 feet or so.

    I can reach down the closest narrow well with my hand to fish things out but it is tight. I could have a metal fabricator make a chute that fits tight down in the well and then connects with another custom piece that passes through the vent screen to make it to the underside of the house/stovetop.

    The house is on one side of the cement walkway and on the other is a 7 foot wall that runs the length, maybe 30 feet. Do I just vent straight up out of the well into the narrow walkway? Will there be a grease build up and discoloration if I vent straight up or out, pointed at the wall or ground? There is little air flow on that side because of the wall so I guess the shute needs to travel up the wall of the house to above 7 feet?

  • 3 years ago

    I like the slab* that extends to the ceiling or with the cabinets arrayed above (as shown in the third photo) with a wall-mounted hood such as this. I wouldn't put anything else in the opening such as those translucent panels. You'd have to be careful with recessed lights above the slab as they could create shadows beneath the hood if they didn't have narrow beams.


    *that's suitable material for use behind a cooktop

    Paul F. thanked wdccruise
  • 3 years ago

    @wdccruiseI was hoping to avoid a run of the mill oven hood. Good point about the downlight. I got crazy narrow spots for the display cubbies on either side of my fireplace something like 15°. Here is the well that I'd need to vent out of for a downdraft.


  • 2 years ago
    last modified: 2 years ago
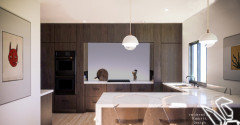
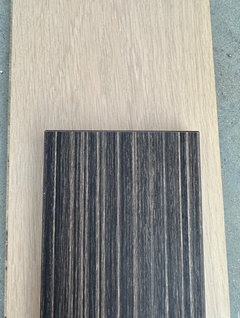
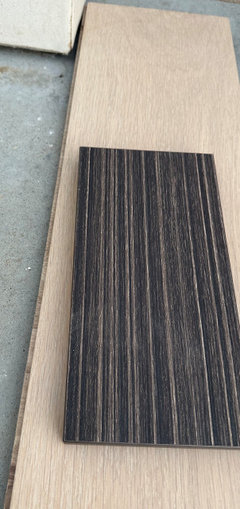
    What do you think of this synthetic dark wood for my kitchen? It's dark like in Rabbitt designs render he did for me.