Software
Houzz Logo Print
jess0524

Seeking opinions on new build items- trash pull & vanity sidesplash

3 years ago
last modified: 3 years ago
Hello everyone,

Just seeking thoughts/opinions on a couple of items in a new build. Not so much on unrelated issues that might be apparent in the photos or how to address with builder, but whether you feel their current appearance/function is typical and/or acceptable.


First is a sidesplash that seems to have been cut slightly too short, as it's not the same depth as the vanity top (attached photos before/after caulking). Also attached is a photo of another sidesplash by same installer, which seems appropriate and the way they both should have been done.

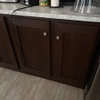
Second is the island trash pull, photo attached. The entire island is another issue, but wanted opinions on whether it's typical or acceptable for the back trash can to be somewhat difficult to remove, as though the pull cannot be opened far enough. Any trash pull I've ever used (built differently) comes out far enough to easily remove either can. On this one, however, the back can rubs against the drawer face above it when removing unless front one is removed first, and even then it must be slid out at an angle. We've been told it's already at full extension and cannot be adjusted.

Appreciate any thoughts/opinions related specifically to concerns noted here. Thanks in advance!


Comments (8)

  • 3 years ago

    Sorry...are we talking about the same "hideous chaos?" We're referring only to the half inch to inch or so of depth difference in the vanity top versus sidesplash (side-by-side photo below for comparison).

    The island is about 4 feet deep. Those are standard cabinets on that side, though, with the rest being framed. Without removing the front can, it rubs on the drawer even when sliding out at an angle. With front can removed, it can be slid out at an angle without rubbing on anything above it. I've used trash pulls in standard base cabinets on a wall that allow both cans to be easily removed regardless.


  • 3 years ago

    To me neither vanity top is correct because the top and the backsplash should not have impinged on the door trim. That is the main problem.

    However to me, the first one where the backsplash ends at the edge of the door trim looks better than the one that overlaps the door trim.

    Jess R thanked cpartist
  • 3 years ago

    Thanks, cpartist. I appreciate that perspective!

  • 3 years ago
    last modified: 3 years ago

    My concern in the bathroom where the side splash butts up to the trim and is a little short of the edge of the counter is that the gap between the door trim and the side splash is uneven and there is a big gap at the top and a small one at the bottom. That caulk is going to separate and you are probably going to be caulking that on a regular basis. Not the end of the world. But I might have wanted them to template a piece that would be slightly slanted on that end to abut to the trim evenly instead of having an uneven gap.

    (I would also want the outlet moved so the plate didn't have to be cut. They didn't allow enough space for the backsplash material...I did have a bunch of outlets in a kitchen moved an inch. I can't remember if I had to pay for it or not but I wasn't going to have switchplates with the edges trimmed off in a brand new kitchen)


    At least where they both overlap and the trim is notched, it's all more tightly fitted and will probably be lower maintenance.

    If this is a standard depth vanity and counter, the origin of the problem goes all the way back to the design and framing of the house. It could be that the doorway is too close to the vanity, and that's it, or it could be that the entire bathroom is too small by about an inch and that's where the door had to go and that's why there is not enough room for a vanity of that depth with a countertop overhang and side splash Plus trim around the door. And maybe the bathroom couldn't be an inch bigger because that would impinge on something else somewhere, I don't know how big the house is and whether that would make a difference or not.

    Anyway my point is that a lot of these things that show up in the "finish" stages of the house are actually something that goes back to the original design or framing of the house and then you are left with these issues to work with. There are a lot of posts in the bathroom forum about tile jobs and tiles being uneven at the ceiling or slivers being required here or there and things like that. It's not the tile's fault. The tile is a uniform shape, it's the house that's crooked. And usually there's very little that can be done about it at that point.

    Jess R thanked palimpsest
  • 3 years ago
    last modified: 3 years ago

    Thanks so much for sharing, palimpsest. Agree that we're unable to address the root problem at this point so we're working with what we've got. Also agree on outlet, that's actually been moved already. We had a couple that built ins, etc. interfered with that needed moved.

    Connecticut Yankee, thank you for posting!

  • 3 years ago
    last modified: 3 years ago

    The first one looks right to me (inasmuch as it can be right given that the top is too deep for this space with the door trim where it is). I would definitely have the one that overlaps the door trim redone--and honestly I'd consider just not using a sidesplash at all for those vanities given this layout.

    You should be able to remove the back trash can easily. How thick are those door/drawer fronts? If thicker than standard, I wonder if reducing them would give you the clearance you need? (I'd also check the specs on the pullout and be sure they positioned it correctly, since I've never seen one with that particular issue.)

    Jess R thanked artemis78
  • 3 years ago

    Thanks for your help, artemis78. They do look a bit thick in that photo for some reason, but I believe they're standard.

Sponsored
Kuhns Contracting, Inc.
Average rating: 5 out of 5 stars26 Reviews
Central Ohio's Trusted Home Remodeler Specializing in Kitchens & Baths