

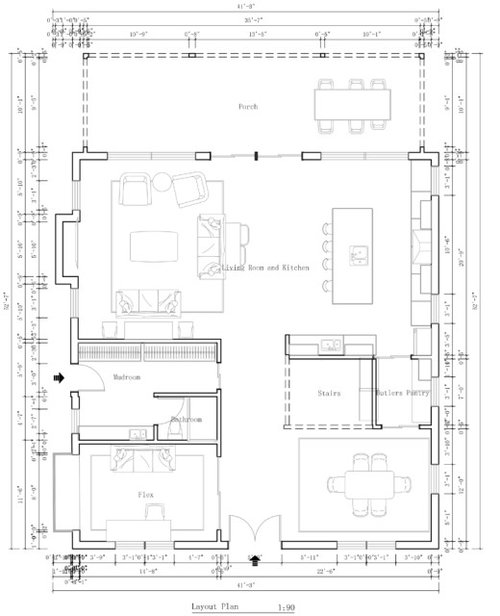
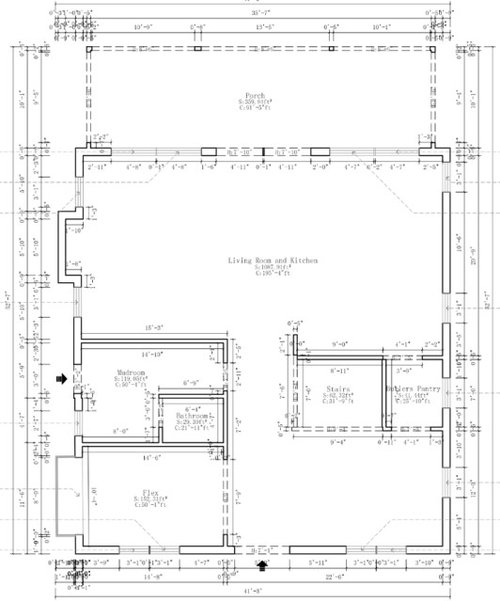
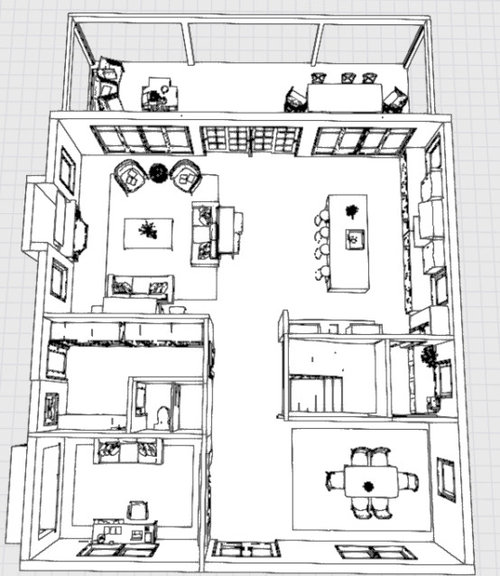
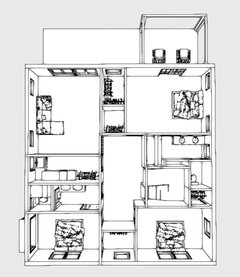
First Floor Layout Review PLEASE before finalization
3 years ago
last modified: 3 years ago
Featured Answer
Sort by:Oldest
Comments (25)
 PRO3 years ago
Related Professionals
Newport Architects & Building Designers · Dodge City Architects & Building Designers · Watertown Design-Build Firms · Colorado Springs Design-Build Firms · Dover Home Builders · Parkersburg Home Builders · Lincoln Home Builders · Gainesville Interior Designers & Decorators · Miami Interior Designers & Decorators · Dallas Interior Designers & Decorators · Fort Wayne Interior Designers & Decorators · Danbury Architects & Building Designers · Orangeburg Kitchen & Bathroom Designers · Akron Kitchen & Bathroom Designers · La Crosse Kitchen & Bathroom Designers 3 years ago
- 3 years agolast modified: 3 years ago
- 3 years agolast modified: 3 years ago
- 3 years ago
- 3 years agolast modified: 3 years ago
 PRO3 years ago
- PRO3 years ago
 PRO3 years ago
- 3 years ago
- 3 years agolast modified: 3 years ago
- 3 years ago
- 3 years ago
- 3 years ago
- PRO3 years ago
- 3 years ago
 3 years ago
- 3 years ago
 3 years ago




Related Stories

KITCHEN DESIGNKitchen of the Week: Remodel Spurs a New First-Floor Layout
A designer creates a more workable kitchen for a food blogger while improving its connection to surrounding spaces
Full Story
ARCHITECTURE5 Questions to Ask Before Committing to an Open Floor Plan
Wide-open spaces are wonderful, but there are important functional issues to consider before taking down the walls
Full Story
GREAT HOME PROJECTSWhat to Know Before Refinishing Your Floors
Learn costs and other important details about renewing a hardwood floor — and the one mistake you should avoid
Full Story
MATERIALSWhat to Ask Before Choosing a Hardwood Floor
We give you the details on cost, installation, wood varieties and more to help you pick the right hardwood flooring
Full Story
KITCHEN MAKEOVERSBefore and After: 3 Gorgeous Kitchens With G-Shaped Layouts
See how designers remodeled these kitchens with peninsulas to create fresh and functional spaces
Full Story
MOST POPULARBefore and After: Bathroom Keeps Layout but Gets a Whole New Look
See how a designer turns a master bathroom into a luxurious retreat for a couple in Georgia
Full Story
KITCHEN MAKEOVERSBefore and After: 3 Kitchens That Get Warmth From Wood Floors
See how wood floors add character and cohesion in these remodels
Full Story
MOST POPULARFirst Things First: How to Prioritize Home Projects
What to do when you’re contemplating home improvements after a move and you don't know where to begin
Full Story
REMODELING GUIDESYour Floor: An Introduction to Solid-Plank Wood Floors
Get the Pros and Cons of Oak, Ash, Pine, Maple and Solid Bamboo
Full Story
KITCHEN DESIGNWhite Kitchen Cabinets and an Open Layout
A designer helps a couple create an updated condo kitchen that takes advantage of the unit’s sunny top-floor location
Full Story




Debbi Washburn