

Walk in pantry cabinet design
2 years ago
Sort by:Oldest
Comments (7)

Related Stories

KITCHEN STORAGEWalk-In Pantries vs. Cabinet Pantries
We explore the pros and cons of these popular kitchen storage options
Full Story
KITCHEN CABINETSA Kitchen Designer’s Top 10 Cabinet Solutions
An expert reveals how her favorite kitchen cabinets on Houzz tackle common storage problems
Full Story
KITCHEN MAKEOVERSKitchen of the Week: Elegant and Functional With a Walk-In Pantry
A designer team gives homeowners a generous cooking and dining area, enviable pantry, mudroom-laundry room and more
Full Story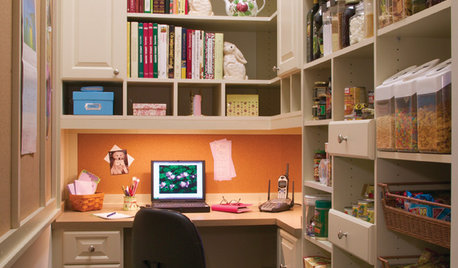
KITCHEN DESIGN11 Ways to Wake Up a Walk-in Pantry
Give everyday food storage some out-of-the-ordinary personality with charismatic color or other inspiring details
Full Story
ADDITIONSKitchen of the Week: Timeless Kitchen With a Walk-In Pantry
Tons of storage, a sociable layout and an outdoor connection were key to creating this practical, inviting space
Full Story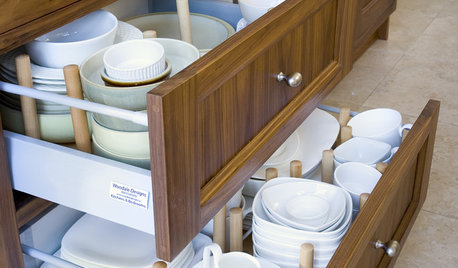
UNIVERSAL DESIGNKitchen Cabinet Fittings With Universal Design in Mind
These ingenious cabinet accessories have a lot on their plate, making accessing dishes, food items and cooking tools easier for all
Full Story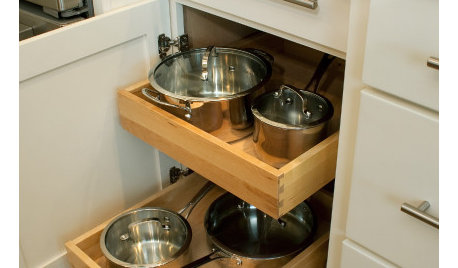
KITCHEN DESIGN9 Kitchen Cabinet Accessories for Universal Design
Retrofit your cabinets without doing a full remodel to make your kitchen more accessible without blowing your budget
Full Story
KITCHEN DESIGNDesigner's Touch: 10 Butler's Pantries That Bring It
Help your butler's pantry deliver in fine form with well-designed storage, lighting and wall treatments
Full Story
KITCHEN CABINETSDesigners Share Their Favorite Looks for Kitchen Cabinets
Two-tone color schemes and low-profile hardware are among the trendy cabinet looks these designers are loving
Full Story





Sarah SmithOriginal Author
Sarah SmithOriginal Author
Related Professionals
Cincinnati Interior Designers & Decorators · Salem Interior Designers & Decorators · Waycross Architects & Building Designers · Indianapolis Architects & Building Designers · Lebanon Architects & Building Designers · Kalispell Architects & Building Designers · Newark Kitchen & Bathroom Designers · Macon Kitchen & Bathroom Designers · Philadelphia Kitchen & Bathroom Designers · Seattle Kitchen & Bathroom Designers · Jacksonville Kitchen Remodelers · Hopkinsville Kitchen Remodelers · Greenville Kitchen Remodelers · Evansville Custom Countertops · Greenville Custom Countertopschispa
Norwood Architects
anj_p
howistyle
eam44