Software
Houzz Logo Print
mossandhome

Need advice - brick foundation on side sloped lot!

2 years ago
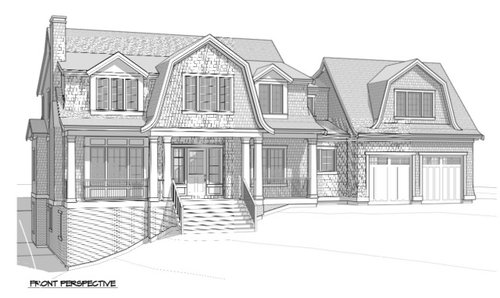
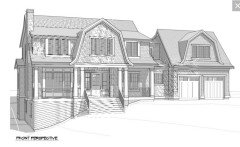
Hello! We are currently building our dream house on a side sloped lot. The house (pic attached) will be a traditional newport style exterior - gambrel roof, shake shingle siding. We initially wanted to use stone for our foundation, but unfortunately due to budget restrictions have moved on to using brick. Here’s my dilemma:


- Do I paint the brick to match the siding in order to keep the look streamlined and consistent?

- Do I let the brick stand as a design element? We have narrowed the brick down to General Shale Nottingham Tudor with a light gray mortar.


My hesitation around brick is that I have not seen it done well with this style home and I fear that with all the brick that will be visible from the front elevation, the house will end up looking disjointed.


Design context:

Shake shingle color - either SW Agreeable Gray or SW Ageeable Gray @75%

Trim color - either SW Oyster White @50% or SW Dover White

Brick - General Shale Nottingham Tudor with gray mortar

Steps/Front porch - TimberTech Weathered Teak with white risers on stairs

Walkway - bluestone pavers


Any advice or examples you’ve seen would be SO appreciated!


Thank you!!


Comments (19)

  • PRO
    2 years ago

    When you say you were originally going to use stone, did you mean actual stone or stone veneer? Because I'm thinking that a stone veneer isn't going to be that much more expensive than brick and will look better with this home. I'd splurge and have the house look the way you intended.

    mossandhome thanked Sabrina Alfin Interiors
  • PRO
    2 years ago

    If you are truely worried the house will be "disjointed" post all four exterior elevations and all floor plans.

  • 2 years ago

    I'd pick a brick a few shades darker than the siding, so it both matches and recedes. Your house is one of the few new "dream" houses I've seen on Houzz that I actually like. So glad you didn't go with another modern farmhouse.

    mossandhome thanked Sigrid
  • 2 years ago

    Thanks, all!


    We were considering actual stone. We were presented with a few veneer options, but didn’t love them.


    Sigrid - thank you so much! That is really kind to say!


    Mark - perhaps you interpreted this the wrong way. The only concern I have around things being disjointed would be the combination of brick with shake shingle.


    Also, as someone who is an architect by trade, I would think you would understand the importance of not sharing full plans. It is my personal opinion that it not only intrudes with the privacy of our home, but it would be completely disrespectful of the time, effort and money that has gone into this design. I appreciate our architect’s efforts and will respectfully not share any additional elevations or plans. Thanks!

  • PRO
    2 years ago

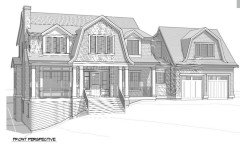
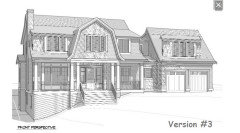
    I would eliminate those two additional random gables from your front elevation.

    ADJUSTED

    EXISTING

  • PRO
    2 years ago

    ^^^^ that little tweak looks so much better. While you are editing Beverly turn the garage dormer into a shed dormer ;) I see no issues with brick, it was a common building material when this style of house was initially popular.

  • 2 years ago

    Nice improvement Beverly!

  • PRO
    2 years ago

    Good call. So much better. I hope they adopt the suggestions.


    mossandhome thanked BeverlyFLADeziner
  • PRO
    2 years ago

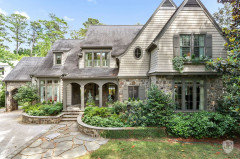
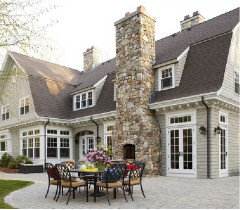
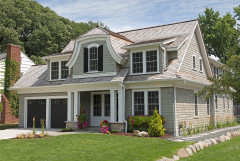
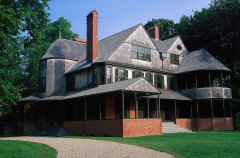
    I hope these home examples illustrate why you'd be better off with shed style dormers to complement the Dutch Gable.


  • 2 years ago
    last modified: 2 years ago

    Have your architect do a 3D full color rendering of the home. Is the brick going to be all 4 sides?

  • 2 years ago

    Wow, thank you Beverly! I really appreciate you doing this - we hadn't even considered a different style dormer. It is so helpful to see!


    @millworkman - thank you! That's a great idea. We would be carrying the brick around all four sides of the foundation.

  • PRO
    2 years ago

    You're designing and building a home with a 100-year or longer life expectancy. I encourage you to go with stone veneer (a variety that offers pre-cut corners) and not brick. In my area it would run 4X the cost of brick, but it's an element that will endure longer than the roof, windows, doors, etc.

    mossandhome thanked Charles Ross Homes
  • PRO
    2 years ago

    I don’t hate brick with style of home. I’m from Maine where lots of these shingle style houses used brick (I assume because brick was more expensive and fashionable than local granite?)

    mossandhome thanked HALLETT & Co.
  • PRO
    2 years ago

    "The only concern I have around things being disjointed would be the combination of brick with shake shingle."

    Does that combination only occur on the front of the house?


    I find it odd that the house design has several steps up to the front porch when it is only a step or two from the grade at driveway level. It appears one would walk down a slope from the driveway to get to the steps only to have to walk up stairs to get to the entry porch.

    mossandhome thanked Mark Bischak, Architect
  • 2 years ago

    I think this is the first new build posted on Houzz where I've thought, "Nice house. I could live in that." Great proportions and scale.


    Where in the country are you located and do you have many historic homes around you? Brick seems like a completely natural choice to me. I think it will look great, and seems purposeful in keeping with the scale of the house.


    I don't, however, love the color of the brick you chose. I think it will pop and make the house look top heavy in a way.


    Can you post pics of all your sample colors and finishes here so I'm sure I'm looking at the right elements? And, can you have your architect make a colored rendering?


    mossandhome thanked Kendrah
  • 2 years ago

    @kendrah thank you so much! I really appreciate the kind words! We will be in a historic area of VA on the water. There are a ton of brick homes all around us, so it wouldn't be completely unnatural to have brick as a foundation material. I think my struggle is really just around the fact that it isn't necessarily my preference. We are now planning to talk with our contractor on Monday to get another quote for stone. Decisions, decisions! I will try to post photos of the color scheme later this evening!


  • 2 years ago

    @ Mark - that is an excellent point regarding the stairs. We have a pretty significant slope on the left side of the lot, so the elevation is subject to change depending on how much fill dirt we can bring in for the grading. I really appreciate that feedback, because it is something we hadn't considered yet.

  • PRO
    2 years ago

    I agree that it really is a nicely designed home!

    mossandhome thanked Diana Bier Interiors, LLC
Sponsored
High Point Cabinets
Average rating: 5 out of 5 stars21 Reviews
Columbus' Experienced Custom Cabinet Builder | 4x Best of Houzz Winner