Software
Houzz Logo Print
erica_cammareri

help with kitchen

2 years ago
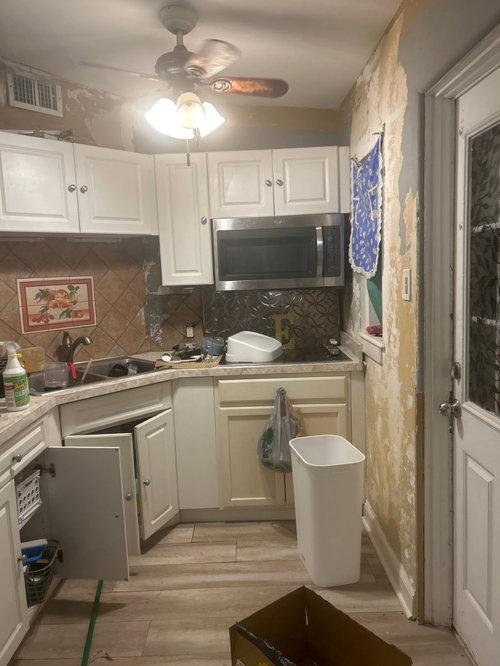
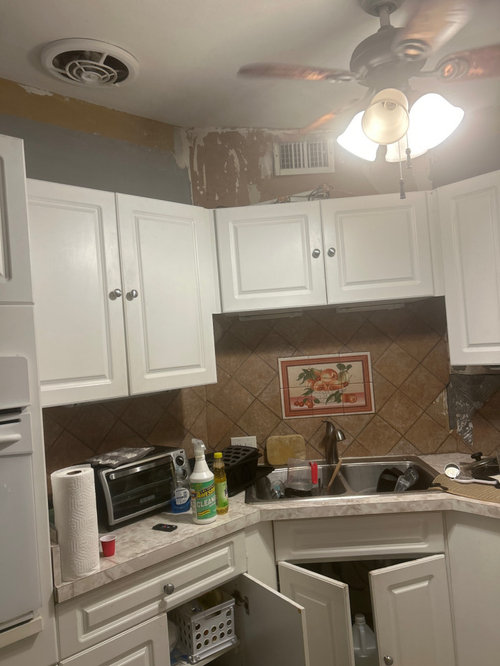
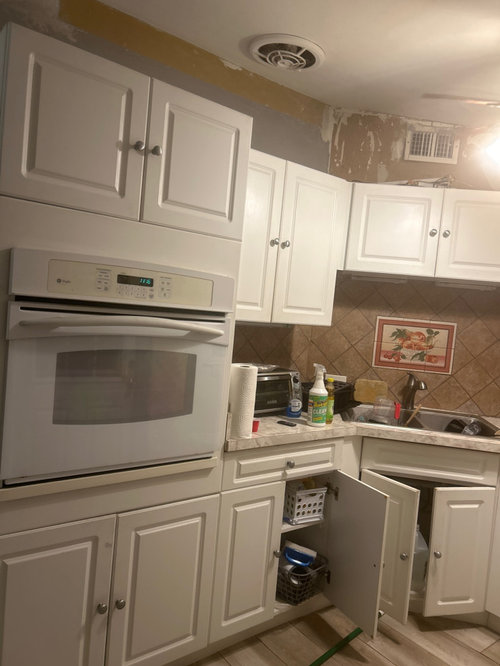
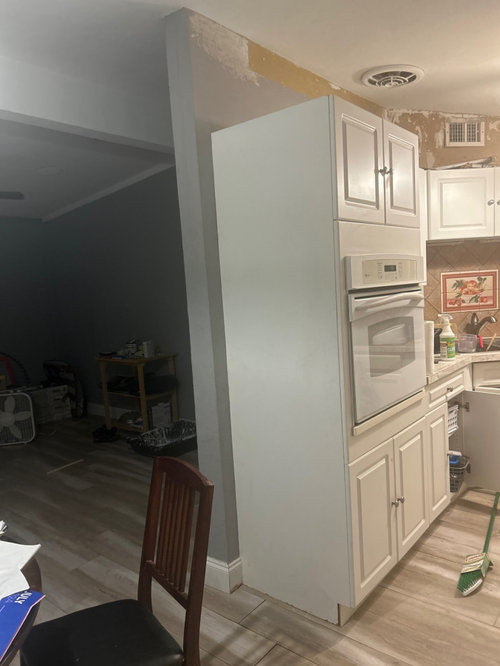
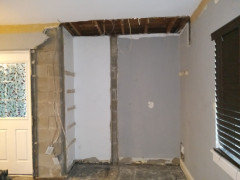
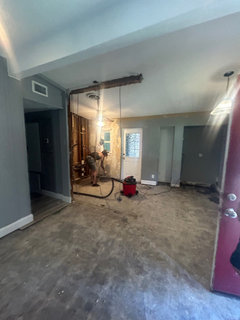
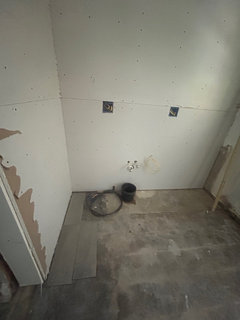
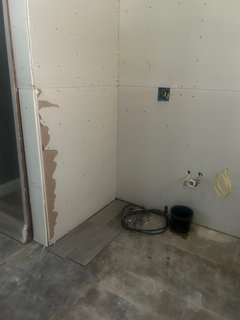
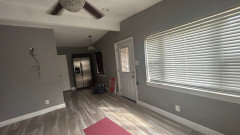
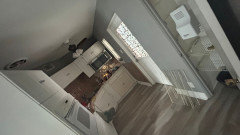
Excuse the mess, but I had to peel off some tile and old border that was painted over. I would like to keep the sink where it is get it full stove dropping where the standalone oven is my question is about cabin tree because I have that air vent for the AC above the sink and a nonworking vent to the left of it. To the right of the stove I have a door which is an entry to the patio behind this oven is my living room entryway which I’d like to knock down the top half of the wall. I’d like to put the fridge where the stove top is, concerned about what to do where to start how to lay it out thank you in advance

Comments (31)

  • PRO
    2 years ago
    If you put the fridge where the cooktop is you won’t be able to open the door past 90 degrees & bins will not slide out. Fridge should probably go where wall oven is currently located.

  • 2 years ago
    I’m sure we can help out, but in order to really do that we need to see a layout of your space with measurements. I understand wanting to make a great impact with minimal changes, but you might not get what you need that way. Check out the New to Kitchens thread to get a better idea of what we need in order to help.

  • PRO
    2 years ago
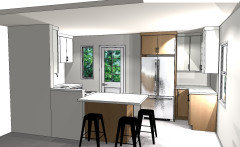
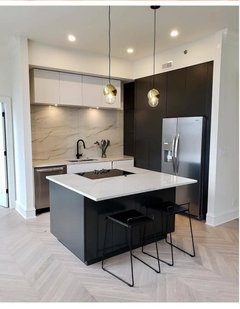
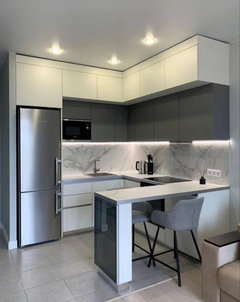
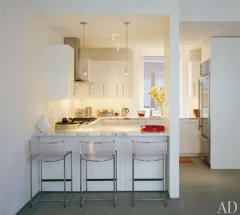
    Here are some examples of very small kitchens It's tough when you have a walkway running right through the kitchen. You didn't supply a floor plan, but if you could correct that, you'd have more options.


  • 2 years ago
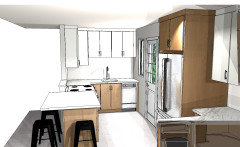
    Your kitchen is small, so I'd be sure all your appliances do multiple functions. Do you need the toaster oven? Fridges need room to open doors, so you'd either need a very narrow French door fridge or to put it elsewhere. One thing I've seen in tiny European kitchens is a separate fridge and freezer in the lower cabinet space.

  • 2 years ago
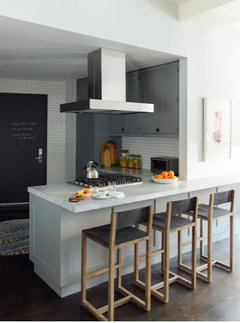
    I agree with Sigrid. You need a range, not a separate wall oven and cook top. Please post a drawing of your space AND the surrounding area for possible expansion of your kitchen.

  • 2 years ago

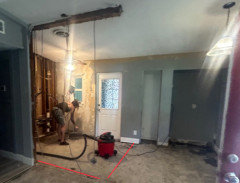
    Knocked down, replacing with tile floors since laminate was getting wet from my AC drain apparently. 2 questions : 1 where and what type of stove/oven do I get? And for the nook in the first photo Measures 6 1/2ft wide, 2ft deep, 8ft tall ceiling ..any ideas?

  • 2 years ago

    1 where and what type of stove/oven do I get?

    How much do you cook, for how many people, and how often? What is your budget for stove/oven or range?

    2 for the nook any ideas?

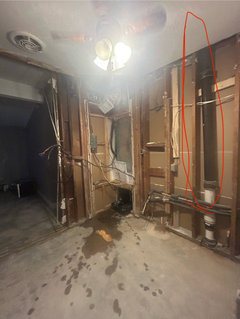
    Sure, lots. But honestly, I am so disoriented, I can’t really tell where I am in your space. Can you just grab a napkin and draw something? Where is the nook in relation to the rest of the kitchen? What are the adjacent rooms? Am I correct that your kitchen used to be where the red lines are? So is that the nook to the right?

    Not related to your question, but tile everywhere? Have you chosen the tile?

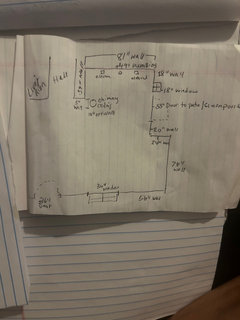
    Measurements for the rest of the space?

  • 2 years ago

    Thank you soo much for all of your input. I found my tape measurer and cancelled appliances I feel really rushed by the contractor and this has been incredibly difficult as a first time kitchen remodel. Currently I have no fridge , microwave etc, just my bathroom sink for running water. But I’ve bought tile (the floors were damaged by water) these issues I hope are under control but here are the dimensions from the front door (shown previously on the right side red door) to the nook wall with second entry door shown above in white

  • 2 years ago

    Also to note I have electrical in the nook and a water hook up for the old fridge which was in the nook but the water is awful where I live i wanted simple and this is becoming more of a project than I could imagine

  • 2 years ago

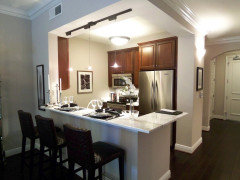
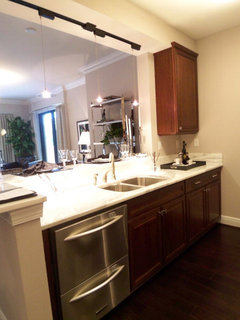
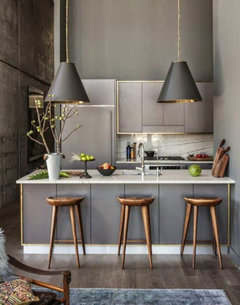
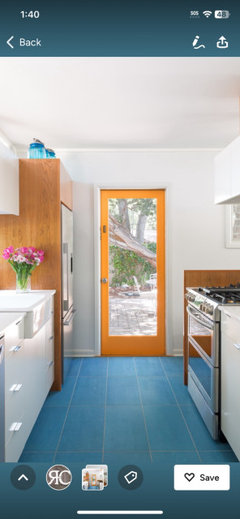
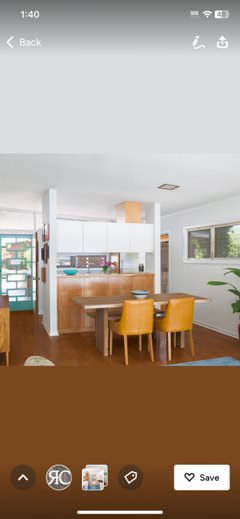
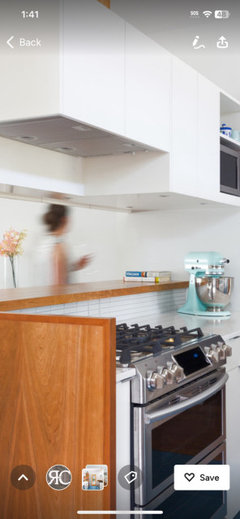
    I found this kitchen here in houzz photos, maybe it will give you some inspiration on layout ideas. Reminded me of your space because door to backyard is in middle of room. You really don’t have the room for a sink, fridge and stove in the nook, so a layout like in photos could be an option.

  • 2 years ago

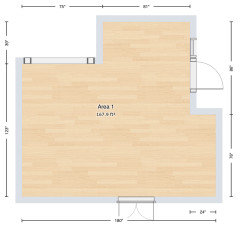
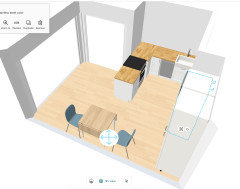
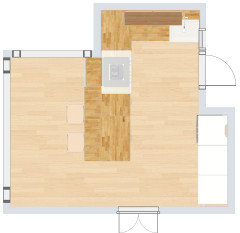
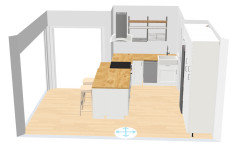
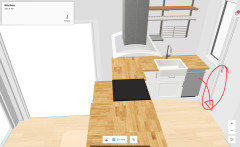
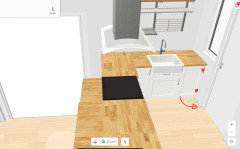
    I’m new to the IKEA kitchen planner on my ipad, so bear with. Here are the basics of your space (I think - feel free to correct).


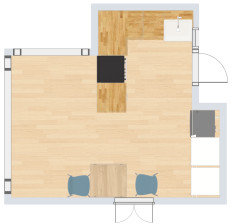
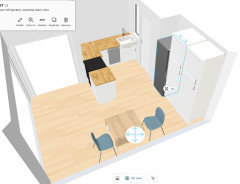
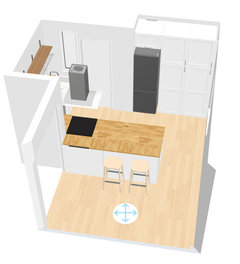
    And here are options to consider. I gave you a range instead of cooktop and ovens, and an 18” dishwasher next to the sink. Your fridge is also small (IKEA Färskhet), but I gave you two 24” pantries in the nook as well.


  • 2 years ago
    last modified: 2 years ago

    Notes:

    • It’s always more work than you plan for, so you’re probably doing something right!
    • A table with leaves that fold away is a great option for a smaller space. You can have a 2 seat table most days, and expand into the living space to entertain (or bake) when you want to.
    • If your water is awful, consider Hydroviv water filters, or some other brand of filtration. They have filters for fridge, faucets, and shower.
    • Show us your tile when you get a chance.
  • 2 years ago

    The tile looks like concrete lol

  • 2 years ago

    Those layouts are great I have a question, the stove doesn’t need a vent hood and could go past the wall like that you think?

    What are your thoughts of extending the countertop a bit to make a place to eat?

  • 2 years ago

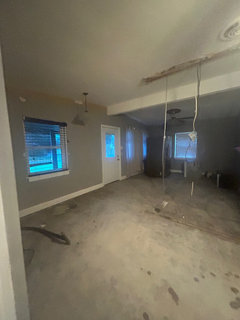
    Also I don’t cook very much if ever I have company maybe 4-5 ppl I’m a casual diner. The adjacent room is a living room / entry. These two pictures were how the kitchen looked from that living room area.

  • 2 years ago

    “The stove doesn’t need a vent hood and could go past the wall like that you think?”

    The stove does need a vent hood - I think that fan you have is probably in the right spot for the ducting, and you would have to route that through the attic/roof. You would use an island style vent hood that is ceiling mounted and finished on all sides.

    “What are your thoughts of extending the countertop a bit to make a place to eat?”

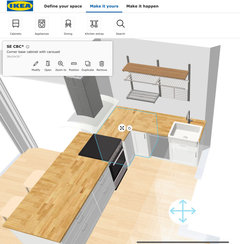
    Peninsula seating can be great in some spaces. I think having the flexibility that a table that can expand offers might be more valuable in yours, but this is how it might look.

    I gave you shelves on the sink wall (you can have uppers there) and a ceiling mounted vent hood over the range. I also popped filler and cover panels on the back of the peninsula. You can have counter overhang there without filler pieces, I just don’t know how to do that in the planner.


  • 2 years ago
    last modified: 2 years ago

    This plan is by no means perfect, and others will weigh in with their ideas too, which will help. It is pretty good given the limitations of the space.

    I don’t like the fact that you can’t really open the dishwasher completely if someone is cooking. But if you place the dw under the window, you could walk through the door and walk into an open dw, which is worse, or the door moldings would keep you from being able to open it all the way. At least this way you have 2 feet between the door and the open dw on entry.

    Ceiling mounted vent hoods are often underpowered. Ideally a wall mounted unit is more efficient. That said, the space is the space, it’s not about making it perfect in an absolute sense, it’s about maximizing its function and style for you. If you go to the IKEA planner and plug in your measurements, you can move everything around and get an idea of your options.

  • PRO
    2 years ago

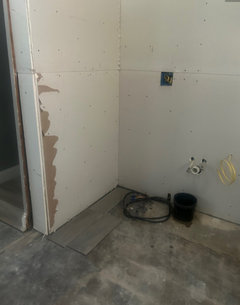
    Why did your contractor put up the drywall when you do not have a finished design plan? The one wall outlet looks too close to the sink and then there are no outlets on that left wall. Where is the electrical for your stove?

    Have you actually sat with a kitchen designer where you are purchasing your cabinets? That is what you should be doing right now.

    Sorry - but this renovation has gone too far without a finalized kitchen plan.

  • 2 years ago

    Debbi you are right - I didn’t notice the drywall, I was looking at the tile.

    Your plumbing, which can be moved, looks like it is right where your corner cabinet would be.

    I understand trying to make steady progress, especially when you are living in a mess. But if you keep moving forward before you know what you’re doing, you’re going to waste a bit of money and time fixing mistakes.

    Or you’re going to waste your own time trying to figure out how to get a decent layout with the sink where you’ve got it now.

    Or you’ll just have a suboptimal layout. That corner cabinet measures 36” x 24’ x 30”. Based on what I can see - I may be wrong - you can move the plumbing and have that cabinet, or not move it and not have it.


  • 2 years ago

    These are incredible thank you and yes amateur move on my part tbh. Lol i just

  • 2 years ago

    Wanted to get this done given the circumstances, maybe a little too desperate. I don’t like feeling rushed and the contractors have their own “vision” but it’s my lower budget money. Thanks to you all I told them last night my thoughts and to give me another day or two because I need to live here and if I hate it I’ll hate myself. He said that we are at the last step before it’s too late to go back and if we need to change the electrical fine.
    The electrical for the hood /range are coming from the ceiling /wall is that not right? Also, does the peninsula supposed to have power like islands I believe need for code?

    Plumbing I’d rather not move but just fyi, the water connect in the nook I was going to leave anyway I want an alternate water source not from the fridge if that makes sense?

    Lastly, no dishwasher for me, can this layout worked if I put the sink where the DW is?

    The peninsula flap sounds amazing wow.

  • 2 years ago
    last modified: 2 years ago

    Here’s what I think - you need to check with the pros.

    So, electrical, you no longer need an outlet in a peninsula, but the national electrical code says if you don’t put one in, you have to leave a pathway for one to be put in. What that means for you to pass local inspection, I don’t know. Your electrician will know.

    Plumbing. To move your sink, you don’t have to move the waste pipe, but you would have to move the water supply lines and sink drain.

    Dishwasher. You know this doesn’t need plumbing of its own, it uses the sink water supply and drain. If you ever want to sell this house you will need one, or at least you should be dishwasher ready. Put an outlet to the left of the sink where the dishwasher would go (under the counter) and have an 18” cabinet or open storage there to keep space for an 18” dishwasher.

  • 2 years ago

    The layout I’m showing won’t work with the sink in the old location. But you have your numbers for your space. Go to the IKEA kitchen planner, plug the numbers in, then you can move the sink wherever you want and see if you can get something to work out.

  • 2 years ago
    last modified: 2 years ago

    Well, I’m saying it won’t work because there is trim on the door to the porch and the dishwasher would not be able to open. If you are not getting a dishwasher, whatever cabinet you put there will also not open unless you reverse the swing of the cabinet door so the hinge is on the right nevt to the wall. You can’t have a drawer there.


  • PRO
    2 years ago

    If you didn't need a table, you could do something like this:


    Or just put a pantry next to the ref and put a small bistro table in front of the window.

    Does that exhaust in your ceiling work? While it is not perfect, if it works, then use it. Otherwise try to tap into the vent..

    Good luck

  • 2 years ago

    The exhaust does work actually. What should I do?

    eam44 for all the time and everyone here I am soo excited!

  • PRO
    2 years ago

    Speak with your contractor to see if the duct can be moved over above the stove where you can do a chimney peninsula hood.

  • 2 years ago

    Debbi! This is it!! I love it!! Thank you. Yes he said that the duct can be moved, where were you thinking?

    eam44 thank you all for your time and everyone here I am soo excited!

  • PRO
    2 years ago

    If you get a peninsula style hood ( finished on both sides vs a regular chimney hood ) , it will tell you in the installation notes all the dimensions you need to figure out the exact placement.


    I would strongly urge you to open that area of the ceiling to make sure there are no support structures, water lines, or any other obstacle in the way of getting the duct where you need it to be. Do this before ordering any cabinets in case the design needs to be changed.

    Good luck