Software
Houzz Logo Print
webuser_226366957

House plan advice

2 years ago
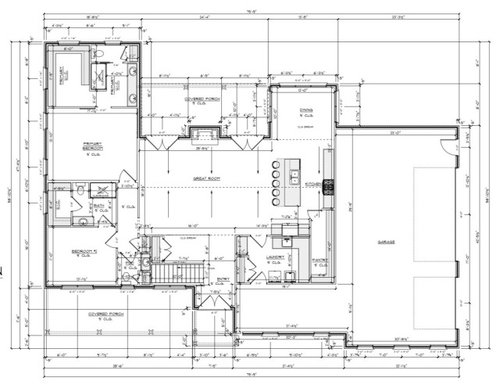
We are getting ready to build a home. Everything is ready but we can’t seem to figure out a layout. We are working with an architect. Major areas of concern are the kitchen and entryway but would like advice on everything.

  • Young family: two children, two adults
  • One partner works from home
  • Large extended family, ability to entertain
  • Ideally our forever home, want to age in place, ability to care for elderly family in guest room with en suite
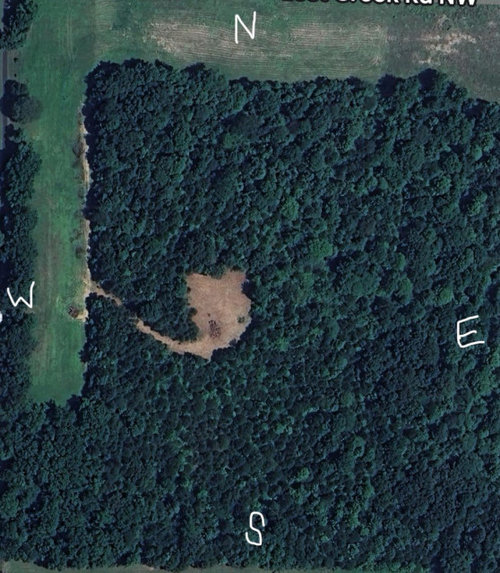
  • 16 acres. Home will be built in the middle of the property with approximately 1 acre cleared and surrounded by forest.
  • Home will face southwest, garage on southeast side, walkout basement on northwest side
  • Downward slope to the northwest
  • Home is 3700 sq ft. Do not want any larger.

Comments (32)

  • 2 years ago

    Which part of the country our your located in? Many architects can't do kitchens. You can tell when you see a double sink on your layout. Single bowls are the choice in every kitchen these days. Dishwashers are why that's the case. This house will be very dark. A really good led lighting plan will be essential. Home - DMF Lighting

    Can you post pics standing on the building site?

  • PRO
    2 years ago

    If I were building a home on 16 acres, I'd want to maximize the amount of light and ventilation. What you have is not doing that. For one, an entire side of the house is blocked by the attached garage. I'd have a garage attached to the house by a breezeway.

    You also have a closet and a pantry on a corner, thus again blocking light from coming into the house. Corners are precious space, and allow rooms to have windows on 2 sides.

    Your dining room is only 10' square--this is way too small for entertaining guests. It's barely large enough for a family of 4 to eat in.

    You say you are working with an architect--he/she is not giving you a plan that fits your needs. Are you sure it is not a draftsman?

  • 2 years ago

    Elevation drawings? All the reason Jan gives above are going to make this very dark. And quite honestly that roof will be a monster for the large a house on that small of a foot print.

  • 2 years ago

    .

  • 2 years ago

    I would strongly, hugely recommend against barn doors in any case, and also against pocket doors into a bathroom. They're noisy to use, offer little sound blocking, less then optimal light blocking, and restrict usage of wall space.

  • PRO
    2 years ago

    After seeing the elevations, it's also out of proportion--the roof is way too big for the house, and makes it look top heavy. You can do much better.

  • PRO
    2 years ago

    I would get the corner pantry out of the kitchen flow, move the master bedroom to have three exterior walls, have a single door entry, move the stairs from encroaching into the entry, place a clothes closet at the entry, eliminate both sets of double doors to the covered porch, add double doors to the covered porch from the dining, and remove the clothes closets out of the bathrooms. And maybe start over.


  • PRO
    2 years ago
    last modified: 2 years ago

    I forgot to mention the barn door. Put it only in the room you keep the sheep in.

  • 2 years ago

    Light is your biggest factor. the main bedroom could have much better window and even a door to the patio if reworked. also, if the closet/ bath were switched with the bedchamber, you would have better privacy from the kids bedroom.

    I love the luxury laundry room! My laundry is in the pantry and I love the location, next to the kitchen, but it doesnt have the dedicated sink and counter space.

  • 2 years ago

    Can you explain why you chose this orientation?

    Can you explain all of the extra space in the garage?

    Did you consider using a breezeway between the house & garage instead of attaching it? For example, this house: https://www.lasleybrahaney.com/projects/library-place/

    I would want a house that stretches out if I were building on this much land.

    I would want my outdoor space to be surrounded by the outdoors, not surrounded by my house. Your porch also faces north, which means it will not get a lot of sun anyway, so why do you want it covered? Your LR will never get sun.

    Lay out furniture in your living room as it feels like a bit of an island now. The large wall on the left could be used as a media wall but you will block your fireplace, and you'll have a walkway right in front of it. If you don't use it as a media wall, it will be a lot of blank wall to decorate.

    Your bedroom gives the best space to the bathroom with only two windows on one wall. I would switch the bathroom & bedroom. Actually looking at Mark's post, I agree with his changes, although I also think you would be better off starting over. This really looks like an internet plan that you tweaked, and that rarely ends up being something great.


  • 2 years ago

    That small bathroom window in the front does not look good. A window like that needs to be on the side or back.

  • 2 years ago

    Everything is ready but we can’t seem to figure out a layout.

    What is ready?

  • 2 years ago

    Do you need the half bath at the front of the house with the other bath close by. Perhaps combine the two and have a bigger bath available for the bedroom to use. You will not easily be able to help someone shower in that present layout. I also agree to get that closet out of the front bath. That size bath will be too damp after a shower of any length.

    Agree with moving the master to the back corner, the bath/closet will help insulate it front great room noise.

    Unpopular opinion here but I would think about nice sliders instead of the double doors heading out to the patio. Do you need screens for bug control where you live? Also the in swing of the doors hampers furniture placement and movement in the room. We replaced french doors with a nice wood slider and it is so much more functional.

  • 2 years ago

    Dan: We are in the Midwest. Spouse does vast majority of the cooking and he wants a double sink.

    GW: We never asked for barn doors. Is on the long list of things that wanted changed

    Bpath: When we purchased the land there was no clearing in the wooded area. The picture I posted doesn’t have it, but the gravel drive is in and the land has been cleared so we can build. We have a builder but he needs plans to put us on his schedule. We are meeting with him to try and get some help with the plans.

    Anj_p: The land naturally slopes down towards the north end of the property so that’s why the walkout basement would be on the north side. Front to back the house would face west to east with a slight tilt. Extra space in garage was for storage and was a way to have an entrance directly from the house to the garage.

    Thank you for all the advice. There are a lot of common threads in your posts.

  • 2 years ago

    I feel like you've posted before but I don't see anything in your history. I want to say I recognize your land.

    Anyway, Midwest is pretty general but if you are north and get cold winters you may want to consider a different orientation for your home. For example, south facing main living would help immensely with heating in the winter and also get you much needed sun in your home to help with any SAD symptoms any one might have. We are also in the midwest (north) and chose our home to have our living spaces face south and slightly east - we get wonderful sun all day. In the winter it heats our house up. In the summer the sun is high enough that we don't get much in the windows, and the house shades our deck by about 5 PM so we can enjoy it in the evening. The only disadvantage to that is that your driveway wouldn't face south so it wouldn't melt as easily. Honestly the benefits do not outweigh the dark house you end up with.

    Even though your land slopes north, you can still orient your house to take advantage of the sun. Your land doesn't slope THAT much if you need retaining walls to accomplish a walkout. Even so, most suburban houses put all the windows in the back so people have privacy from pedestrians/cars driving by. You don't have that situation so you can arrange your house any way. My cousin (an architect) just designed & built a house with the main living spaces in the front to take advantage of solar gain & views (the front of their house faces south).

    I don't know there are so many things I would do differently...garage on the west side so people aren't driving by the front of your house. Plus west will help block the hottest sun and keep your house cool in the summer. (Your bedroom having only west facing windows will become an absolute nightmare - your shades will never be open past noon. I grew up in a west-facing bedroom and it was awful). That being said, I'd put the bedrooms on the east. Main rooms with south windows. Bedroom wing on the east.

  • 2 years ago

    There is a posting about the kitchen @anj_p.

    I'd move that laundry room or create a smaller one to expand the kitchen.

  • 2 years ago
    last modified: 2 years ago

    @shirlpp Yes, I saw the kitchen post but I thought I remembered something from about a year ago. Regardless.

    I would build something like this:


    ETA: If you build like this you might be able to grade enough to get a walkout without having to use retaining walls.

  • 2 years ago

    Sometimes you squint at a plan, or glance at an elevation and they look like a typical house, or the drawing style and conventions even look like they were performed by an architect - so all's well! But taking a closer look, there are some real oddities:

    - Garage Storage: It's strange to extend it in front of the house, having 5 prominent windows into storage/garage, and it's also the circulation into the house. You could maybe give it a pass if it were a tandem but it falls short of that. And yet the backhouse door is extreme opposite the garage for a nice walk (and it has it's own storage over there too).

    - Stair: The placement creates an unutilized space in front of the closet - it would be acceptable if it were defining the proportion of a foyer, but it is not, and the (assumed) half wall really closes it off and also some sunlight/openess feeling to the Great Room from the front window.

    - Great Room: The furniture layout may be confusing, either surrounding the fireplace or directed at the end wall for a TV location, both with circulation through it to the french doors, or backing to the empty space in front of the closet. There may wind up a large dead space in front of the end wall or between seating and the island.

    - Front porch: It's quite large (about 3/4 the size of Great Room), yet does not relate to anything and is closed off from the house. It's prominence is better functionally and visually adjacent to a Living, Dining, or Kitchen.

    - Baths: The Powder shouldn't open to a toilet, this is not olde England. The secondary bath is too small to have the closet access in it. The Master bedroom should take advantage of more walls at the rear of house, not the Master Ensuite (addressing a long hall to the Master is one of the issues the entire wing's design can alleviate).

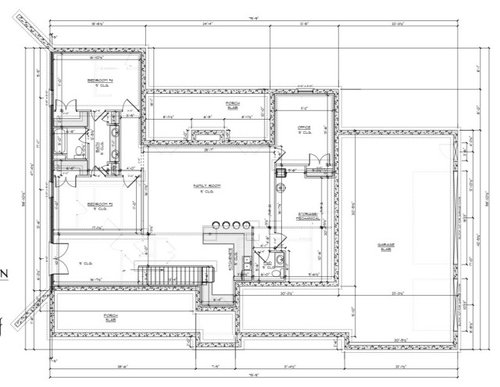
    - Walkout basement: It would be more appropriate to have the Family Room butt up to the walkout, instead of a wide hallway. The walkout has no relationship to anything upstairs like the front or rear porches. This is where the garage extension and front porch limit opportunity for basement bedroom placement.

    - Site placement: If you do have main living spaces on the north side, it is better to have a "skinny" plan where light comes in the front wall to those back spaces. In yours, the Bedroom, Powder, and Garage Storage are an impediment to south sun.

    Addressing the above I would consider changes the entire concept of plan. There are some other things, like the Pantry walls extending oddly into the cathedral ceiling, scraping the dryer when walking into the Mudroom, Dining size and other things commenters pointed out, but those can get addressed during refinement of a good concept. Here, the concept of spaces to the site and each other (and between floors) could be better thought out.


  • PRO
    2 years ago
    last modified: 2 years ago

    I see some issues as metioned and awkward access to many spaces like the pantry for instance where you need to go through the laundry aroud a wall and then into the pantry . Why an entry form the bathroom to a closet ever ? The GR is huge the DR tiny where will all the entertaing take place . IMO the walkourt should be able to walk out into a n outdoor space connected to the main floor . We have a walkout basement is has 2 exits on the souh side and a stairway to hget to the main floor the south side ins agarden and a pool deck all around to go to the outdoor kitche the outdoor seating or the pool we have 1/4 acre so a bit limited as to good outdoor access you have acres get a much better plan and BTW if your aging parents are going to live in the walkout there is no way they can age in place in any of those bathrooms in the basement .

  • 2 years ago

    Is there any compelling reason the house does this? Lot lines? Set backs?


  • 2 years ago

    This is a stock sub plan design. Maybe a few changes.

  • 2 years ago

    Yes, I feel like the modified stock plan is obvious.

    Generally when we see this sort of thing, I try to show the OP how things could be better. Most people don't know what they don't know.

  • 2 years ago

    None of your requirements are too "out there" - you can find a MUCH better plan than this, though. As an example, if you go with a detached garage, you could put an in-law suite above the garage vs. limiting it to the main level (or use that space for the office/WFH parent). I would also discourage folks who are building new on ample land to from putting bedrooms in the basement. I know basements have come a long way, but they can also have lots of issues with light and moisture - personally, I'd rather have my kid on the same level as me when we're sleeping (YMMV).

  • 2 years ago

    Are you sure it was an architect who helped with the plan? The guest bathroom for your elderly parent needs work. I wouldnt put the toilet on the master bedroom wall. Walking through that narrow bathroom for an elderly person to get to the closet may be difficult. I’m not sure of the shower dimensions. I think the kitchen could be larger with more counter space and the dining area longer. The kitchen may end up dark.

  • PRO
    2 years ago

    You have a less than ideal building site with the slope, and drive already in place.

    Anything you do to mitigate the problems will increase costs, or just be undesirable.


    I thought about doing something like this, basically 3 spokes where utility spaces and stairs would be in the center, and living space extending out to the east with windows on 3 walls.


    I'll make some generic suggestions.


    Try not to have bedrooms over/under bedrooms.

    Work to spread the house out, ideally along the east/west axis.

    Rooms with windows are nice.

    Rooms with windows on more than one wall are even nicer.


  • PRO
    2 years ago

    On a site this large, there's no reason why every major room shouldn't have windows on at least two sides. Too many people focus on the details of a floor plan without giving any consideration to how light comes into the house. Your architect (if he/she really is one) should make this a priority in laying out the house. I would jettison this plan and start from scratch.

  • 2 years ago

    Young family: two children, two adults

    The kids bedrooms'll be in the basement? This doesn't seem ideal ... the rooms are large, but with only one little window each, they're going to be kinda sad. The entry hallway to the two bedrooms will be dark as well. And without windows, the bathroom'll be dark too. One sink flanked by a bank of drawers for each sibling would work better, as siblings never use the sinks together. This set-up also allows the kids a direct exit to outside ... a door that you can't see /hear easily. You don't want to wonder if your teens are sneaking out ... or who's sneaking in. Don't say, "We're too far in the country to worry about that." I grew up in the country ... kids park down the road and walk right into basements.

    Darkness is a theme throughout the house. All rooms look /feel better if they have natural light coming in from two sides, yet only your dining room has this very important feature. Even the bathrooms are devoid of light. The main living room is shaded by the porches on both sides.

    Yet you have windows in the master closet ... where the natural light can fade your clothes.

    One partner works from home

    This basement office looks good. Far from the noise of the house (I assume the kids won't be entertaining in the basement rec room during office hours). Visual and acoustical privacy.

    Large extended family, ability to entertain

    The great room has a decent amount of space. Where will you place the TV? But the dining room is small.

    Ideally our forever home, want to age in place, ability to care for elderly family in guest room with en suite

    The bathrooms aren't set up for typical elderly needs.

    If you're thinking of an elderly relative staying with you a couple weeks, that bedroom will work, but it'd be a hard sell for a relative who needed to move in with you permanently. Imagine yourself as an elderly person -- you've lived in a large house surrounded by your favorite things for decades, and now you're asked to give up your furniture, your dishes, your artwork, most of your clothing -- and move into a room the size of a child's room. Would YOU be happy in this room?

    16 acres. Home will be built in the middle of the property with approximately 1 acre cleared and surrounded by forest.

    Love it -- but you've looked into the cost of bringing utilities to the center of the property?

    Home will face southwest, garage on southeast side, walkout basement on northwest side

    Southern light is typically most prized ... and you're giving it to your garage.

    Home is 3700 sq ft. Do not want any larger.

    That's huge! A lot to build, maintain, pay taxes on.

    Single bowls are the choice in every kitchen these days. Dishwashers are why that's the case. This house will be very dark.

    Agree.
    For one, an entire side of the house is blocked by the attached garage. I'd have a garage attached to the house by a breezeway.

    Agree. A breezeway between the house and garage would be ideal on this much space.
    You also have a closet and a pantry on a corner, thus again blocking light from coming into the house. Corners are precious space, and allow rooms to have windows on 2 sides.
    Your dining room is only 10' square--this is way too small for entertaining guests. It's barely large enough for a family of 4 to eat in.

    Agree. This lighting thing is really important. We all react positively to light, yet this plan seems almost designed to minimize natural light.
    I would get the corner pantry out of the kitchen flow

    Agree. Plus that long, narrow pantry has storage only one side -- not a great use of space. It'd be easy-squeezy to make the kitchen an L+Island and combine the mudroom-pantry into one large room.

    I'd also move the mudroom entrance so it's in the main garage ... enter into what's now labeled the pantry /avoid walking all those extra steps through the storage area.

    While we're talking about that space, let's look at the laundry: You really want your washer/dryer -- well, really just your dryer, but the washer pals around with it -- on an exterior wall. This'll be cheaper to build, but the important thing is that it allows the dryer to vent directly to the outside. Makes it easier to clean the dryer vent, which makes it more fire-safe.

    Since you intend to be old in this house, it'd be smart to keep the laundry near the master bedroom. As my grandmother neared 100, she was still perfectly capable of doing her own laundry, but she could not carry a basket across the house.

    move the master bedroom to have three exterior walls

    Yes, flip-flop the master bath/closet and the bedroom. First, this'll allow the bathrooms to stand back-to-back, which is a money-saver on plumbing. Second, it'll allow you more quiet /privacy in the master bedroom ... and natural light on three sides. Win-win-win. Since you intend to be old in this house, I'd add a door between the bedroom and the back porch. Again, fire safety. A direct exit.

    I forgot to mention the barn door.

    I'm okay with barn doors ... except on bathrooms.

    Do you need the half bath at the front of the house with the other bath close by. Perhaps combine the two and have a bigger bath available for the bedroom to use.

    Good point. Five bathrooms for four people ... that's a lot of toilets to clean each week, a lot of bathrooms to keep topped off with shampoo and toilet paper.

    I like your idea of one larger bathroom for the guest room, which could also serve as a guest bath for day-visitors on the first floor.

    I'd do the same thing in the basement: Re-do the kids' bathroom so it serves both bedrooms + works as a guest bath for day-visitors in the basement. That's still 3 bathrooms to clean each week.

    Unpopular opinion here but I would think about nice sliders instead of the double doors heading out to the patio.

    Sliders are more practical than French doors. They're more secure and more energy-efficient. They also don't require space to "park", which makes furniture easier to lay out. The newer "gliders" are more attractive than the old 70s style sliders.

    Spouse does vast majority of the cooking and he wants a double sink.

    People are going for single sinks today for several reasons: One drain means you're always attached to the garbage disposal. A larger sink means you can easily wash your largest pots and sheet pans. Less plumbing means more storage under the sink.

    I wouldnt put the toilet on the master bedroom wall.

    Oh, I missed this one!

    Other thoughts:

    - The complex footprint will add to your cost without bringing in any function.

    - The complex footprint will complicate your roofline, adding cost and upping the possibility of leaks.

    - Imagine yourself walking down the steps to the basement ... at the foot of the steps, you "land" in an entry hall and have to turn around to enter the family room.

    - Back the master bedroom door a few feet, creating a small entry hall ... this'll allow the door to "park" in the hallway.

    - You have about 5K of windows in the garage.

    - This kitchen island will not (comfortably) hold five stools. People in the middle won't be able to get in /out easily. Anyway, you have a table spot RIGHT THERE ... go with 1-2 stools for the cook /one cook's assistant to sit, but don't expect your family to eat Waffle-House style.

    - Where do you see shower towels hanging in the master bath?

    - I'd like to see a broom closet on both levels. It could be small, but you do need one.

    - Ditto for linen closets.

    - Have you thought through driveways and parking? You want to be sure guests are clear on where they should park, and you want guests to have a clear view of the front door from their parking area.

  • PRO
    2 years ago


  • 2 years ago
    last modified: 2 years ago

    Lots of good advice already - I would just say the current house design looks like it could be plopped in a planned neighborhood on a smallish lot, your house will be in the middle of a forest - seems a shame to have all that privacy and forested loveliness around you but not have walls of windows to enjoy it

    rural living takes commitment bc of the additional driving it usually entails, I would want the house to make that effort worth it


  • 2 years ago

    This site shows house designs, interiors and floorplans. House Plans: The Best House and Barndominium Designs (2024) (advancedhouseplans.com) Look for a long floorplan instead of square.

  • 2 years ago

    La-la Girl, you are so right:

    I would want the house to make that effort worth it

    Not just the driving, but any time you are coming home, getting up in the morning, heck, just going through the trials of building a house.

    You deserve a great house.

  • 2 years ago

    I live in the midwest, too. Nearly our weather comes from the west. Will you get snow piled up against the walkout doors?

    And where do those walkout doors lead? The entertaining upstairs is oriented the other way, and the family room downstairs has no windows at all. Will that walkout door be more of just a utility entrance?

    The two bedrooms have one window, and the office has just a basement window with window well, and opens from the windowless family room. If you work from home, that’s kind of depressing.

    Kitchen: does the person who cooks, also do the cleanup?

    I do think you can do better, lengthen the house, more light, more efficiency, better use od space.