Software
Houzz Logo Print
3pebblebeach

Need help with designing bathrooms

16 days ago
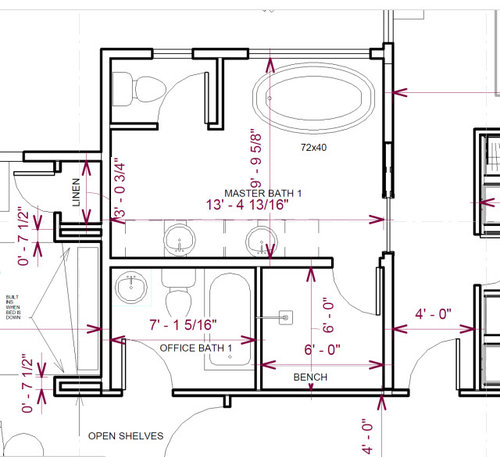
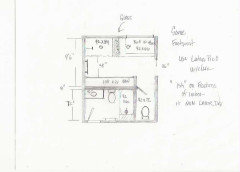
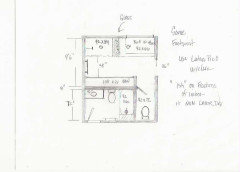
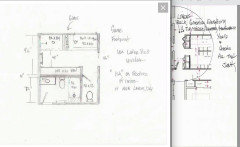
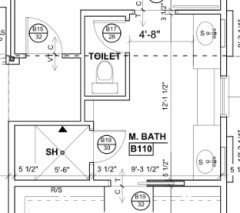
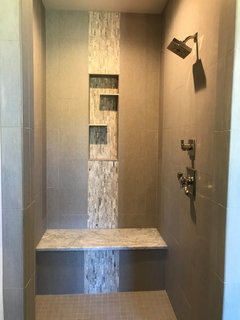
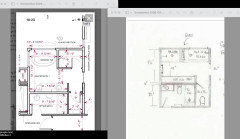
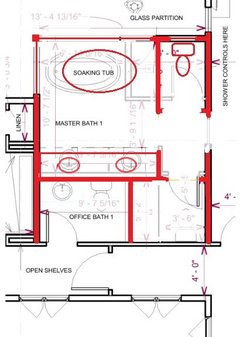
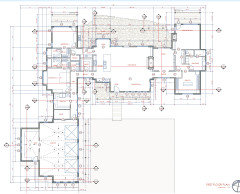
Hi all, the footprint for these two bathrooms is set. However, the layout can be configured however we want, including shrinking or enlarging the "office bath". For the office bath we will NOT be putting a tub, just a shower. The office bath does work best in the lower left of the plan so we would like to leave that as the location for that bath. There are mountain views to the North which is the top of the plan. We want to make sure the tub in the master utilizes that view. We would like the shower to be a steam shower with a bench and a minimum of 4' wide and 6' long. Thanks in advance!


Comments (85)

  • 15 days ago

    The tub on my side will be used almost daliy by my wife not sure about the other side. It does take up a lot of space.

  • 15 days ago

    Random thoughts about the master bath:

    - Note that you walk in and the vanity immediately forces you to turn right. The way it's laid out, you'll knock your left hip on the vanity regularly -- and if you ever need a walker, it'll be harder. If you move the door "up" a bit, the door'll be smack-dab in the middle of the bathroom. This'll give you a "straight-in" entrance and will allow you to place a mirror or artwork dead-ahead, which will be a nice sight line. You can also move the shower entrance "up" a bit.

    - Take the toilet out of the closet. This arrangement is not a positive -- partially because of the inswing door, which has already been discussed -- but also because it is small and uncomfortable (just like using a stall in a public bathroom), because enclosing the toilet makes it harder to clean /mop, and because it creates a need for another trash can. In this case, it also means you don't have storage space AT the toilet, which you need now for toilet paper and will likely need for medical reasons in your elderly years. It's just not comfortable.

    - Similarly, what's the point of duplicate sinks? Just more expense, more than can break and more to clean. Go with a single well-done sink flanked by a nice wide set of drawers for each spouse + a linen tower on the far end.

    - How'd you settle on 6x6 for your shower? It's quite a large space and may not be toasty warm like a smaller shower. At this size, a single shower head won't be able to reach teh far corners for cleaning, and you'll hate that.

    - Think through where you'll hang towels. If you move the door "up" as suggested, you'll gain a towel spot for the shower.

    - Think through where hand towels will hang by the sink. And where the trash can will be placed.

    Random thoughts about the office bath, which -- since it includes a tub-to-become-shower -- I assume will serve guests.

    - As presented, you have 25" for the sink, 30" for the toilet, 30" for the shower. This barely meets code, but it won't be comfortable.

    - Sinks this size are not comfortable -- even for a weekend guest, and you (or a future owner) may use this for a full-time resident. In my first house, I had a sink this size, and it was a misery: we barely had space for a toothbrush /toothpaste on the edge, and I always had to put my curling iron in the sink. It's not an exaggeration: a misery.

    - You have zero storage in this bathroom, and that's' a problem -- no space even for a hamper. I'd steal some space from the over-sized shower next door. Or, since you're going with a shower, make it a little shorter /add a 15" tall tower at the end.

    - Here's a crazy idea: Add access to the large shower from both bathrooms. It'll be a money-saver, and it'll allow you to enlarge the sink vanity.

    You're leaving th primary bath to a hallway....which has the bedoom at which end?

    I actually like this. It means the bathroom is a little bit apart from the sleeping area, so light won't spill out onto the bed, and sound will be a bit removed.

    Everybody loves suggesting pocket doors but they are not all that.

    Pocket doors have their place: pantries, mudrooms, laundries -- places where the doors usually stay open most of the time. But bathrooms are the worst spots for pocket doors. The question isn't "will the door break?" No, it's "how soon will the door break?" And then you'll likely need to bring in a pro. Yes to losing towel bars and outlets on this pocket door wall.

    Two double towel bars hung on the same wall, planned for, and in five years of little kids using them, no issue with the door.

    I'll counter with this: When I was a teen, we added a bathroom with a pocket door leading to a bathroom. It broke about two years after it was installed, and we lived with it -- fighting with it multiple times every day, but usually just leaving the door open -- for years.

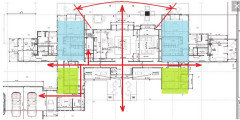
    I see tunnels of hallway, an absurd circuitous route from a garage to kitchen

    Yes.

    3pebblebeach thanked Mrs Pete
  • PRO
    15 days ago

    Spaces for free standing tubs should be designed to have sufficient space around them to easily clean and retrieve dropped bars of soap.

  • PRO
    15 days ago

    Before fixing the two bathroom layouts, I would ask for a simple vanity-wall elevation as well as the floor plan. Mark the actual sink centers, mirror or medicine-cabinet edges, and light positions together. That makes it easier to compare a double vanity with a single sink and more counter space, and to see whether the mirrors and lighting have enough room.


    For the flex-bedroom bath, decide early whether you want recessed medicine-cabinet storage. Have the designer coordinate that recess, any pocket-door cavity, and the services in the wall before framing is finalized. A surface-mounted cabinet is another option, but mock up its depth and door swing against the faucet and adjacent wall. These details are easy to miss on a floor plan and much easier to resolve before the finishes are ordered.

  • PRO
    14 days ago
    last modified: 14 days ago

    As you only asked......


    Pick the poisons. Personally, I'm not one to share a bath with ANYONE : ) and all resources considered, vast wealth and size would change nothing for me . Much depends how much sink/vanity sharing takes place. ....how much counter clutter you habitually create, as all of that dictates linen, or not. A poo closet does not need a window, just a high quality fan and light


    3pebblebeach thanked JAN MOYER
  • 14 days ago

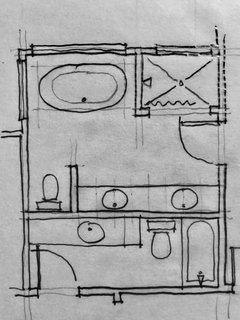
    In a luxury home, I would expect double vanities and a toilet in a room. Do not eliminate either of those. I would even suggest moving the toilet room over to behind the office bath. Either running along that wall or turned and running towards the back wall. As it currently is, the toilet (and someone on it) is in full view of the bathroom door. THe current setup doesn't offer much privacy.

    If the toilet room were moved, one vanity could remain in existing location, now with a wall for an outlet and towel bar. The other vanity could either be placed sideways along the interior wall or on the back wall. This gives this vanity an outlet and towel bar on a wall.

    For loss for light in toilet room, you could have a high glass window that would let light into the room.

    3pebblebeach thanked RNmomof2 zone 5
  • 14 days ago
    last modified: 14 days ago

    Have you considered his-and-hers bathrooms? When my parents built their house, the included separate closets and separate bathrooms. It worked well. There’s usually already two sinks, two bathing facilities, why not too toilets? Then you don’t need a toilet room.

    3pebblebeach thanked bpath
  • 14 days ago

    Mojomom, thanks for al the input, really appreciate it. Sounds like you have an amazing set up in CO!!!

  • 14 days ago

    Jan, thank you so much for the drawing, that layout is exactly what I have been thinking about. I am not really a fan of the pocket doors for all the reason put forth, they break, never stay on track etc. With this layeout the bathroom could work with a regular door. A barn door is OK on the toilt room but again this layout solves that and there is no need. Love it, thanks so much!!! While the vanity provides plenty of storage, the master closet which I don't think I will fill half of is right across the hall and will have addiitonal storage too.

  • 14 days ago

    Thank you RNMomo agree 100% and your ideas allign with Jan's. Appreciate your input!

  • 14 days ago

    Jan's layout for the primary bathroom is great, and I'd recommend trying something similar for the bathroom on the right side of the house. That toilet room has a similar door swing issue.

    3pebblebeach thanked chicagoans
  • PRO
    14 days ago
    last modified: 14 days ago

    I'll add...........when you make changes above?

    "

    "the master closet which I don't think I will fill half of is right across the hall and will have addiitonal storage too.Easy peasy handy plenty and take it from the "absurd" closet for PLENTY of bed/bath related storage." ............as in a ton: ) of storage


    PS

    * change the door swing privacy door to suite


    If you do not NEED that much? Make a morning coffee bar!!! nicely near the bath/bed and save the trek to the kitchen

    3pebblebeach thanked JAN MOYER
  • 14 days ago

    I like Jan's layout, but I think it works best with a pocket door, I have good pocket doors and they work well. My daughter had new pocket doors (Johnson) installed and they are great. Really smooth. You would not need a lock since you have a toilet room.

    If you use a standard door, you would have to swing it to the tub and you would block the window and view,

    You could try to put the toilet room next to the office and the office bath room to the right. Place the master vanity next to the bedroom doorway,

    Maybe have a 78 inch vanity with a linen cabinet next to the doorway that could have the door open against it, Not as handy as Jan's layout.

    If you moved the toilet next to the closet, a pocket door would still work best. More open and longer vanity.

    3pebblebeach thanked Karenseb
  • PRO
    14 days ago

    The real TRUTH?


    I care not WHAT door you put on a private primary bath, it's always open. Frankly, you could skip the darn door and it would take a year before one of you noticed.

    I hear it all the time.......... I don't know why we have it - it's always open, no matter which of us may be in there. Oh the horrors of marriage lol

  • 14 days ago

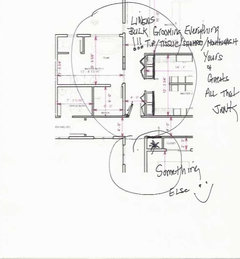
    As I was looking at the house layout, and envisioning walking in from the garage, it occurred to me that that first hall leads directly to your bedroom, straight on. And I wondered how to prevent that.

    One thought was to move the guest bedroom forward, which would mean shrinking the laundry and utility rooms by three feet. The cross hall shifts up under the closet, and could be lined with display shelves, cabinetry, closets.

    Then I wondered if the guest bedroom could move to the are across from the office bath, since that bedroom is further to the left and back.

    But then I noticed the double doors to the courtyard between garage and office. Can you tell us about that, how it camenabout and how it will be used?

    All I wanted was to make your suite as private as your sister’s. Sibling rivalry 😉

    3pebblebeach thanked bpath
  • 14 days ago

    BPath interesting thought about moving the guest bedroom to the left to avoid the strait shot to the master. The traffic past the master is a concern and your idea could solve it. THe courtyard just came about as the design evolved. We trid to keep some space there as it could look really nice while have not a ton of use. Our fear was if we shrank it too much it would look weird and be a place where snow could collect and cause issues. We could always put a door on the north end of that space and use your suggestions to prevent the straight shot hallway.

  • 14 days ago

    BPath and when you say forward I am thinking you mean to the left on the image. Correct?

  • 14 days ago

    Jan, I move into an Apt tomorrow and have been in two really nice homes since the end of July out here. One in Jackson one in Driggs. Neither one has a door to the master bath. I don't love it. My 3 adult kids (all girls) have no issues walking into our bedroom unnanouced, generally looking to borrow cloths or shoes from my wife.

  • 14 days ago

    Jan question. My current shower is 4x7' and I REALLY like it. I could live with it being 1' shorter but something about being 4' wide really makes it comfortable. If we made it 48" vs the 42" you show that would shrink the space bt the shower and vanity to 42". Is that enough space? I feel like that would be plenty.

  • 14 days ago

    When I said move the guest room forward, I originally meant towards the front of the house, intruding on the laundry room space.

    I would say that guests should have a nice view, but if your guests are mostly your kids, well…lol

  • 14 days ago

    Just learning how to directly respond to comments. We discussed the lack of windows in that room. It may eventually be a bunkroom. I do kinda like the idea if pulling that room to the left and having the hall on the right side of the guest BR. Stratier shot to the kitchen which is long already and more privacy to the Master BR entrance. You lose the doors to the courtyard but now that BR has a little view and a real window.

  • 14 days ago
    last modified: 14 days ago

    I'm not sure what Jan's plan gets you over your initial plan. Jan does not like free standing tubs. I feel at certain price points they are expected. Your house would be at that price point. I would be disappointed to walk into a master bath in a 1.5 mil plus house and have a basic tub deck bathtub.

    Keep your original layout, put the toilet on the opposite wall putting the door up against the end wall. This gives some needed privacy, keeps your wider aisles, keeps the star of the show freestanding tub. Cut your existing shower to 5 ft wide to give that extra foot the the office bath. Problem solved.

  • PRO
    14 days ago

    ^^^ just above

    Jan does not dislike free standing tubs.......she likes them in ;LARGER baths: ) Where they have room to feel very sculptural. all FOUR sides


    ^^^^ ( po query)


    "Jan question. My current shower is 4x7' and I REALLY like it. I could live with it being 1' shorter but something about being 4' wide really makes it comfortable. If we made it 48" vs the 42" you show that would s............

    The shower in my 1/4 scale drawing is 42 x 84.......seven! and not shorter in feet. If you want 6 more inches width, an aisle of 42 " vs" 48 vanity to shower is plenty.


  • 14 days ago

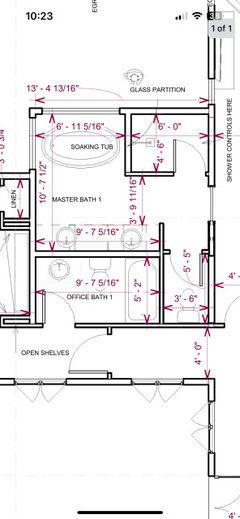
    Because our layouts are similar although yours is a bit larger, I’m attaching our plan just so you can see options. Because you have more space the tub could go where we have the bench. Note that ours walks though to the master closet and we did not end up doing the pocket doors as shown.


  • PRO
    13 days ago

    I do not know all the facts, but I see issues with the entire plan. Do a review of the design and list the concerns you have of things you do not like/want and things you feel could be done better. Get a similar list from all the others that will occupy the home. Give the list to your designer and have them redesign your home. With some design/build firms you do not know if the designer is working for the owner or the builder.

    I would guess the designer of this design is not an architect. Even if the person has 30 years experience, they may not have had the education or guidance to make those years quality years.

    3pebblebeach thanked Mark Bischak, Architect
  • 13 days ago

    Jan ny designer was camping this weekend. I had sent her some suggestions and she had similar thoughts as you did. We worked with the builder and came up with this. I think both bathrooms will work well


    mojomom your house is amazingmaxing! thanks for your input as well as eveyone else’s


  • 13 days ago

    I think you will want to hinge the shower door on the right, not the left?

  • PRO
    12 days ago

    "Good" plan but I would go back to (my original) window/tub/shower position

    Nor can you plumb a glass partition: ) !! and a shower door is best double hinged/two way swing to a solid wall,

    I realize the SOAKER free stand works better where you placed it, BUT water is water and a vessel to contain it. Deep tubs are readily available and a SIX foot depth shower is not necessary?


    I'm sure you realize the office bath has room for 42 inch vanity, 36 inch shower and 36 plus for toilet space: )


  • 12 days ago

    There's a couple nuggets to grasp as I was reading through the 64 comments, but mostly I don't feel some of the schemes are good. Getting a "feel" for the house just from the floor plan, the bathroom should really be opened up and appear as open and broad as much as possible around the freestanding tub, with glass all around, which would be more consistent with the overall concept of the house.

    With that in mind, the first idea I had follows your last iteration, and to me is heading in the right direction. I would make some changes, keeping in mind it seems you want the steam shower to be more secluded feeling (fully enclosed walls).

    The Office Bath can be 5'-0" depth, by 7'-0" to 7'-6", depending on the desired vanity size, which can be chosen as a floating vanity as an acceptable compromise on storage/counter while still having the feeling of openness. You did say it's an Office function 85% of the time, and space is at a premium in the Master Bath and should be prioritized there.

    I did not show doors just to let everyone continue arguing about what kind.


    The Garage route to Kitchen is indicative of other things, but will always be long because of the concept of house. The point on a vista view is pertinent, perfect symmetry does inhibit design opportunities, and an additional interior relaxation space for multiple families is important at this size and level of house, and I would go so far as having a rec area is expected.

    My first thought on seeing the entire plan was you are on the Monterey peninsula (pebblebeach) and views combined with circulation has a money shot at any point around the house. I see what was done with blocking the arrival points on the main circulation, but if those were opened up to be true to themselves, that might give opportunity to solve some other issues - simplifying the garage route (into Scullery, Powder must rework), pulling the dual-Master blocks back from the vista of the gathering spaces, and maybe an opportunity for another Family Room and Rec Room on the Sister's side because circulation is now prominent and drawing you down the "hallways" with the open arrival points.


    3pebblebeach thanked 3onthetree
  • PRO
    12 days ago

    Even though I think the entire plan should be rethought, here is my two cents in a vacuum.


    3pebblebeach thanked Mark Bischak, Architect
  • 12 days ago
    last modified: 12 days ago

    Jan, I agree and really like your ideas, thank you so much for everything.

    Mark many thanks for your input, we like this design and are not going to start over.

    Threeontree great ideas as well, but need a shower in the Guest/office bath.

    The property has great views and I understand the idea of pulling things down to improve that vista. I also think the hallways you drew are great, However everyhing is a tradeoff and one change creates a domino effect. Easy to say just relocate the powder room or a hallway until you try and do it within the confines of the rooflines and the other features of the house.

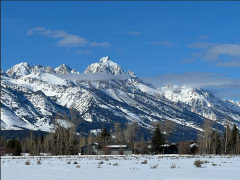
    The Tetons are the main focus of the property so thie vista is not as important as "the view". The home will be placed at an angle 11* west of true North to allign perfectly with The Grand.

  • PRO
    12 days ago
    last modified: 12 days ago

    There are as you see ^^ ,,.......MANY ways to primary bath. The overall house is far more important, The "sharing by family" aspect is more important.

    As to views? Yes Equally so, but just as we have with any water view? It is spectacular ....in day light, at sunrise, and /or sunset, but it becomes more commonplace over time no matter how spectacular. Nobody spends all day looking out a window. At night, these are black holes, so ask yourself when you soak in the tub?: ) what you need to see.

    Address the whole of the home , and no matter grand size, "money shots", vast resources? Nobody gets every last thing they want. There will always be a give and a get.

    3pebblebeach thanked JAN MOYER
  • 12 days ago

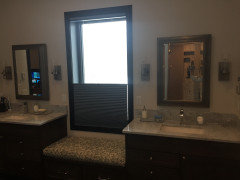
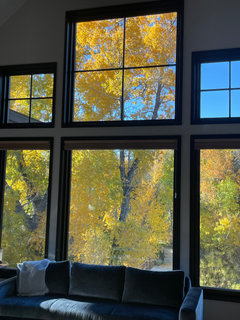
    Beautiful view, Pebble! At least in my 9 years of experiece, views that you love never get old. We have mountain views in other directions (though not as magnicent as yours), but our primary view out back is a pristine mountain creek and trees — I experience joy and gratitude every time I see them and just yesterday my husband and I were sitting on the deck having a drink looking at the creek and commenting hiw lucky we are to be in this particular spot. In the fall, I honestly gasp when I enter the house or even walk out from my bedroom in the mornings and see this —


  • 12 days ago

    "but need a shower in the Guest/office bath."

    Maybe you misunderstand the dimensions when not showing actual plumbing fixtures. A secondary bathroom, here tucked into a hall with no windows and servicing an 85% use Office:

    • 30" tub/shower combo + 30" toilet space + 24" vanity/pedestal = 7'-0"
    • Add 6" to vanity space, or 32" tub, or 36" shower only, and you approach = 7'-6".


    Also, Mark already questioned a vista vs a view which I agree is an opportunity that hasn't been exploited here. Especially with a view of the Tetons, which is a range of mountains, a view would be a fixed "picture frame" where your focus is limited and forced. However, a vista would be a broad, general view of the entirety.

    The dual-Master massings stick out which interfere with a broad vista of the mountain range. Exacerbated by the "jogs" in the back wall, where all the notches also interfere with a vista view. I would imagine with Wyoming's wind, the importance of the views from the interior is quite important. It is surprising to me that with this concept of house, the entire wall isn't glass.

    Of course, changing one thing leads to another. It's something that architects deal with all the time. Decisions have to be made between priorities and it's ultimate affect on providing the best outcome for living and breathing in this building - so some may be worth the trouble, others not. But realize the priorities of a designer/builder or a drafter do not typically align with those values and they are not on Team Owner. And, since this seems to be a big part of the equation, a less-refined design may ultimately make your ROI a $3.5mil house instead of $6mil.

  • 12 days ago
    last modified: 12 days ago

    In any plan, walking straight into a water closet with the toilet facing you is just, not so nice. Like walking into a public stall. And then you turn around and you are looking out or at the door. Entering from the side is soooo much nicer, and you deserve it. (and how do you feel about skirting the door when entering and leaving?)

  • PRO
    12 days ago
    last modified: 12 days ago

    You have a view of the Tetons and you're having a draftsman designing your house?!?!?

    You are missing out on a chance of a lifetime to do something special and you are building a house with a poor layout.

    Go down to the Turner Fine Art Gallery and talk to Kathryn about how special the area is.

  • PRO
    12 days ago

    I am dumbfounded!

  • 12 days ago

    Mojomom, great context, you are very lucky to be able to enjoy that. And I have been staring at the Tetons for 15 years and it NEVER gets old.

  • 12 days ago

    Why are you not enlisting an architect? Do you think you are saving money? You are not.

  • 12 days ago

    Mark do you like this concept better?


  • PRO
    12 days ago

    I can not say because I do not know your site. That plan thrusts the bedrooms in the direction in the view which could obstruct the view from the living room. Thrust the living room to assure uninhibited views. Notice how the Craig Thomas Discovery & Visitor Center in Moose captures the vista of the Tetons.

    Unfortunately I have too many commitments here in Michigan so my wife and I unavailable to be flown out to Jackson Hole during this year's Fall Art Festival. (humor)


  • PRO
    11 days ago
    last modified: 11 days ago

    Get their architect. He doesn't live here : )


  • PRO
    11 days ago

    Yes, Peter Bohlin would be a good choice.


  • 11 days ago

    Mark your comment led me to looking up the Craig Thomas Discovery & Visitor Center, as I’m headed to Moose in a couple of days. What a cool building that so wonderfully reflects the magnificent view of the Tetons! I didn’t make it there on my first trip, but maybe this trip.

    OP I’ll pick up some info for you if I can stay in your guest room some day. 😉

  • 11 days ago

    Now we've seen another plan that the OP is apparently interested in, and it has very little in common with the first plan, except that there is only one living space. What happened to the two wings - one for OP's family, one for their sister's family?

    3pebblebeach, it seems like you might need a more clear definition of what you need and want this home to do for you. Make the list, and bring it to a local architect, who will walk the lot with you and mast the most of your incredible views.


    As an aside (but I'm sure I'm not the only one wondering): if this home is for you and your sister, who makes the final design decisions? Who is paying for the house? Are you providing room for her family in your home to be nice?

  • PRO
    9 days ago

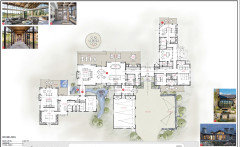
    Is the last floor plan posted that of a house that is built in Jackson, out near the airport? It looks like it could be a house I saw there a few years ago, but I do not recall the garage sticking out like that.

  • 9 days ago

    The other floorplan is a neighbors property, the foundation has just been poured. Here are plans previous owner gave with the property purchase. I like our a lot better than both of these.

  • 7 days ago
    last modified: 7 days ago
    The neighbor's design is a typical suburban infill lot concept, just a little stretched.

    The seller's design seems to be designed for the site (it was designed by an architect for someone and someone's site somewhere). If you notice, it has a very strong view axis towards the Northwest. A lot of the plan's concept revolves around views and having access to them throughout the house. The opportunity for value level seems appropriate for the high end of this region.

    So if this seller's design indicates assumptions about your site, your proposed plan does not meet those well. But, with the symmetrical concept and framed view, where I wouldn't blink an eye is if I saw it on an urban infill lot on the intracoastal in Florida.

  • PRO
    7 days ago

    Jumping in on the steam shower spec, since that's a different animal than a regular shower build: the ceiling needs to be sloped (not flat) so condensation runs down the walls instead of dripping on you, and the whole enclosure — walls and ceiling — needs a continuous vapor barrier behind the waterproofing, not just the standard shower membrane. You'll also want a fully sealed steam door (floor-to-ceiling glass with a tight bottom seal, not a standard shower door with gaps at the bottom) or the steam just leaks out and the generator runs constantly trying to keep up. And make sure whoever sizes your steam generator is calculating off the actual cubic footage of a 4'x6' enclosure with your ceiling height — undersized units never get hot enough, oversized ones short-cycle and wear out early. Worth confirming your contractor has built a few of these specifically, not just standard showers.

    3pebblebeach thanked Home Dr Pros LLC