Software
Houzz Logo Print
alex511

Need advice--attached outside room or pavilion

12 years ago
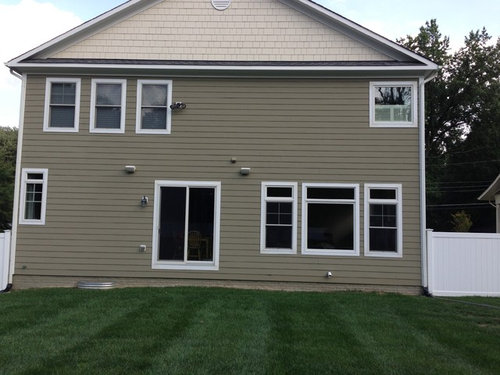
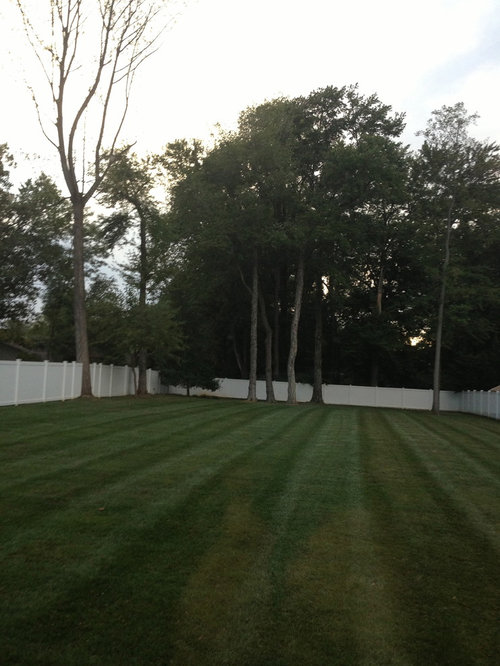
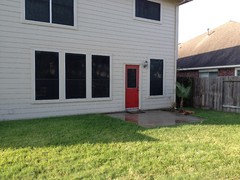
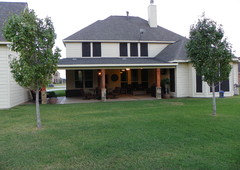
Hello. We have a great big backyard. In other words, space is not an issue. We don't know whether to have an outside covered area attached to our house or whether to do a stand-alone pavilion that is say 4 feet or so from our house. We are more limited in designs if we attach it to our house (we do not want to take away the view we have from our family room (where the three windows are) versus being a little ways from the house. We are not interested in having a pool. We worry about how much use a stand-alone pavilion would have. What kind of outside room do you have, and do you feel you get use out of it? Thank you!

Comments (16)

  • 12 years ago
    I'm Australian and we use the back yard a lot. Most houses have a pergola or a veranda with an out door setting and a BBQ. If you're worried about loosing your view, wouldn't a pavilion away from the house block it?
    Alex511 thanked Janet Radnell
  • PRO
    12 years ago
    Looking at the back of your house I think a stand alone design is best. You have plenty of room, and I think it would look much nicer from all angles if it stood alone.
    Alex511 thanked Boerne Painting & Remodeling LLC
  • 12 years ago
    What about a glass conservatory attached to the back of the house. It can be opened up in warm weather to allow cool breezes and still usable in colder weather to trap the sun.

    http://www.classwindows.co.uk/graphics/conservatories.jpg

    A detached building probably won't get much use during the colder months as it would mean leaving the warmth of the house and trekking outside.
    Alex511 thanked Nancy
  • 12 years ago
    jradnell, we would put the pavilion on the side that would not block our view.

    Thank you for your thoughts! Do people have one versus the other and have an opinion on whether they get good use out of their sitting area? We will have an open patio area, so that wouldn't be the only place where we could sit. :-)
  • PRO
    12 years ago
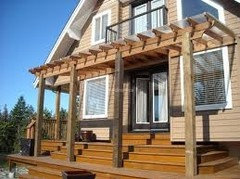
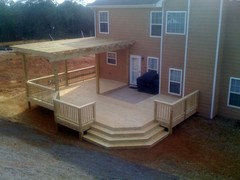
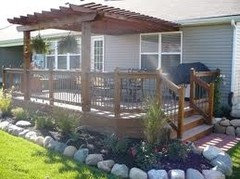
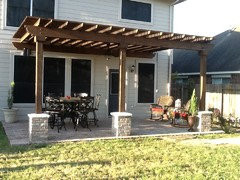
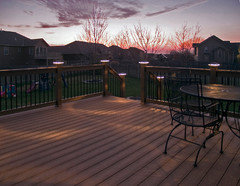
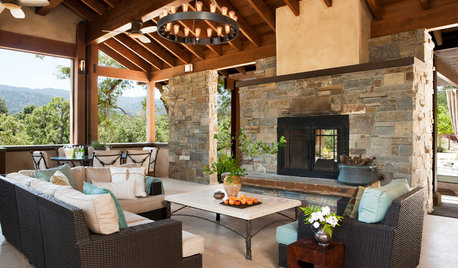
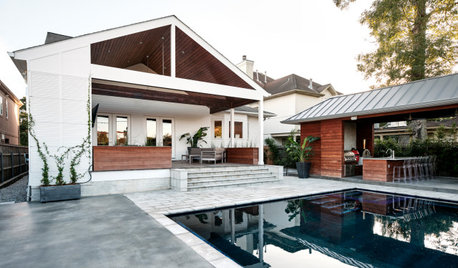


    I would do a deck arbor, like the two examples below.
    Alex511 thanked US Door & More Inc
  • PRO
    12 years ago
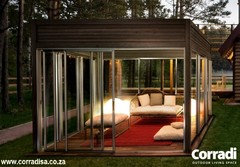
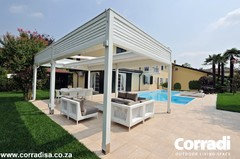
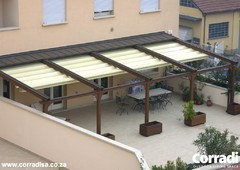
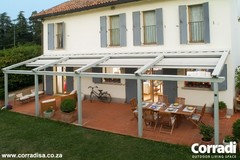
    I would like to suggest that you have a look at our website http://www.corradisa.co.za/home/index.php/products/pergolas.html. Here you may well find exactly what you are looking for. Specifically look at the following models - Pergotenda 100, which is a free standing model, or alternatively if you would consider a wall-mounted pergola, look at the Pergotenda 45. These pergolas have retractable roofs and can also be fitted with retractable outdoor blinds.

    The advantage here is that you can at anytime decide exactly how much of the outdoor you wish to enjoy. In summer you can have the roof closed with the sides open and on sunny winter days, closing the sides will cut out the cold breeze but still allow you to let the sun in through the retractable roof.

    The advantage of having a wall-mounted (or lean-to pergola instead of a free-standing structure) is that you effectively add an extra room to your home with direct access from the house. You can therefore utilise this space irrespective of weather conditions, summer or winter. With the Corradi Heating System, you can even have the area heated.

    For the floor area I suggest you look at a wooden deck which will fit in nicely with the architectural style of your home, and will also tend to be warmer in winter than concrete.

    Good luck with your project!
    Alex511 thanked Outdoor Spaces
  • 12 years ago
    Depending on your weather, I would add just a patio hardscape near the house, which allows you to have furniture there without taking away sun or the view from the house. Then build a curving walkway or stepping stones to a covered pergola all the way at the back of the yard, so you have a private destination. But mostly it has to do with your family and how you want to use the space.
    Alex511 thanked calidesign
  • 12 years ago
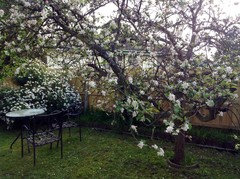
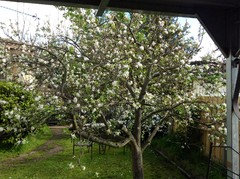
    Our apple tree. We are currently planning a pergola.
  • PRO
    12 years ago
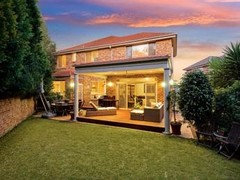
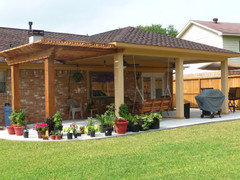
    Here are some ideas from projects we have done that would work for your space. (we have lots more on our page!)

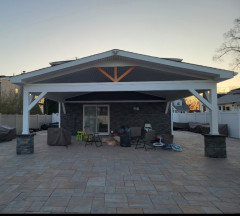
    In my experience, attached patios are utilized more often and also increase the property value, whereas stand alone's do not. If it is built properly, you should have no issues with view obstruction. I've shown you some open arbor, solid roof and combos. I hope this helps inspire you to create your dream space!
    Alex511 thanked Affordable Shade Patio Covers
  • PRO
    12 years ago
    I like US Door & More's ideas. Their pictures are great. The arbor with the deck will give you a little bit of shade where you want it, and the deck will be a great accent to the back yard. Don't forget to put some deck lights out there! You will want to use it at night too.

    Steve Hodes Jr.
    www.MoonlightDecks.com
    Alex511 thanked Moonlight Decks LLC
  • 12 years ago
    I am so grateful for those of you who have responded to my question. These responses are incredibly helpful! :-)
  • 12 years ago
    Ahh, Affordable Shade Patio Covers, you are in Houston. I went to college and grad school there. I love that city!
  • 12 years ago
    I like Margo and related ideas. This is what we did inPlano. Have a huge backyard and now that the playpad is gone, want another open patio/ firepad space there
    Alex511 thanked ebethtx
  • PRO
    12 years ago
    Seeing that outdoor living design is our specialty it is hard to not comment on this post. You have a major issue to deal with is the sloped elevation off the house. So picking the elevation for your pergola or pavilion will be crucial due to blocking the windows and back door elevations. You can have several type of materials like pavers and decking all working together. I would hire an outdoor living designer who can provide design options for your castle.
    Alex511 thanked VizX Design Studios, LLC
  • last year

    My yard is just like yours. We attached it to.the house. Much better look and enjoyable.